Additional Information
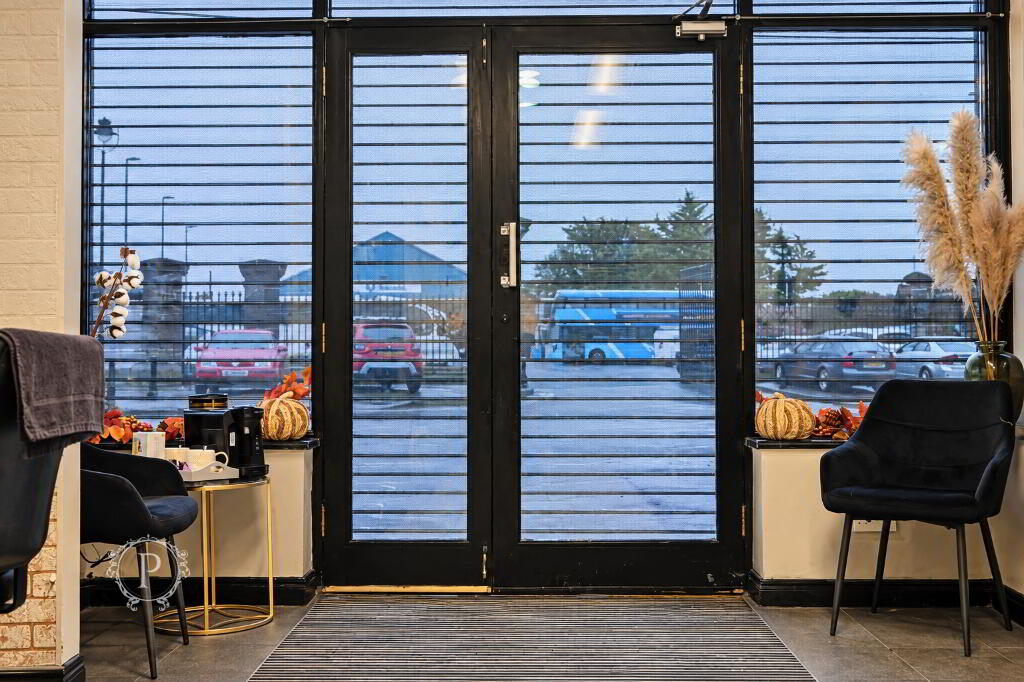
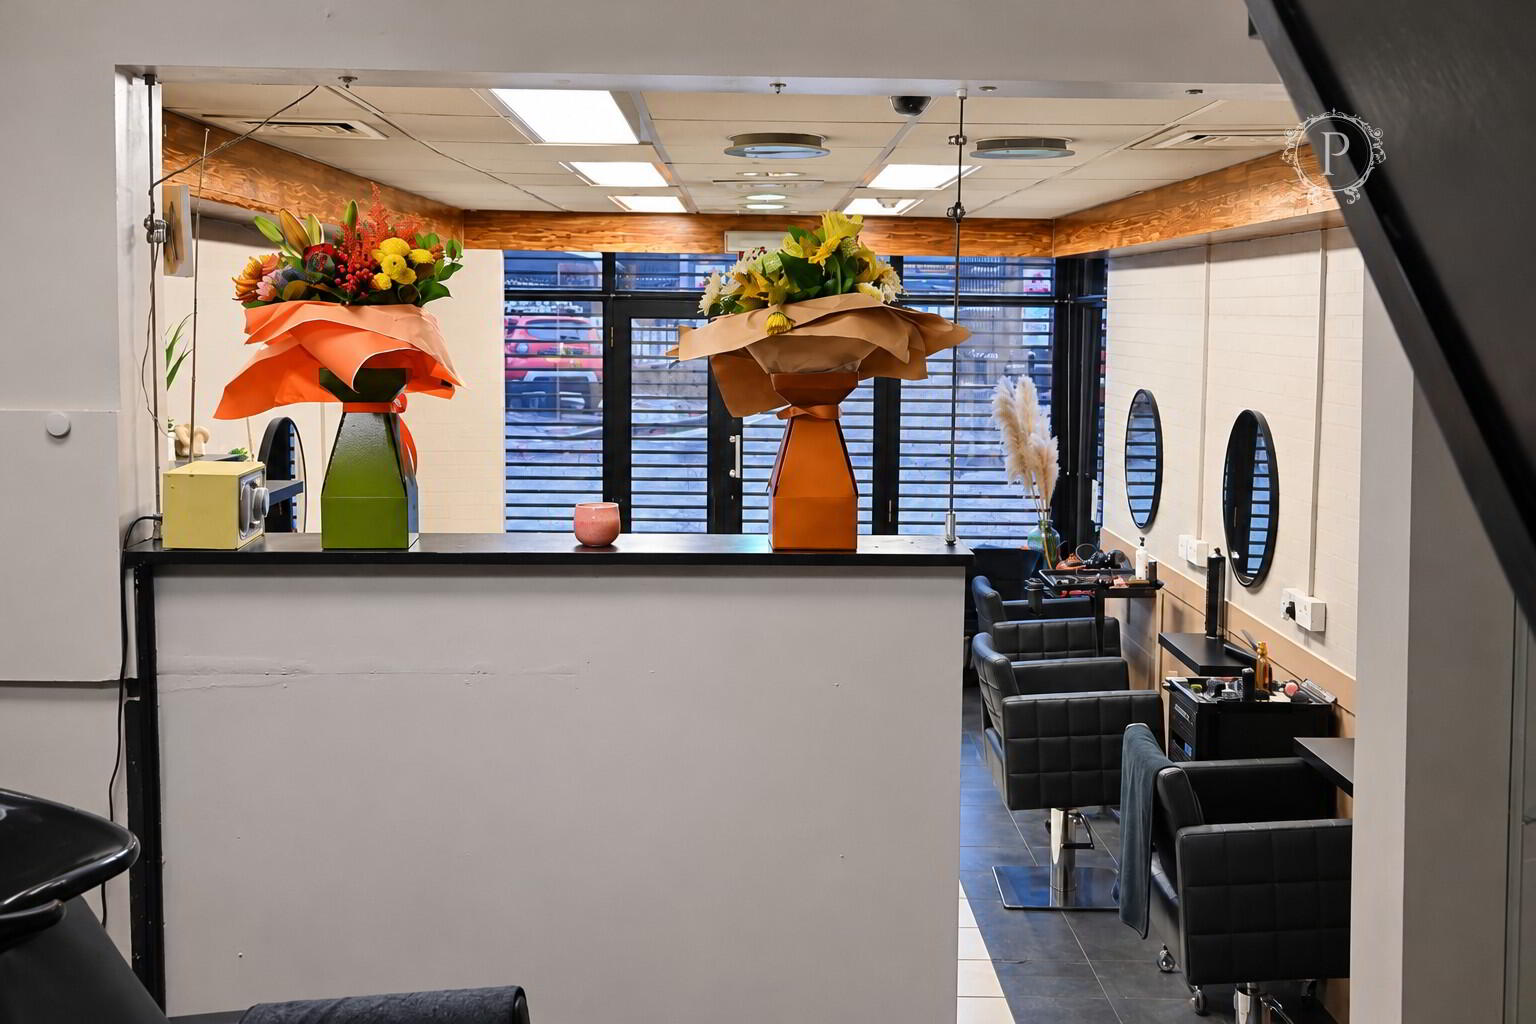
Open-Plan Front Hairdressing Area / Reception
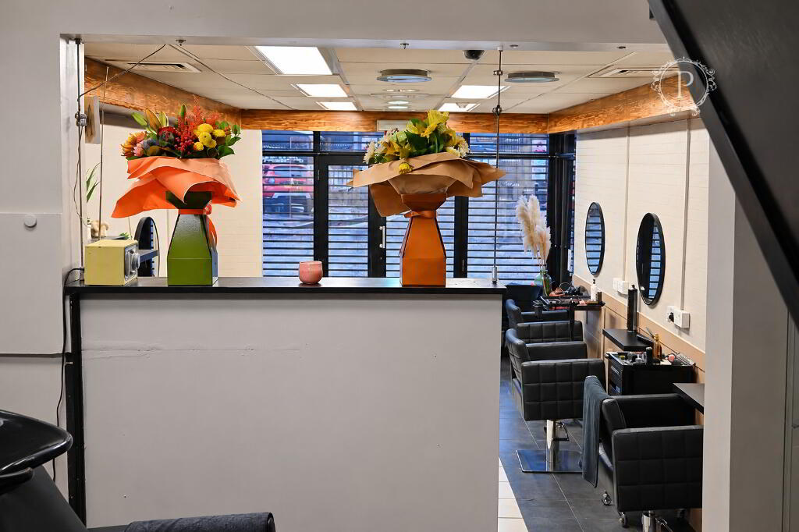
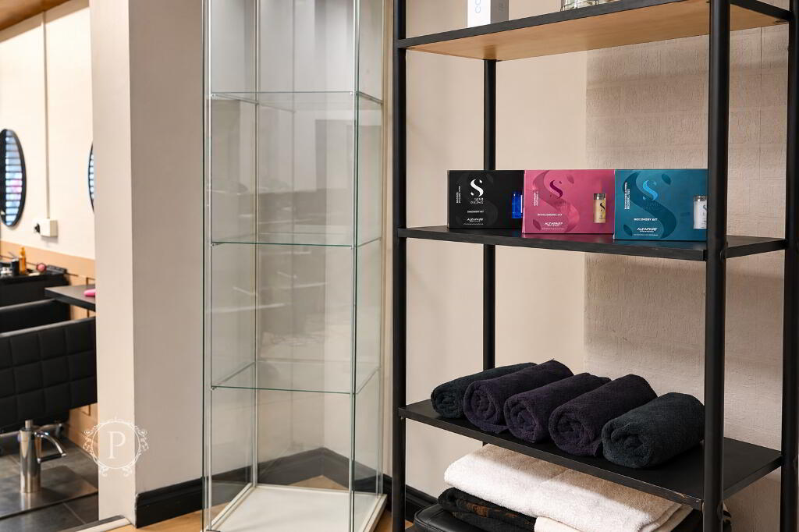
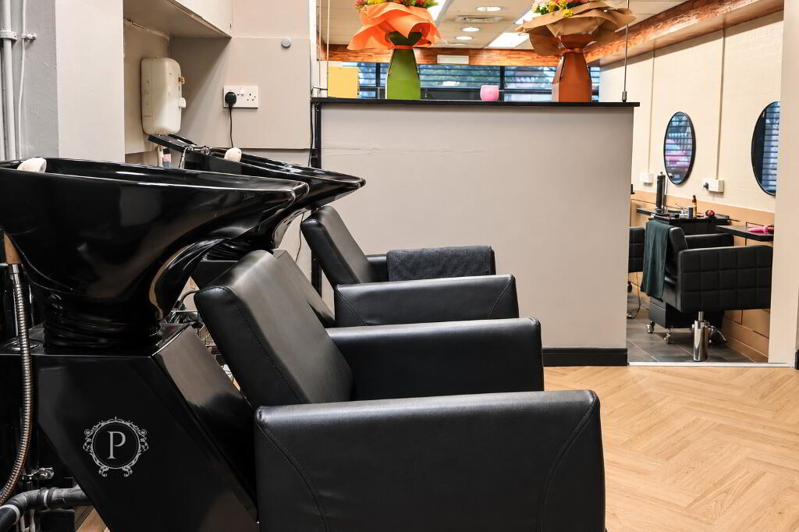
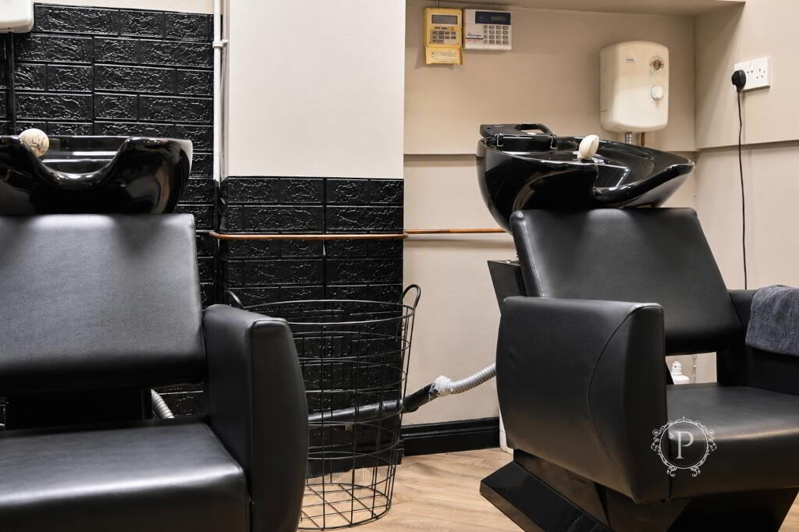
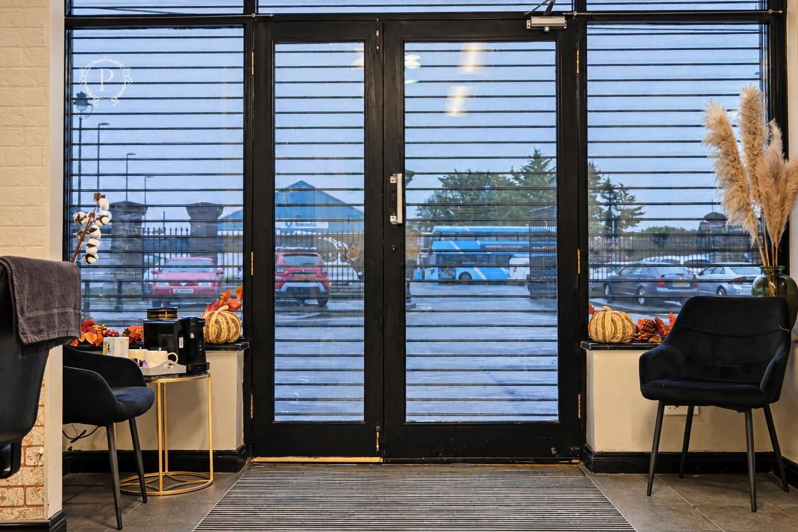
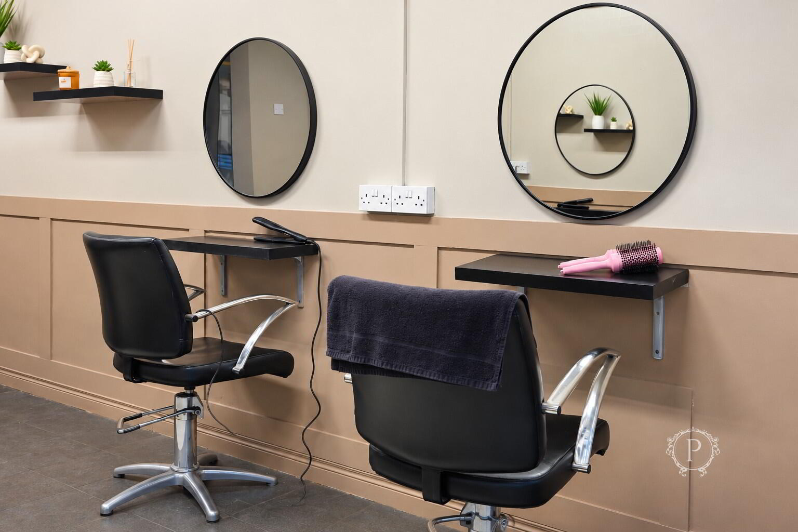
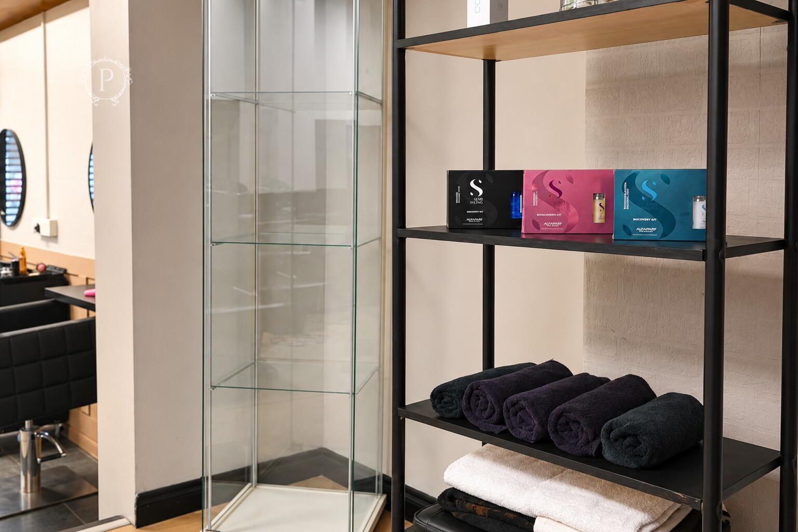
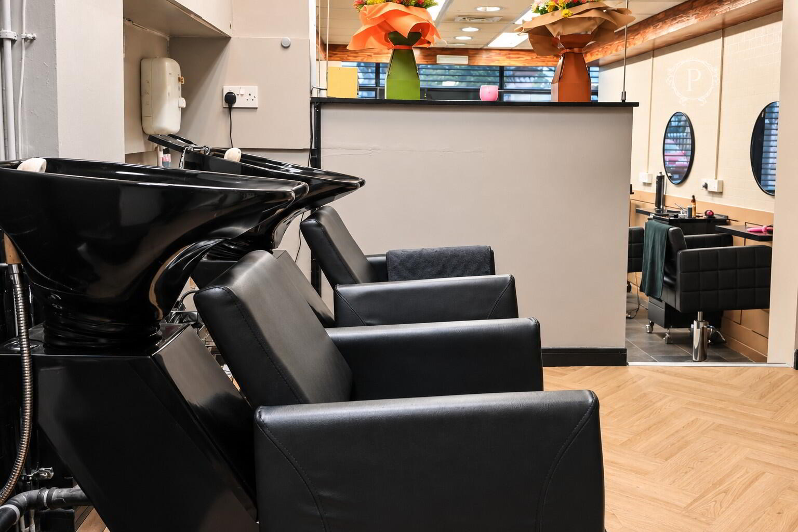
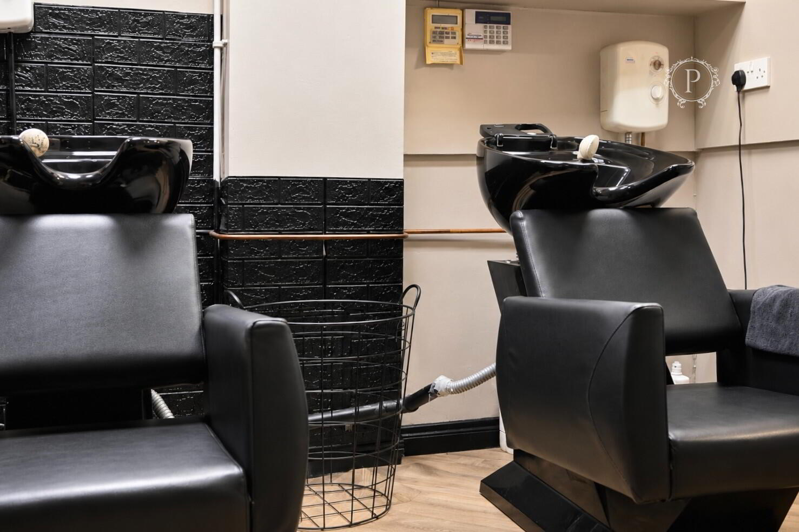
A spacious and welcoming open-plan commercial area accessed directly from the main shopfront. Currently arranged as a hairdressing salon with a reception and customer waiting area, the space benefits from contemporary decorative finishes, feature wall panelling and attractive tiled flooring. The generous layout provides ample room for a variety of business activities, with natural light entering through the glazed frontage.
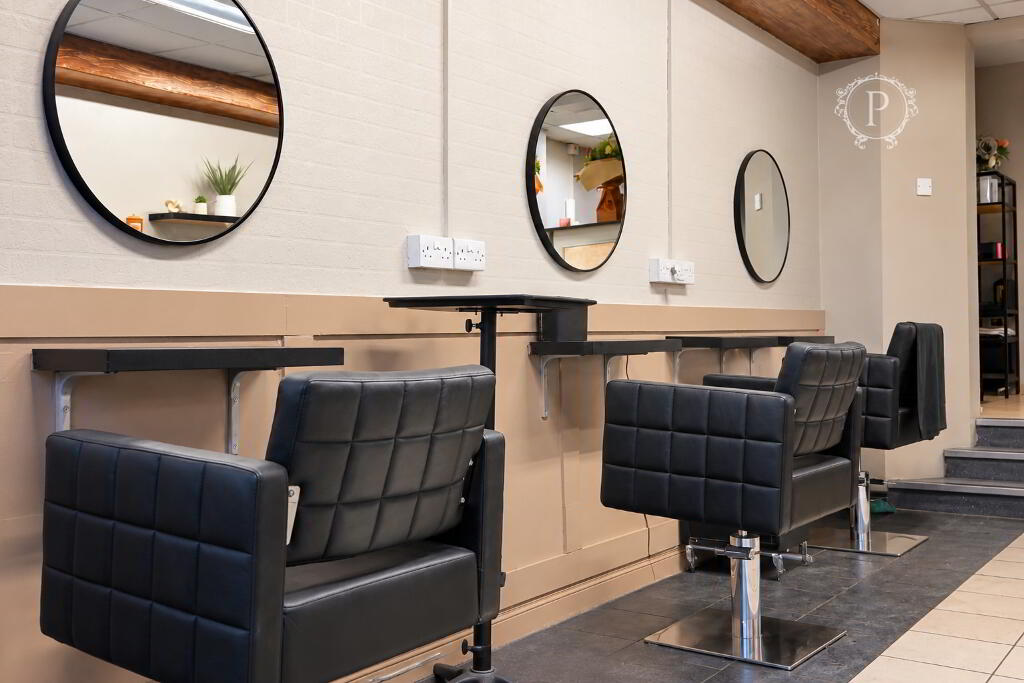
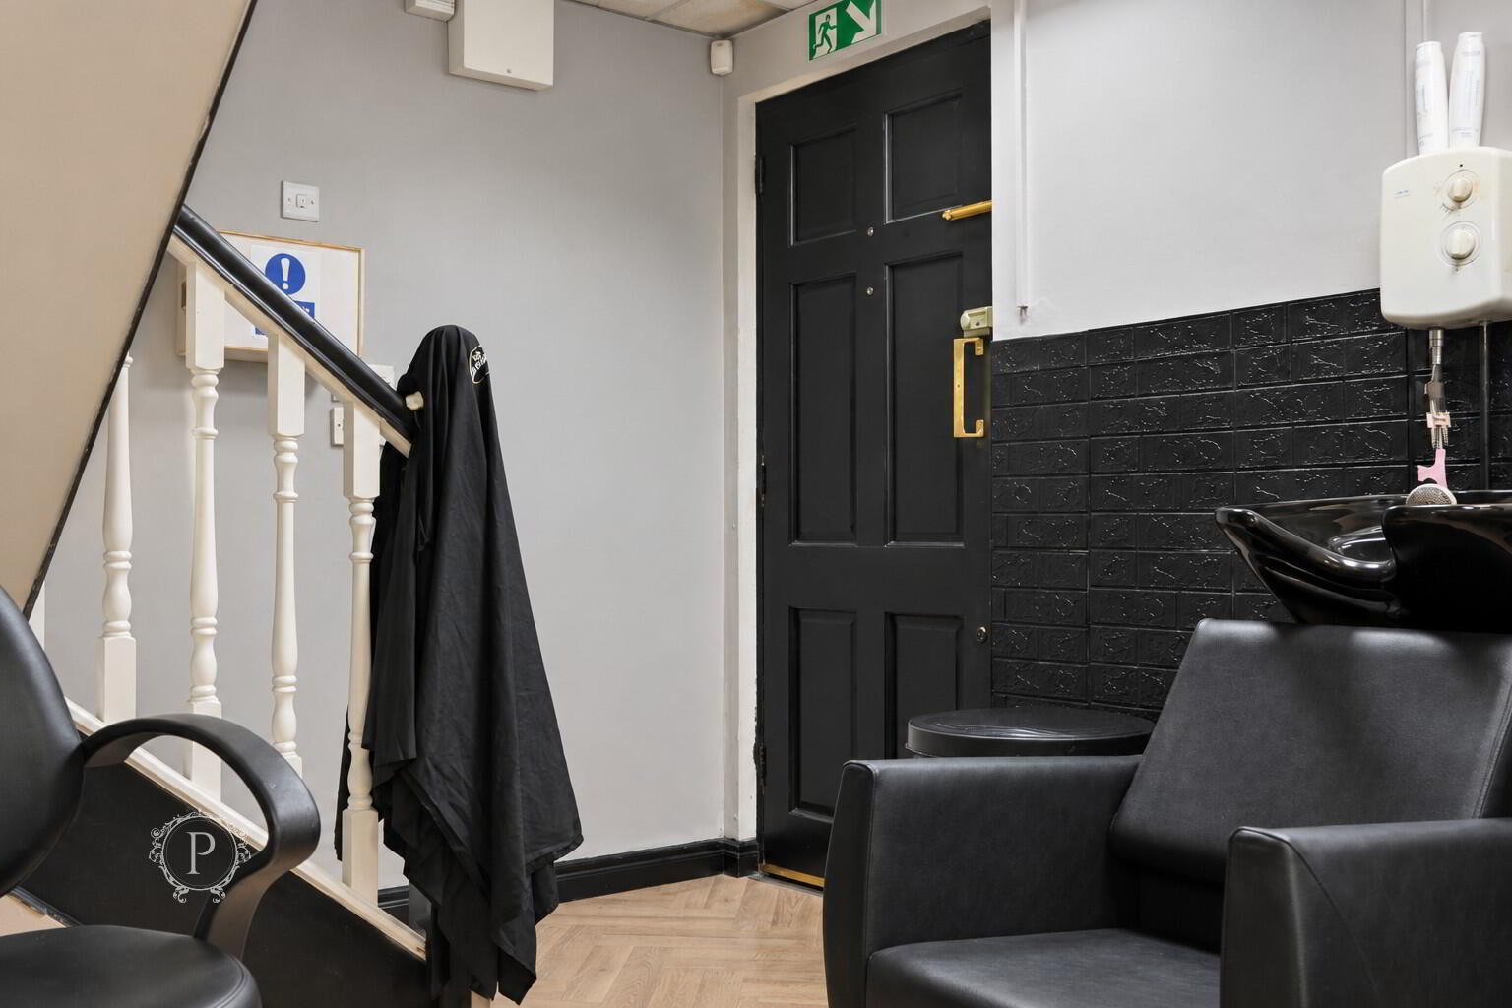
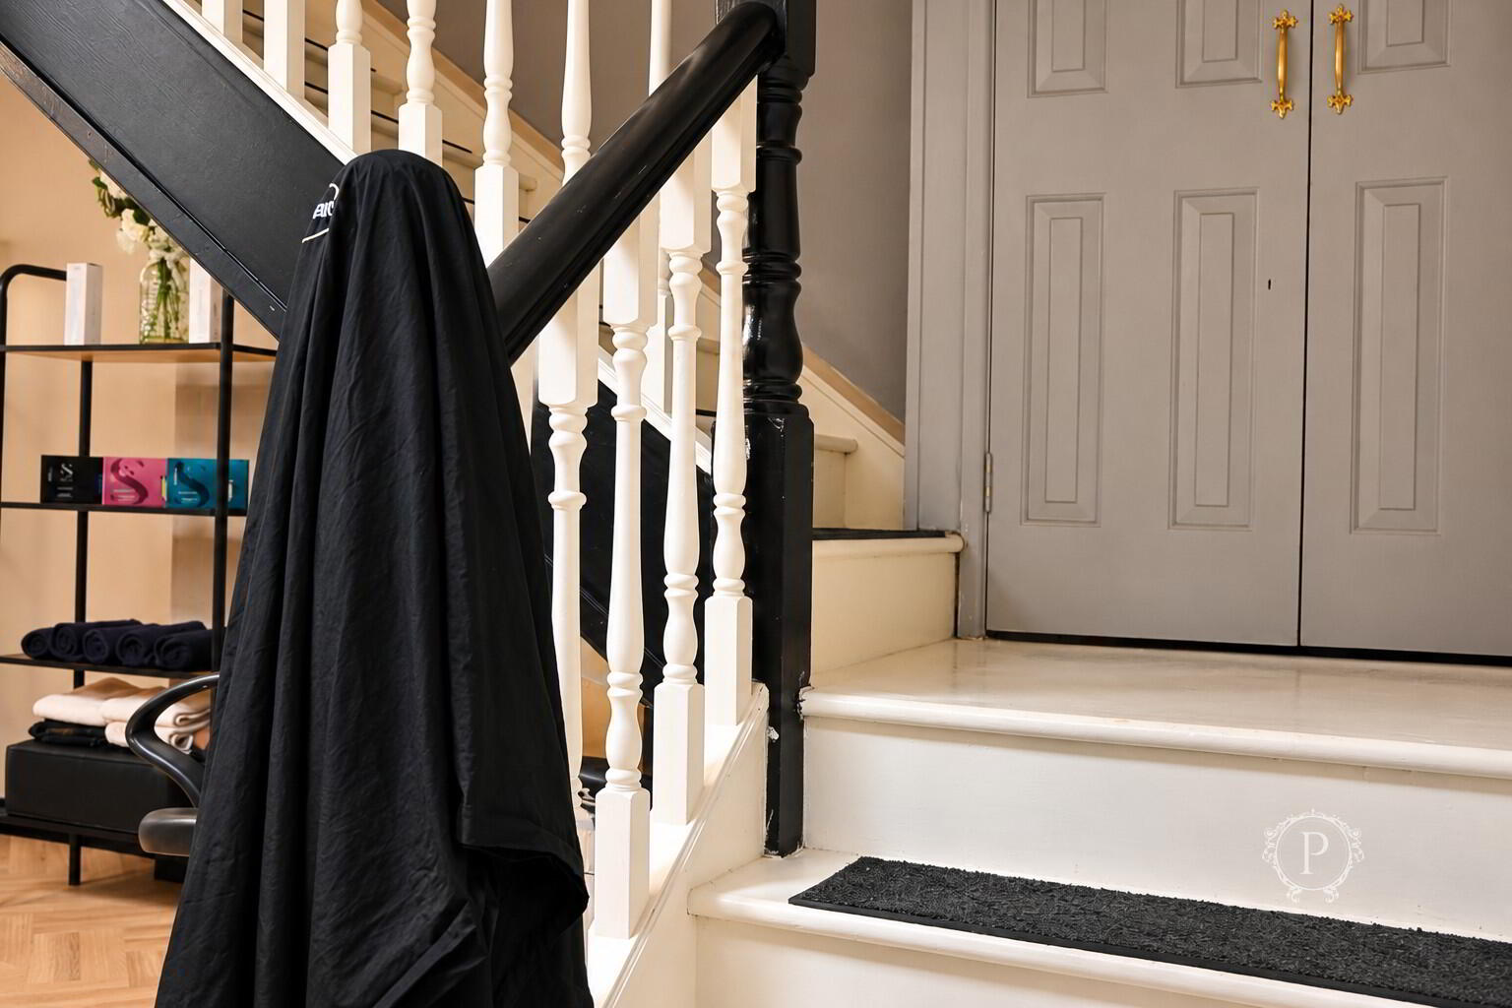
Raised Hairdressing Area
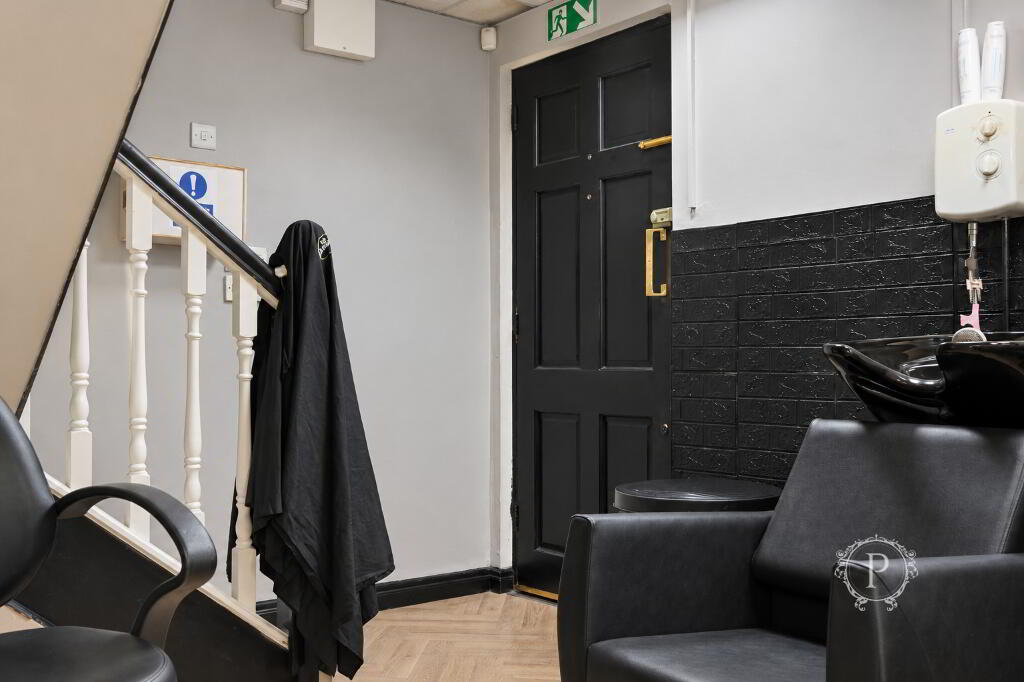
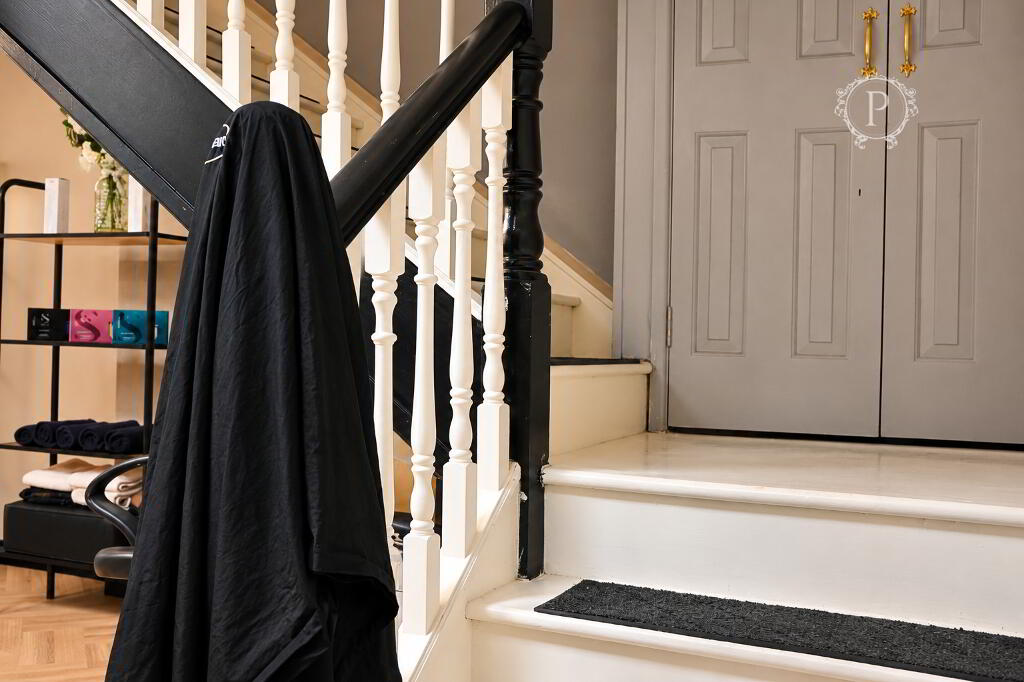
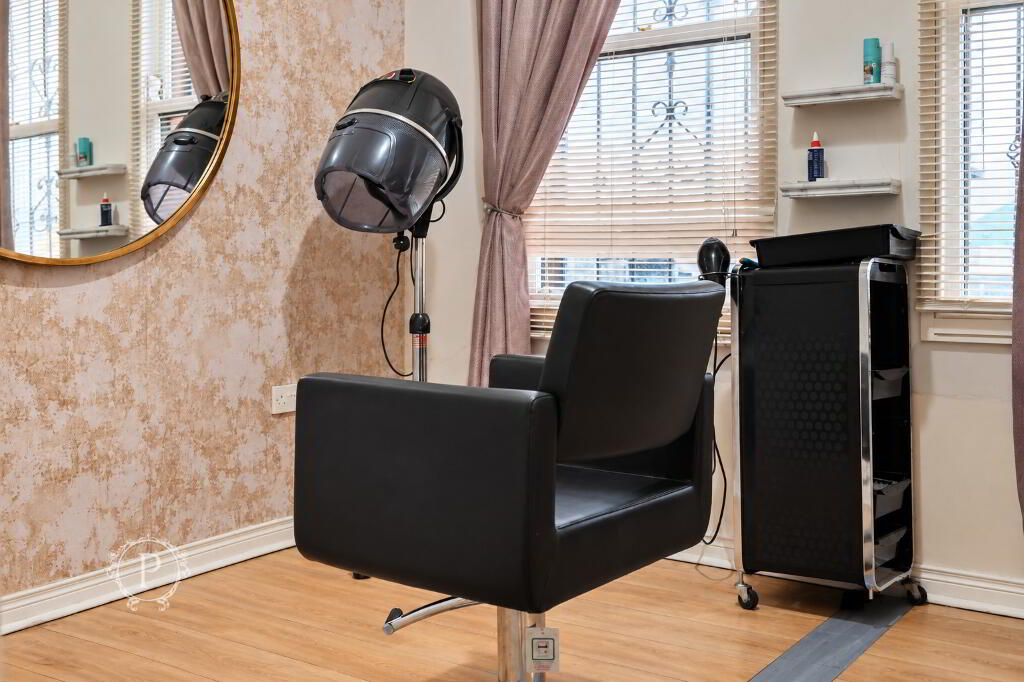
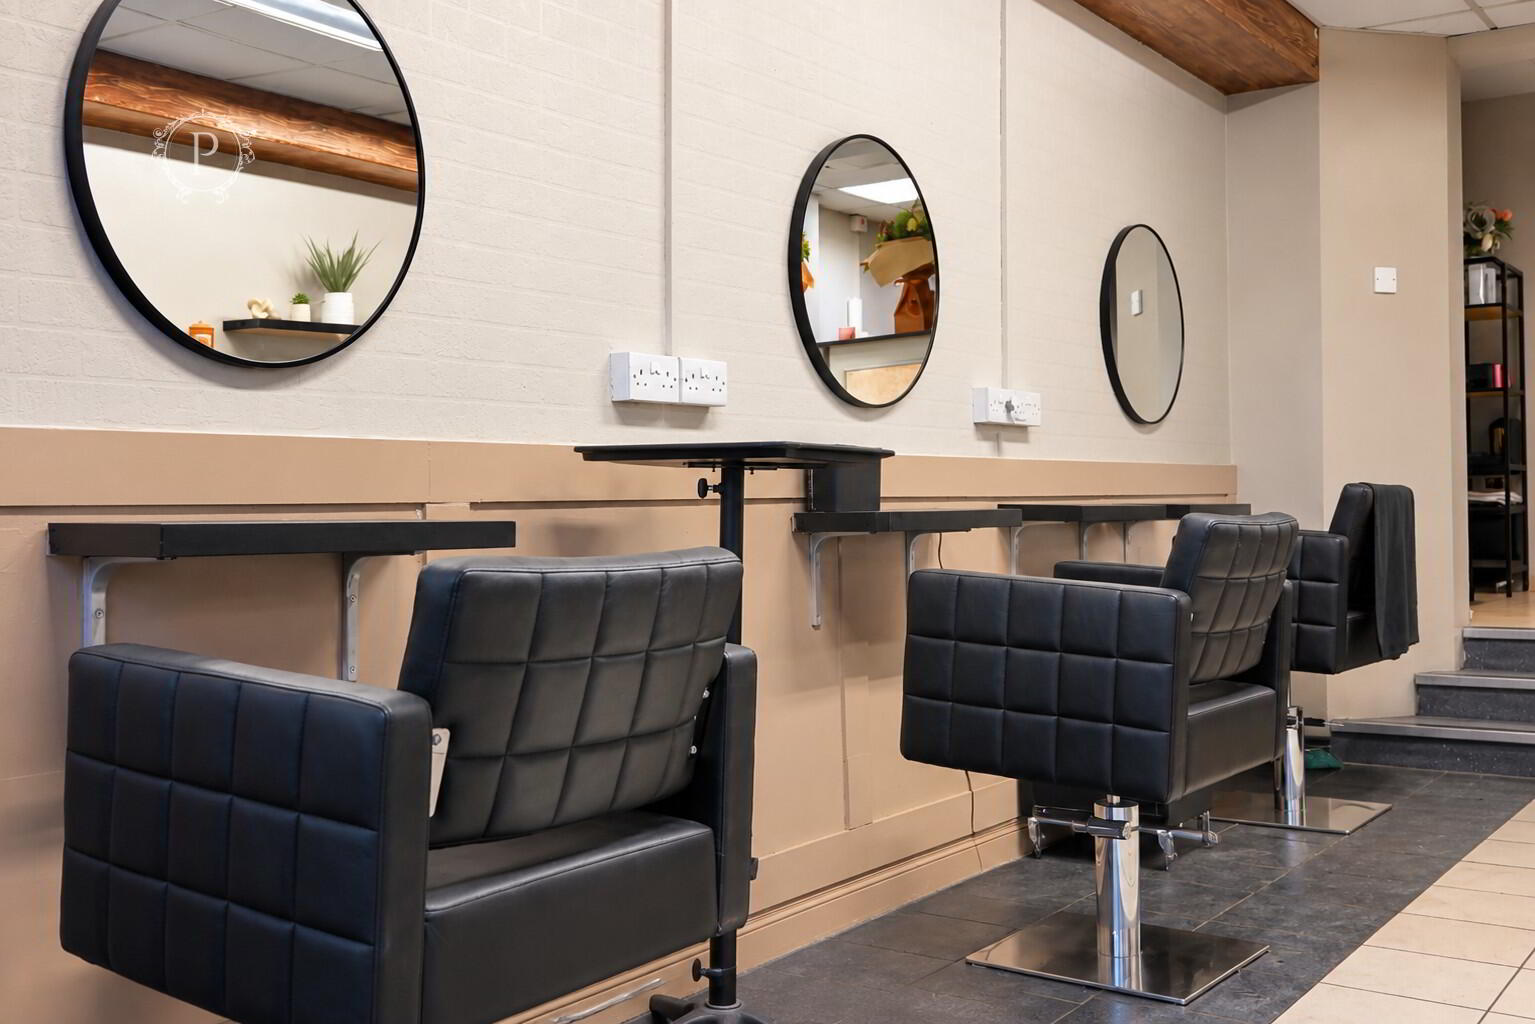
Accessed via a small number of steps from the main salon, this additional hairdressing area provides further commercial accommodation. Featuring complementary decorative finishes and a practical layout, the space offers flexibility for continued salon use or alternative business requirements. A fire exit is positioned to the rear of this area.
Landing
Providing access to the first-floor accommodation, including the WC, storage room, kitchen and additional commercial rooms.
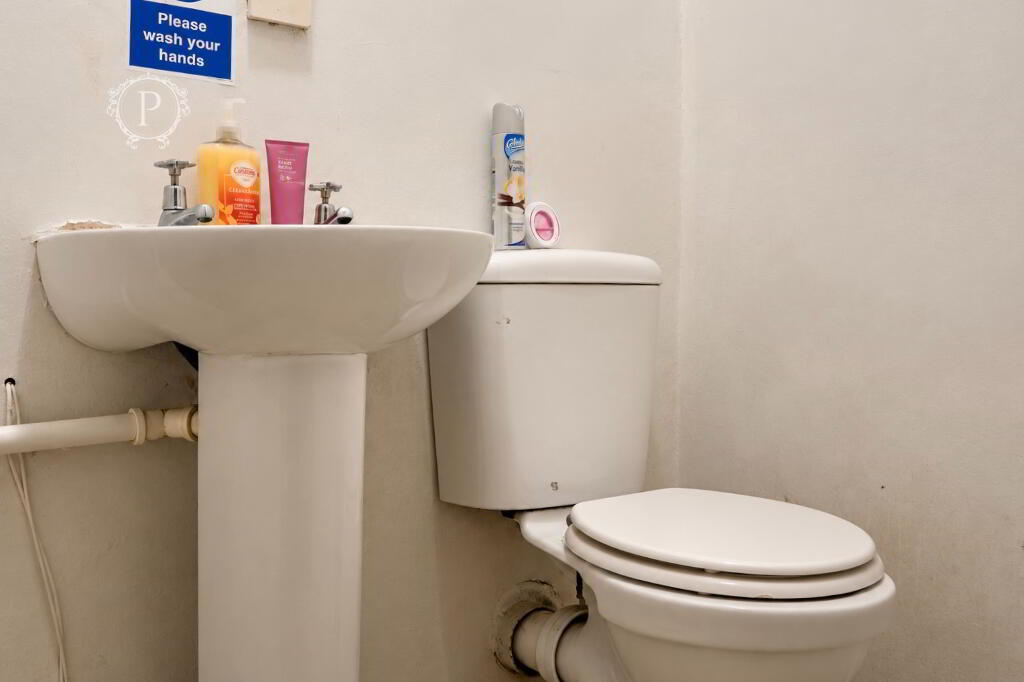
WC
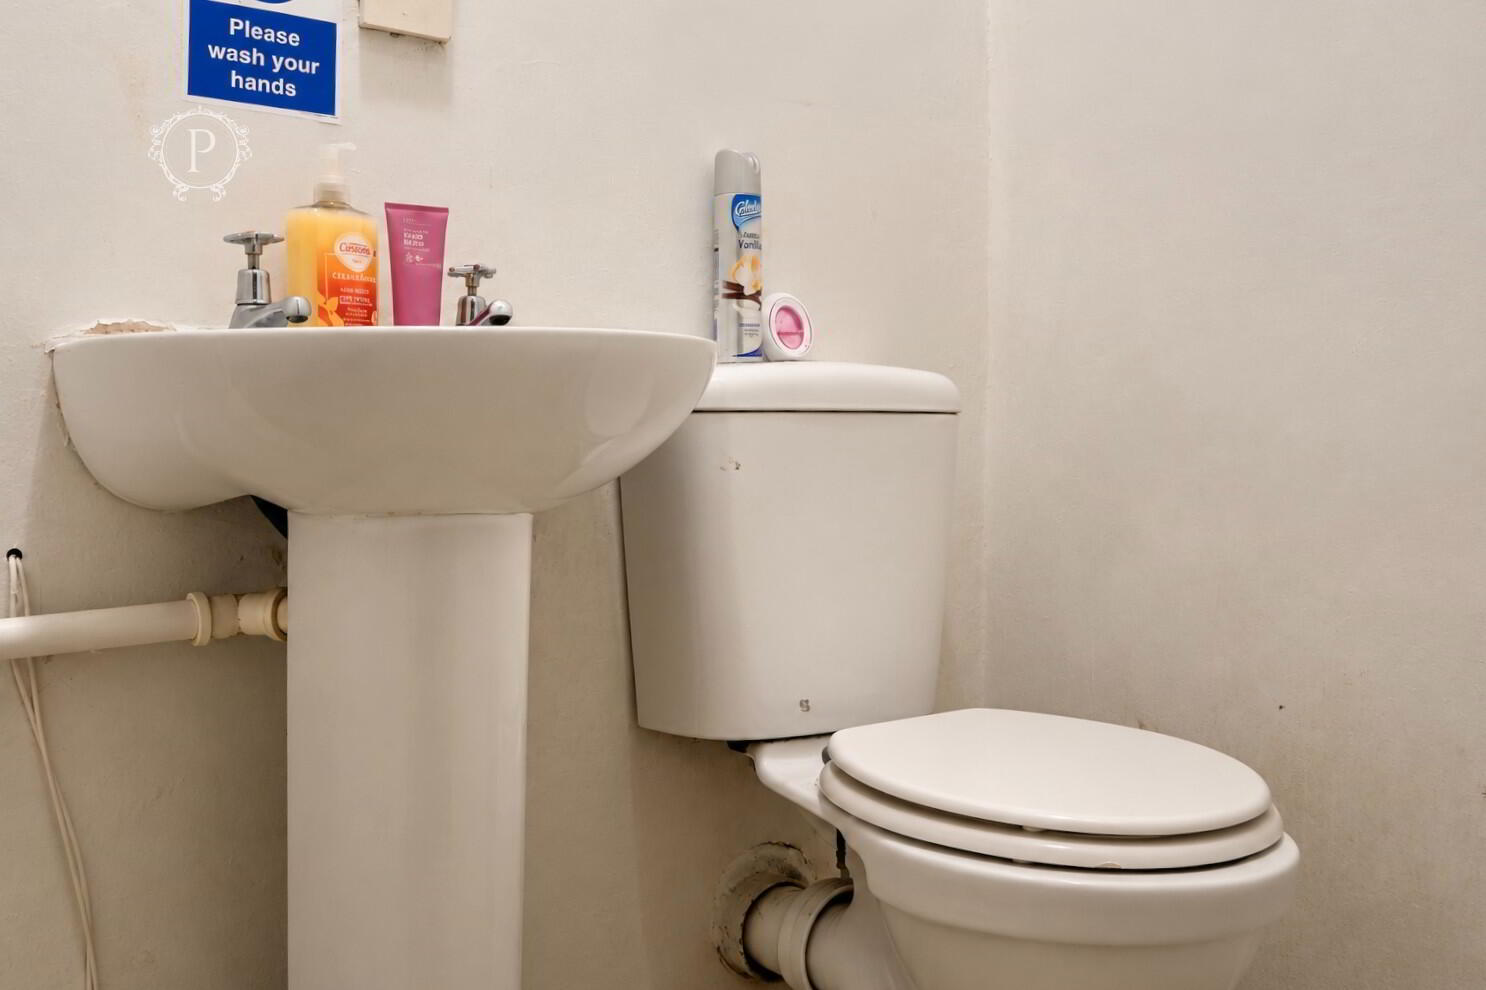
Comprising a low-flush WC and wash hand basin.
Storage Room
A useful storage area providing practical accommodation for general business supplies and operational requirements.
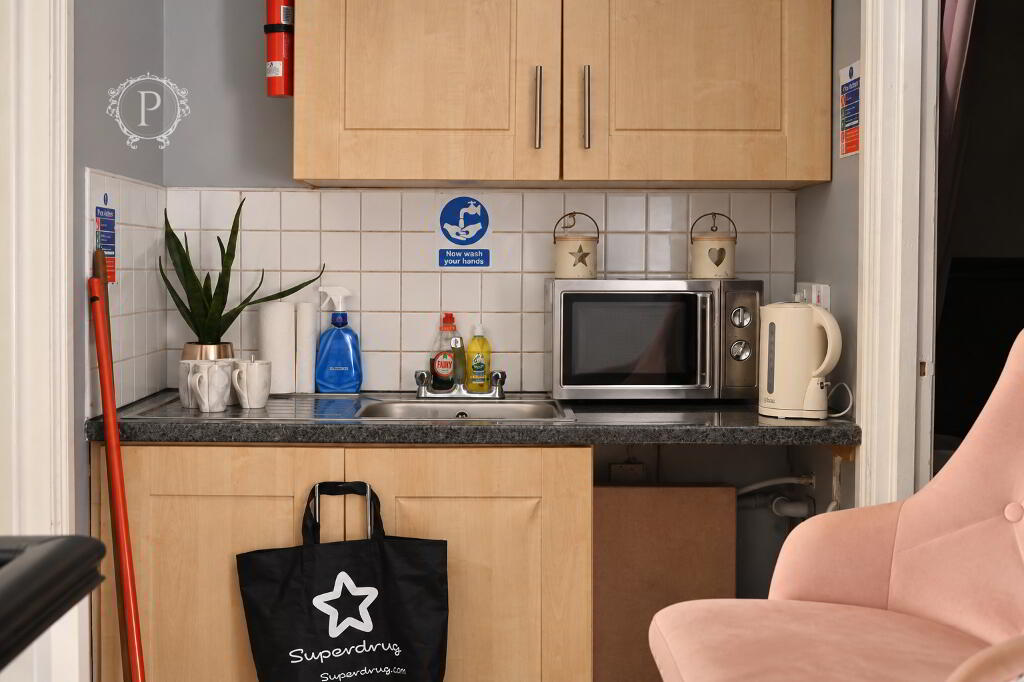
Kitchen
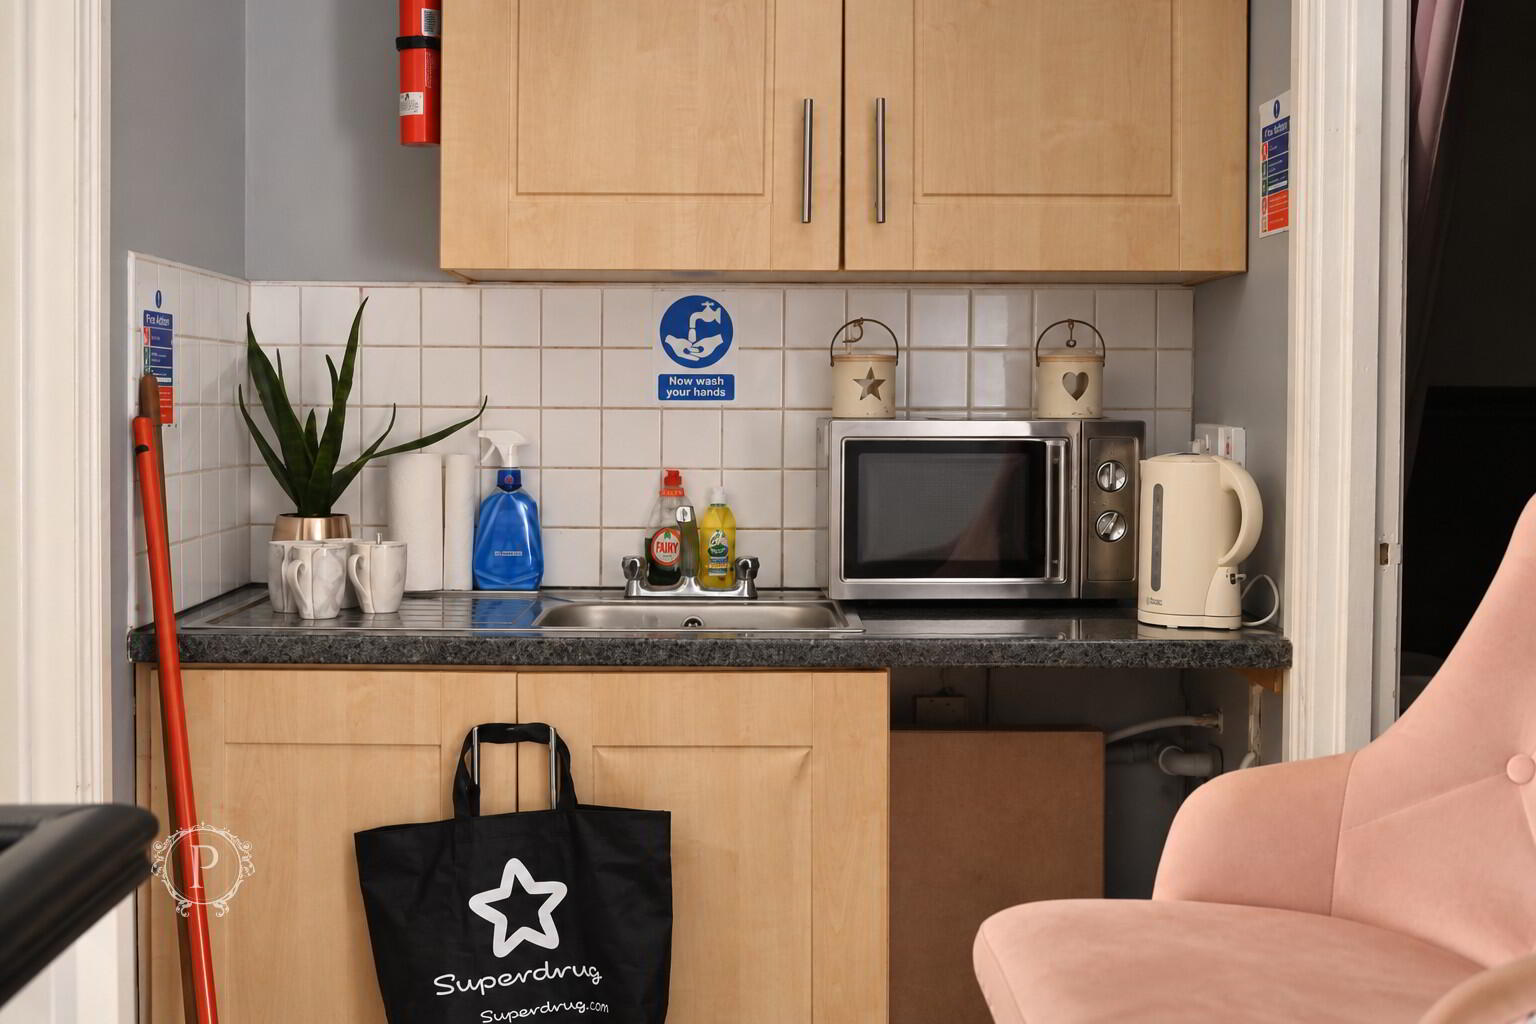
Fitted with a range of high and low-level kitchen units, worktop surfaces, stainless steel sink and drainer and tiled splashback. Providing a convenient facility for staff use.
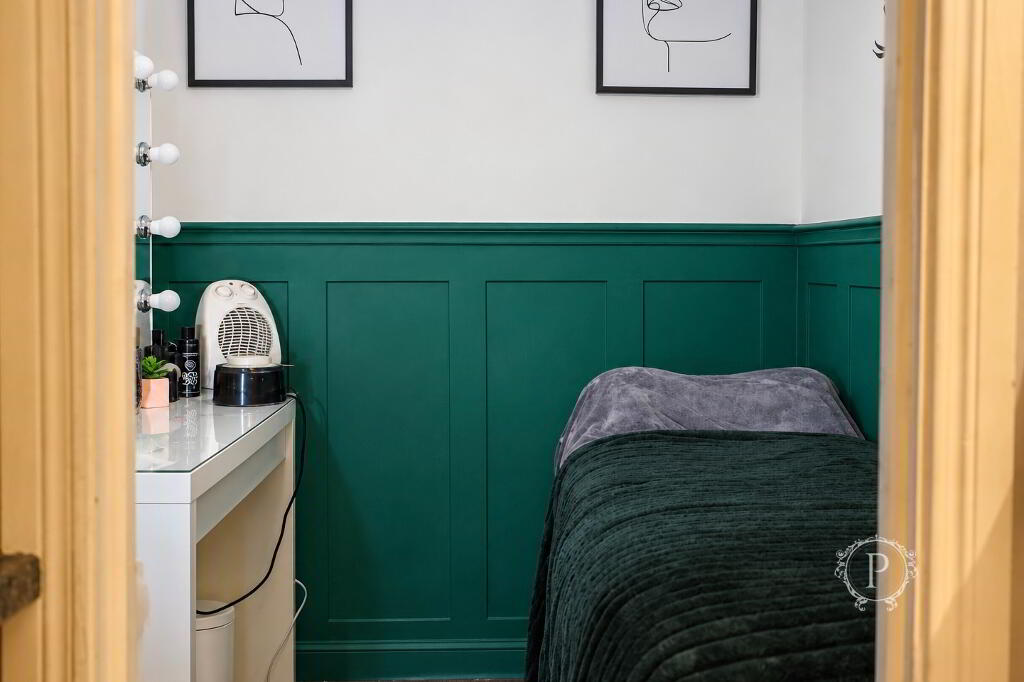
Treatment Room
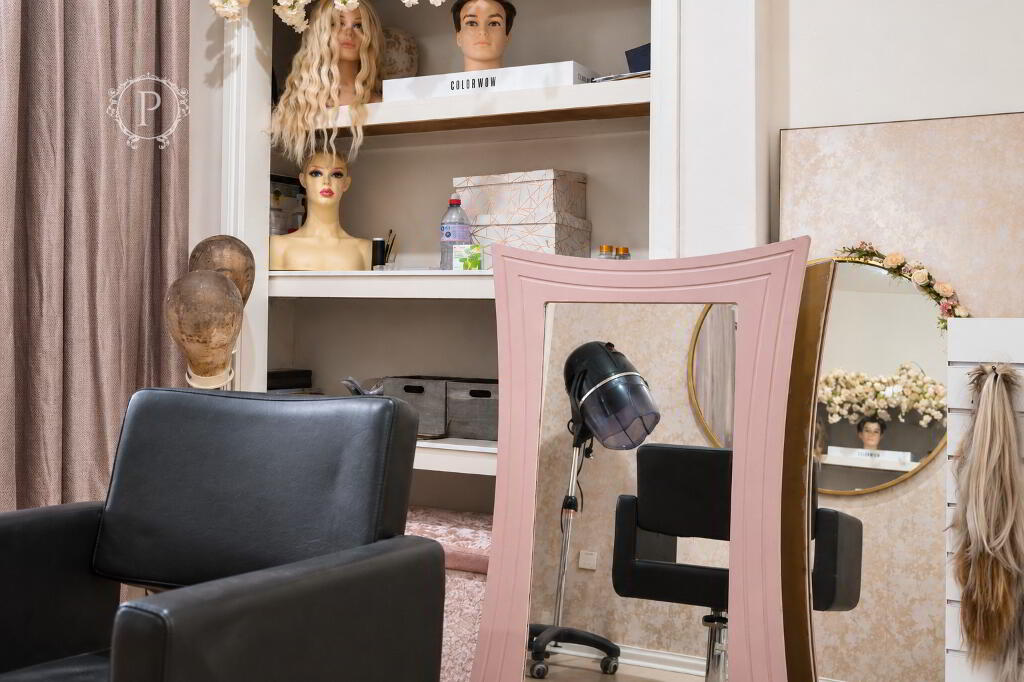
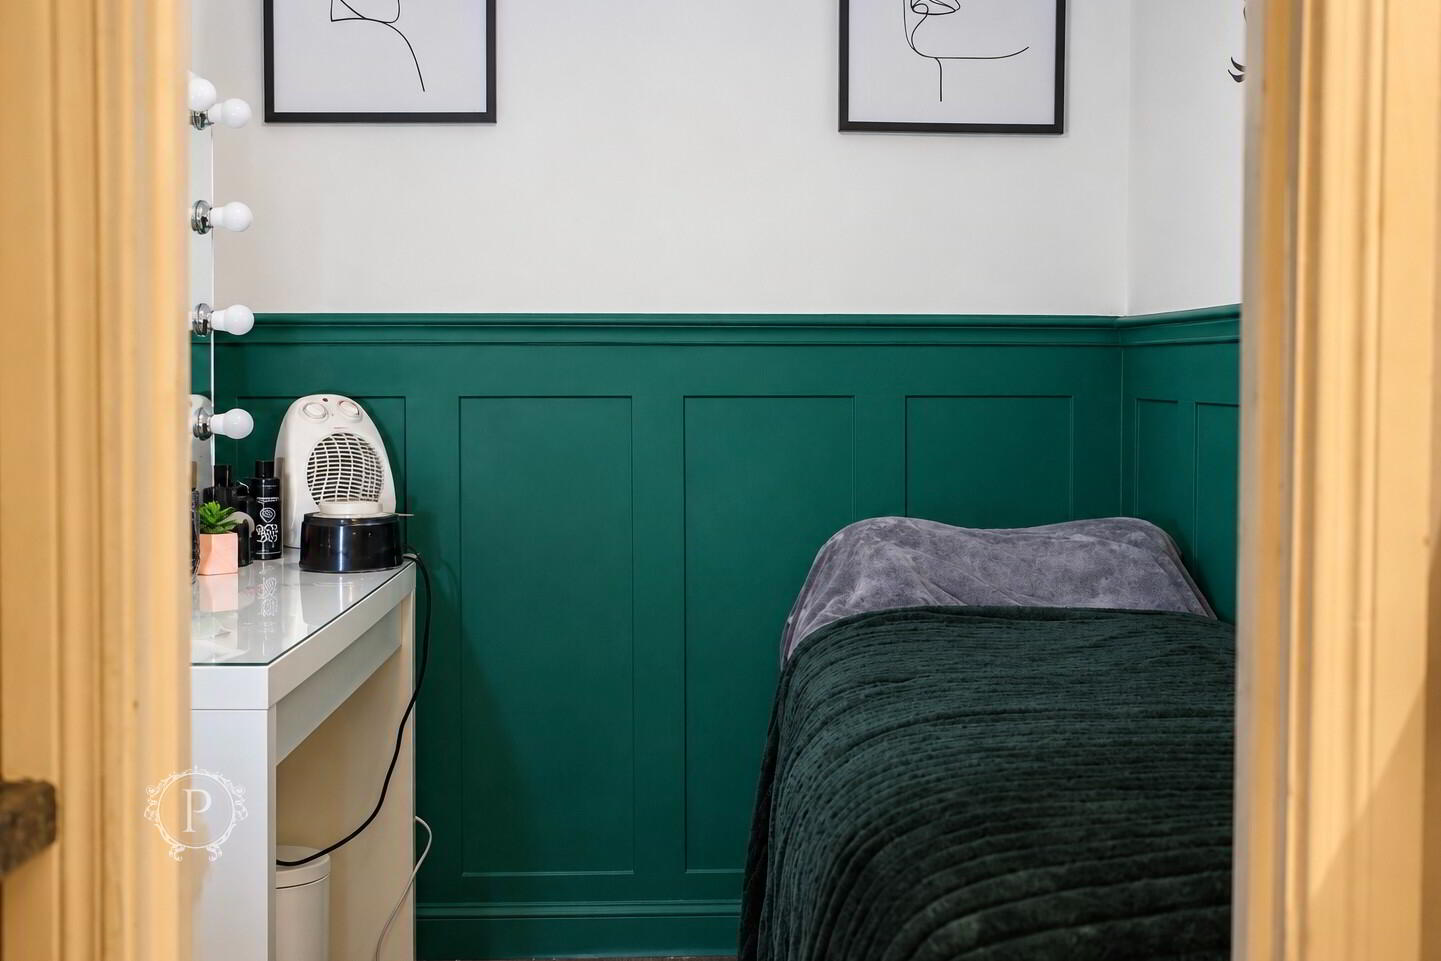
A separate room currently utilised for beauty and massage treatments. Benefiting from decorative wall finishes and a private setting, the space offers flexibility for a range of beauty, wellness or consultation services.
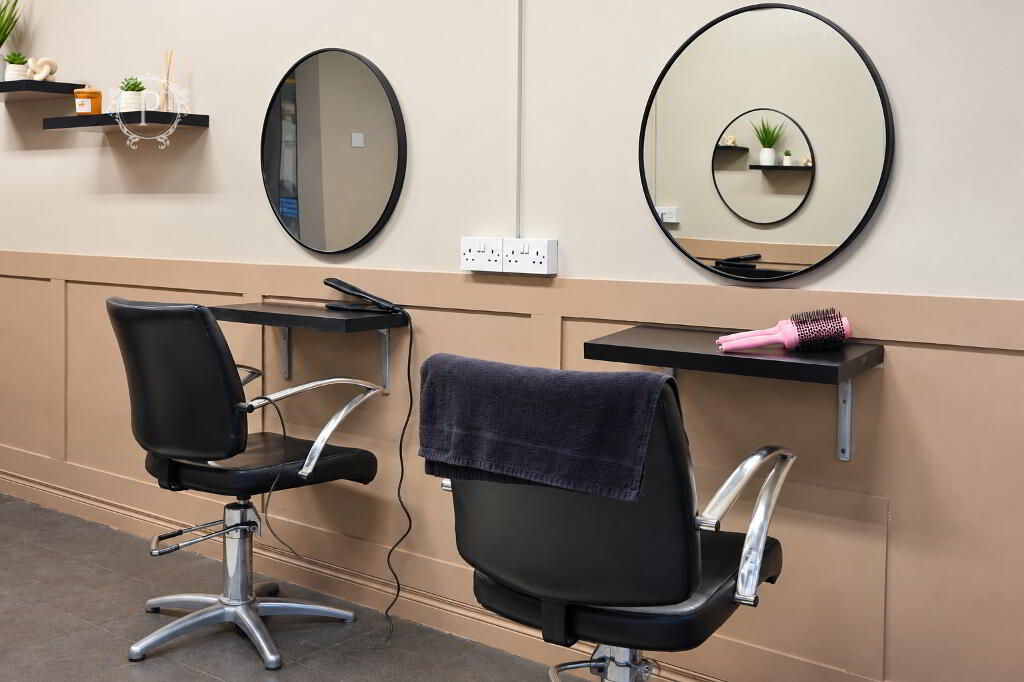
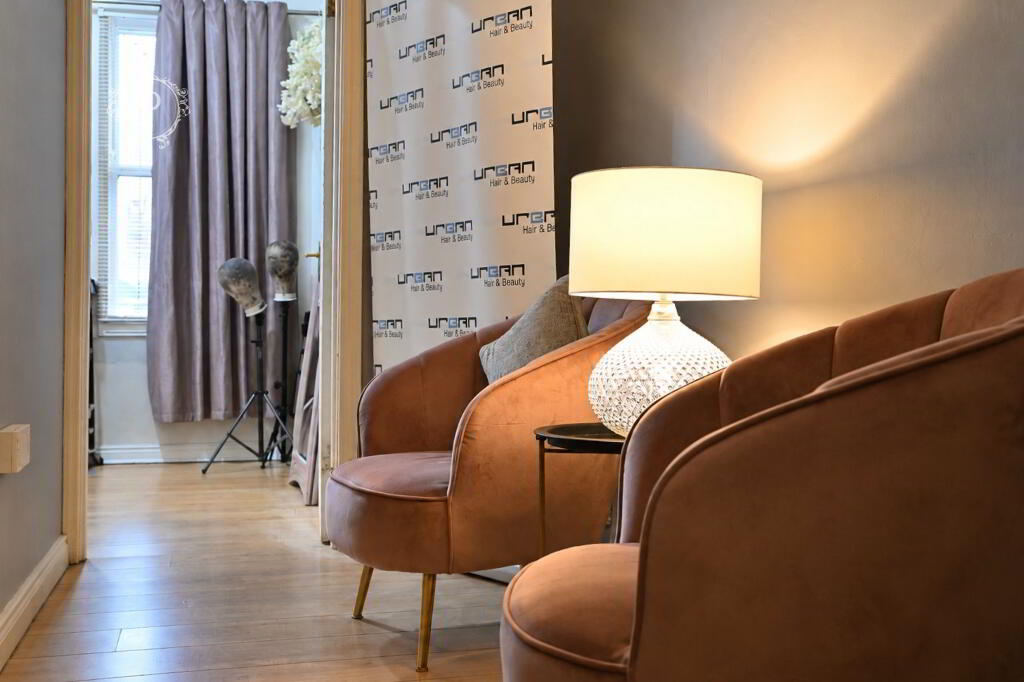
Additional Hairdressing / Commercial Room
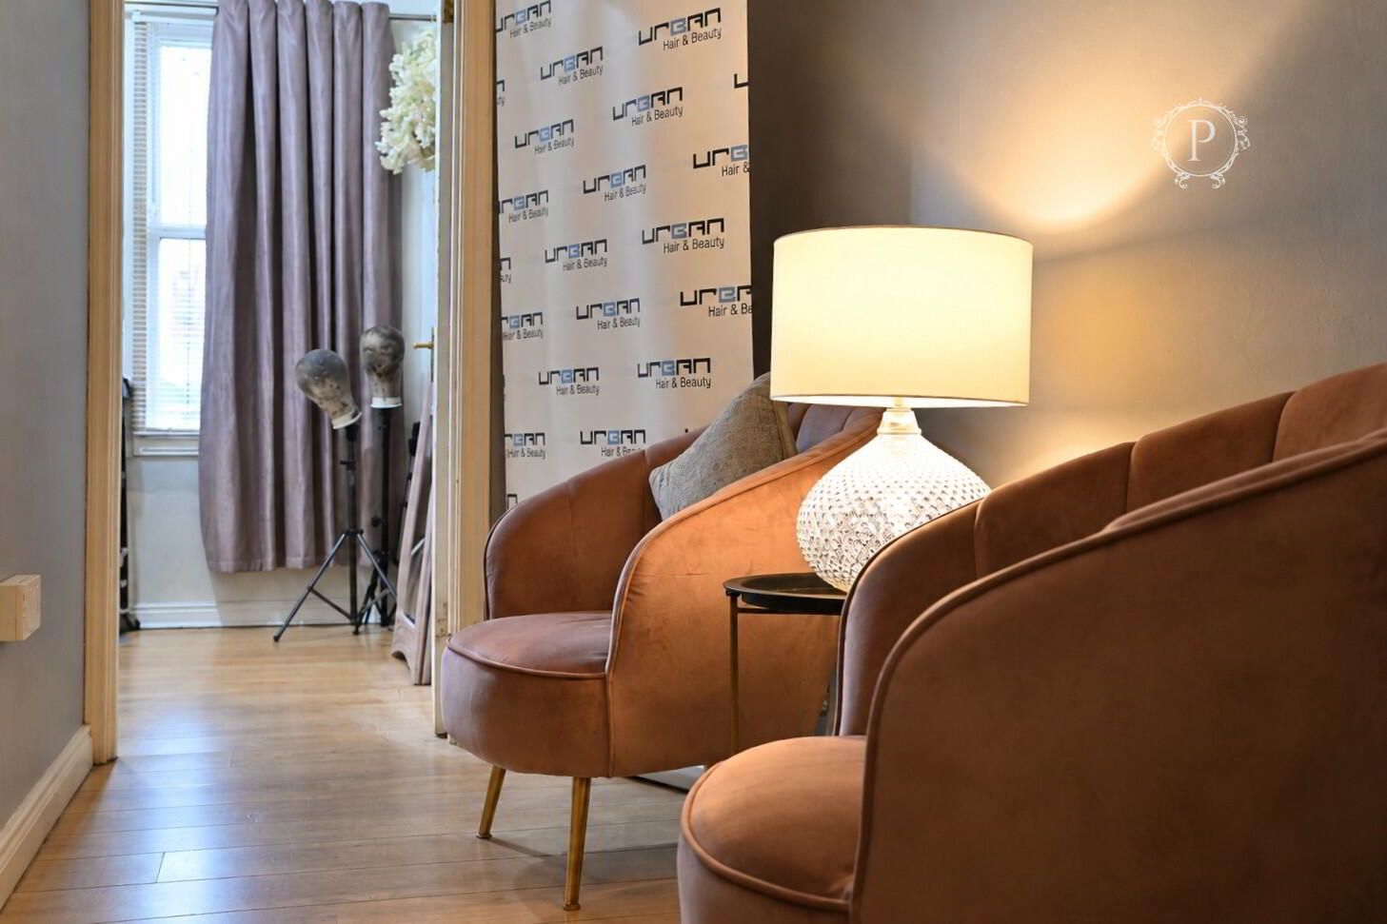
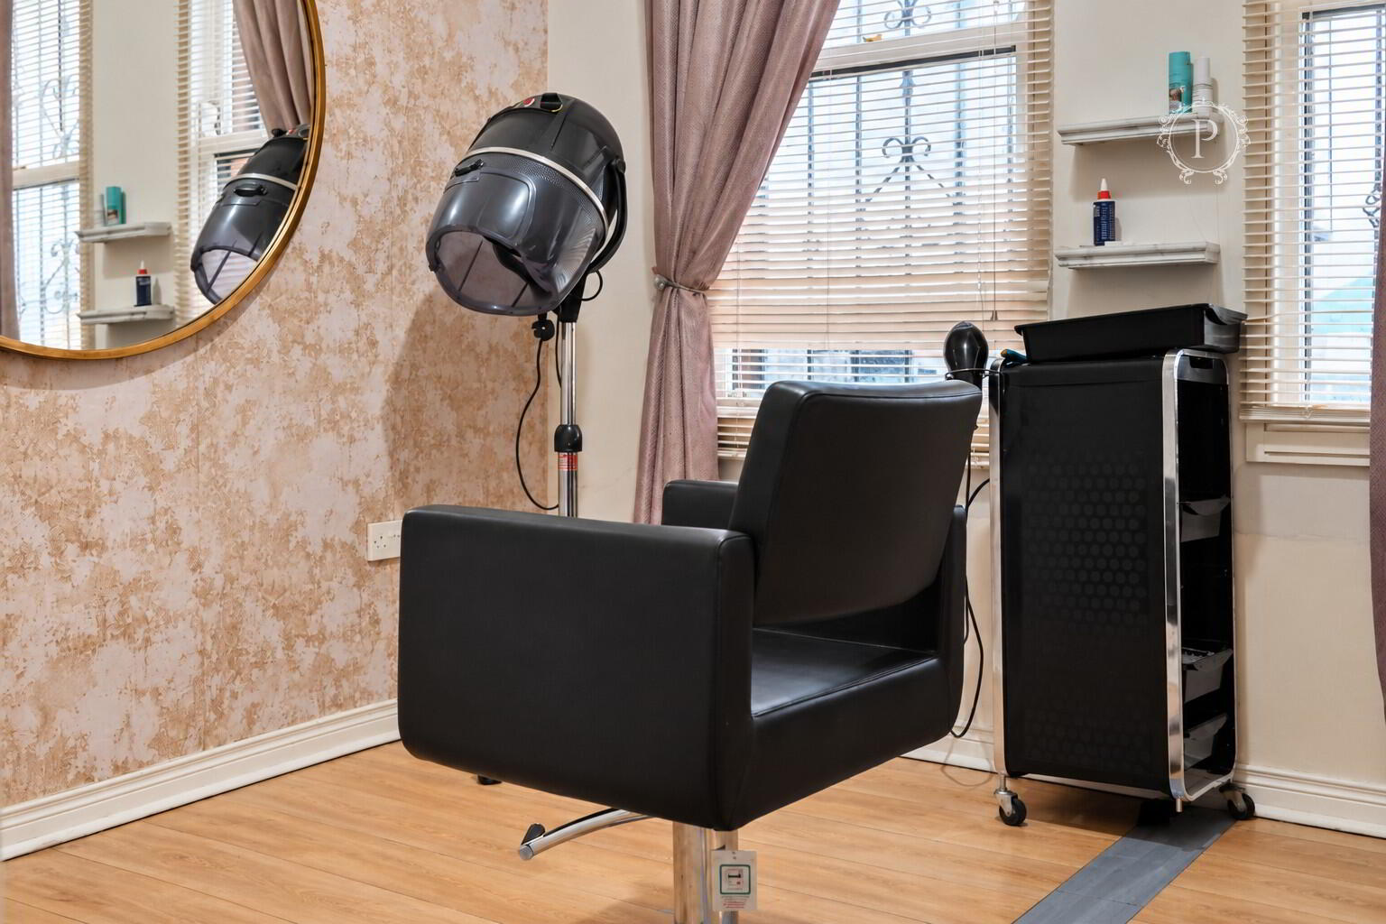
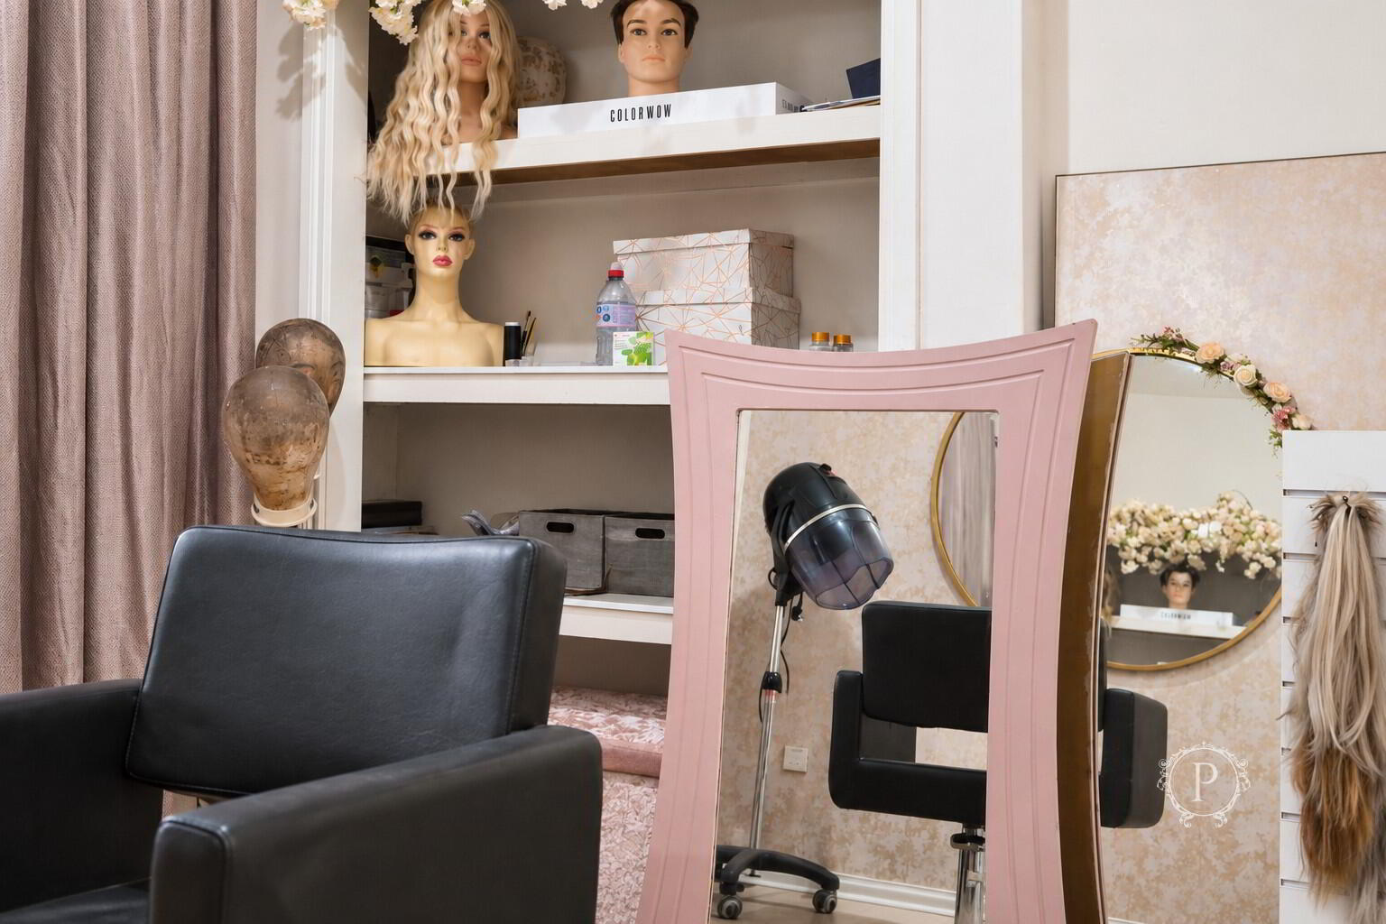
A further well-proportioned commercial room currently utilised for hairdressing-related activities. Benefiting from natural light and attractive interior finishes, the room provides additional working space and offers potential for a variety of commercial uses.
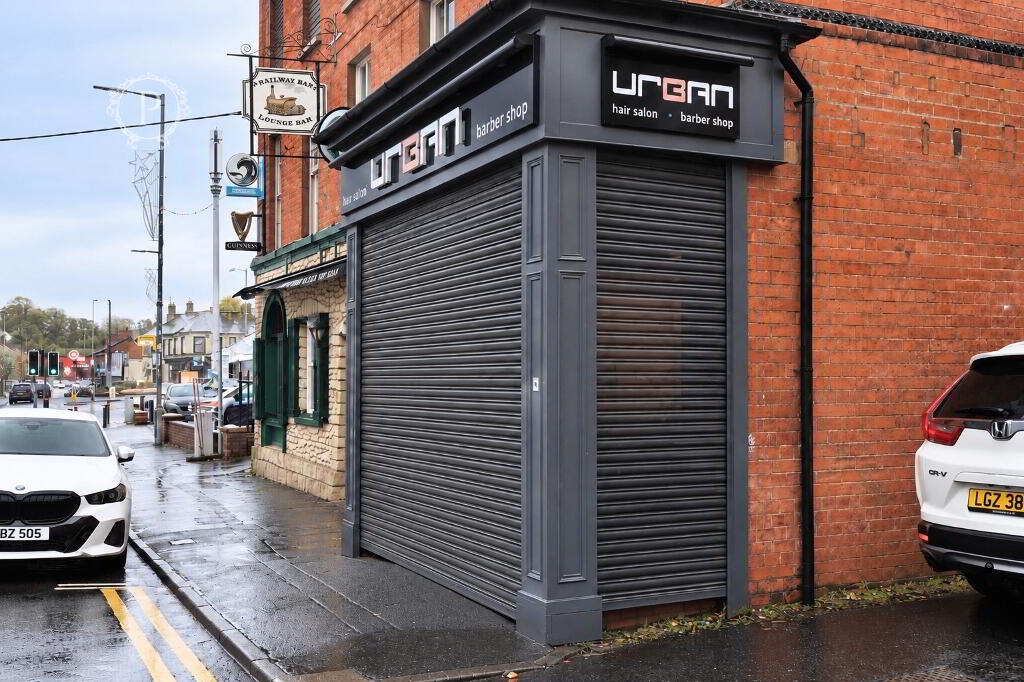
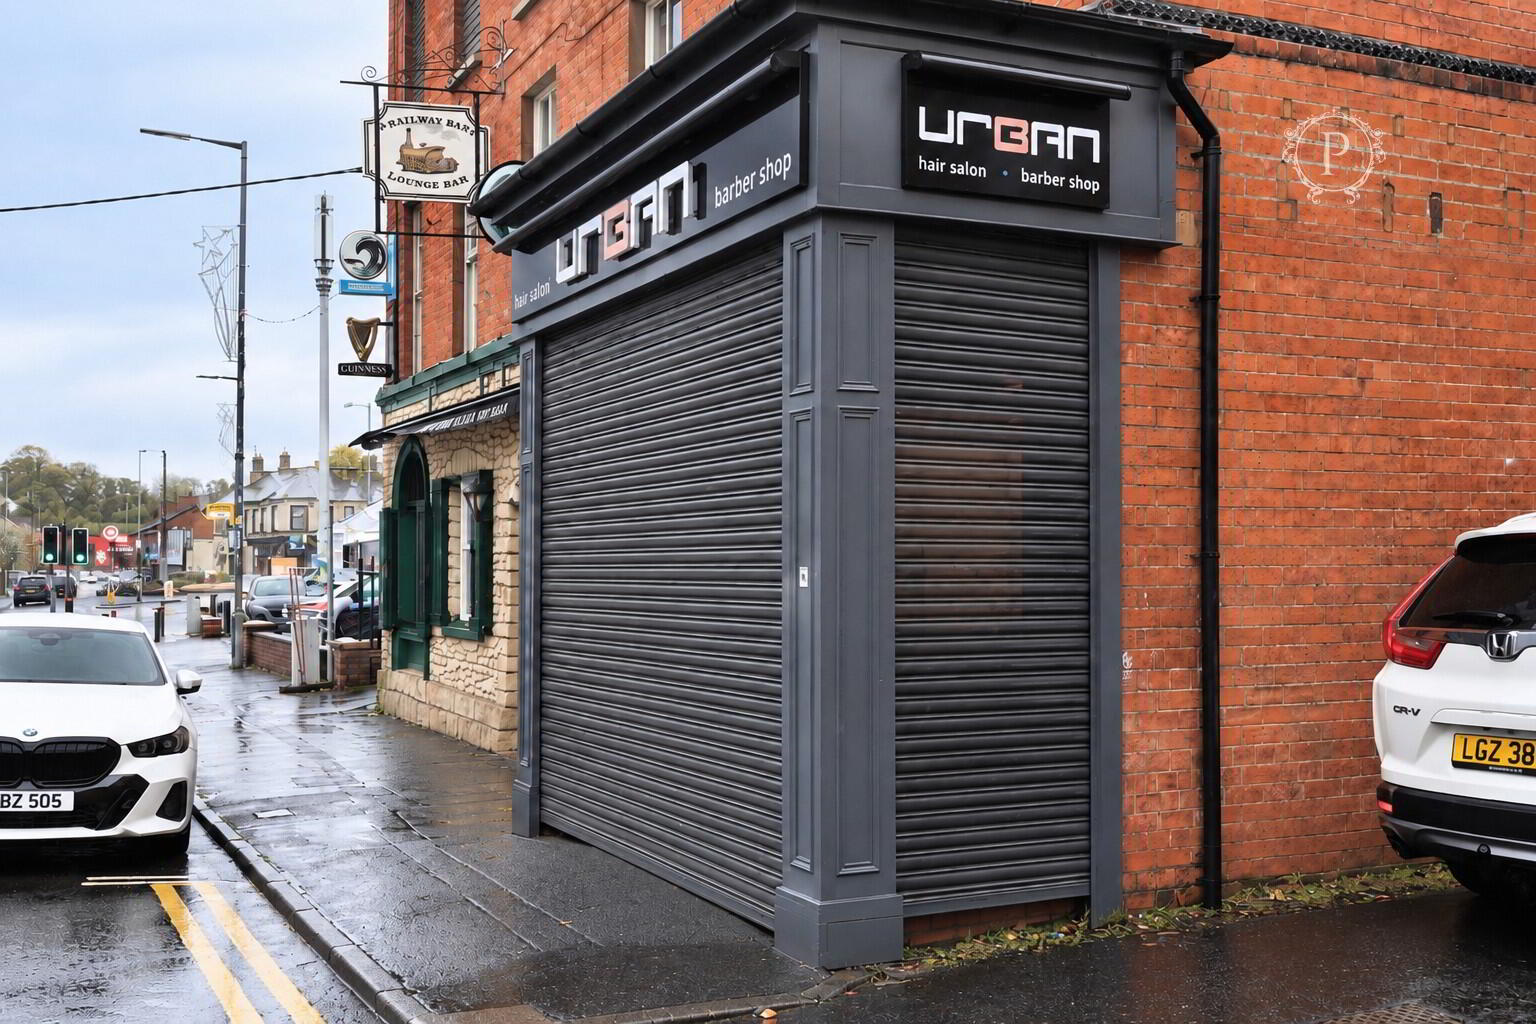
Shop Frontage
Prominent glazed commercial frontage incorporating a main entrance and display windows, complemented by an external security roller shutter.



 28 Thomas Street,
Armagh,
BT61 7QB
 028 3752 7774
Follow us on Facebook
Follow us on Instagram