Additional Information
Spacious entrance hall entered via the front entrance door, with wood-effect flooring and contrasting décor. Attractive staircase with exposed timber treads, carpet runners and substantial turned newel post and balustrade leading to the first-floor accommodation.
Leading directly from the entrance hall, the living room is a generous reception space with a large front-facing window allowing plenty of natural light. An attractive fireplace with timber surround, decorative cast-iron inset and tiled hearth forms the focal point of the room. Wood-effect flooring, wallpapered chimney breast and alcoves, built-in storage units with open shelving and radiator.
Positioned to the right of the entrance hall, this spacious ground-floor bedroom is presented with neutral décor and wood-effect flooring. Front-facing window, radiator, electrical points and ceiling lighting.
Continuing along the entrance hall, the ground-floor bathroom is finished with contemporary marble-effect wall and floor tiling. Fitted with a white suite comprising WC, wash hand basin with vanity storage and panelled bath with electric shower and glazed shower screen. Chrome heated towel rail, wall-mounted mirror and frosted window complete the room.
Located to the rear of the property, the kitchen is fitted with an extensive range of shaker-style high and low-level units complemented by timber-effect work surfaces, tiled splashback and brass-effect handles. Incorporates a stainless-steel sink and drainer, integrated electric oven, electric hob and extractor hood, together with space and plumbing for additional appliances. A large rear-facing window allows excellent natural light, while glazed doors provide direct access to the rear garden. Marble-effect tiled flooring completes the space.
Adjacent to the kitchen, the dining room offers a generous second reception space with a large window overlooking the rear garden. Wood-effect flooring, painted walls, radiator, ceiling lighting and electrical points.
Continuing to the first floor, this bedroom features a sloping ceiling characteristic of the chalet-style accommodation, together with a skylight window. Wood-effect flooring and feature wallpaper are complemented by an extensive range of built-in wardrobes offering excellent storage.
Completing the first-floor accommodation, the master bedroom is generously proportioned and features a pitched ceiling and rear-facing window. Wood-effect flooring, neutral décor, feature wallpapered wall, radiator and an extensive range of fitted wardrobes. The bedroom also benefits from a private ensuite comprising WC, pedestal wash hand basin and separate shower enclosure, with part-tiled walls, radiator, shelving and skylight window.
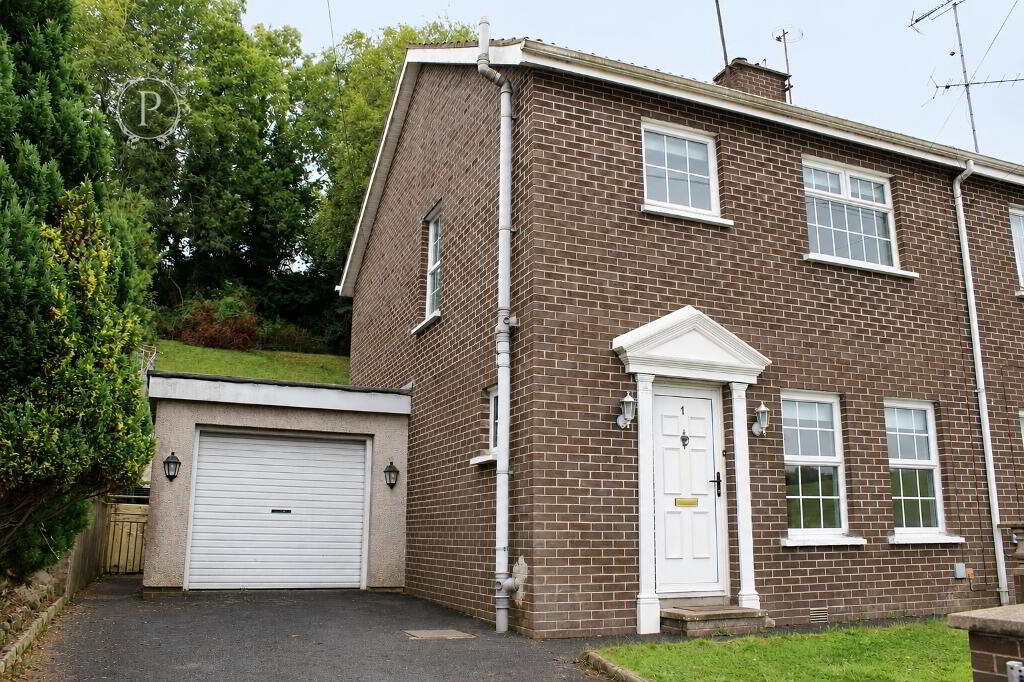
Externally, the property benefits from a lawned front garden and tarmac driveway offering off-street parking, with access around the side of the property. To the rear is an enclosed garden laid primarily in lawn with a paved patio area, timber boundary fencing and garden shed, creating a practical outdoor space.
137 Abbey Park offers spacious and versatile accommodation within this popular residential development. With three bedrooms, two reception rooms, a ground-floor bathroom, master ensuite, off-street parking and enclosed rear garden, the property provides an excellent combination of space and practicality. Conveniently located within easy reach of Armagh City Centre, local schools, shops and everyday amenities, early viewing is recommended.




 28 Thomas Street,
Armagh,
BT61 7QB
28 Thomas Street,
Armagh,
BT61 7QB
 028 3752 7774
Follow us on Facebook
Follow us on Instagram
028 3752 7774
Follow us on Facebook
Follow us on Instagram