Additional Information
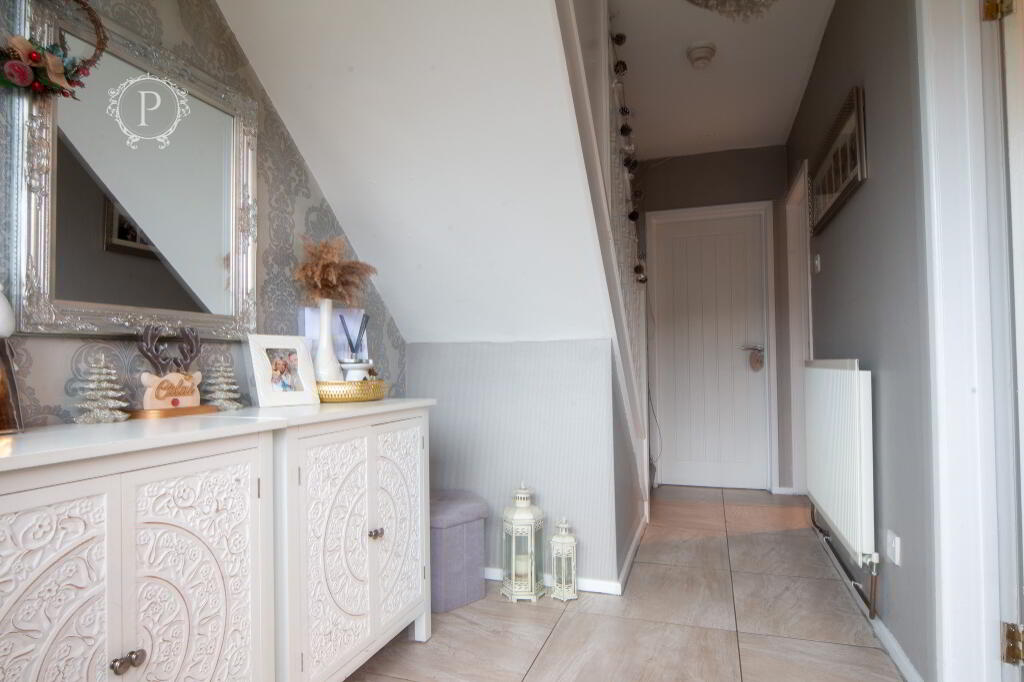
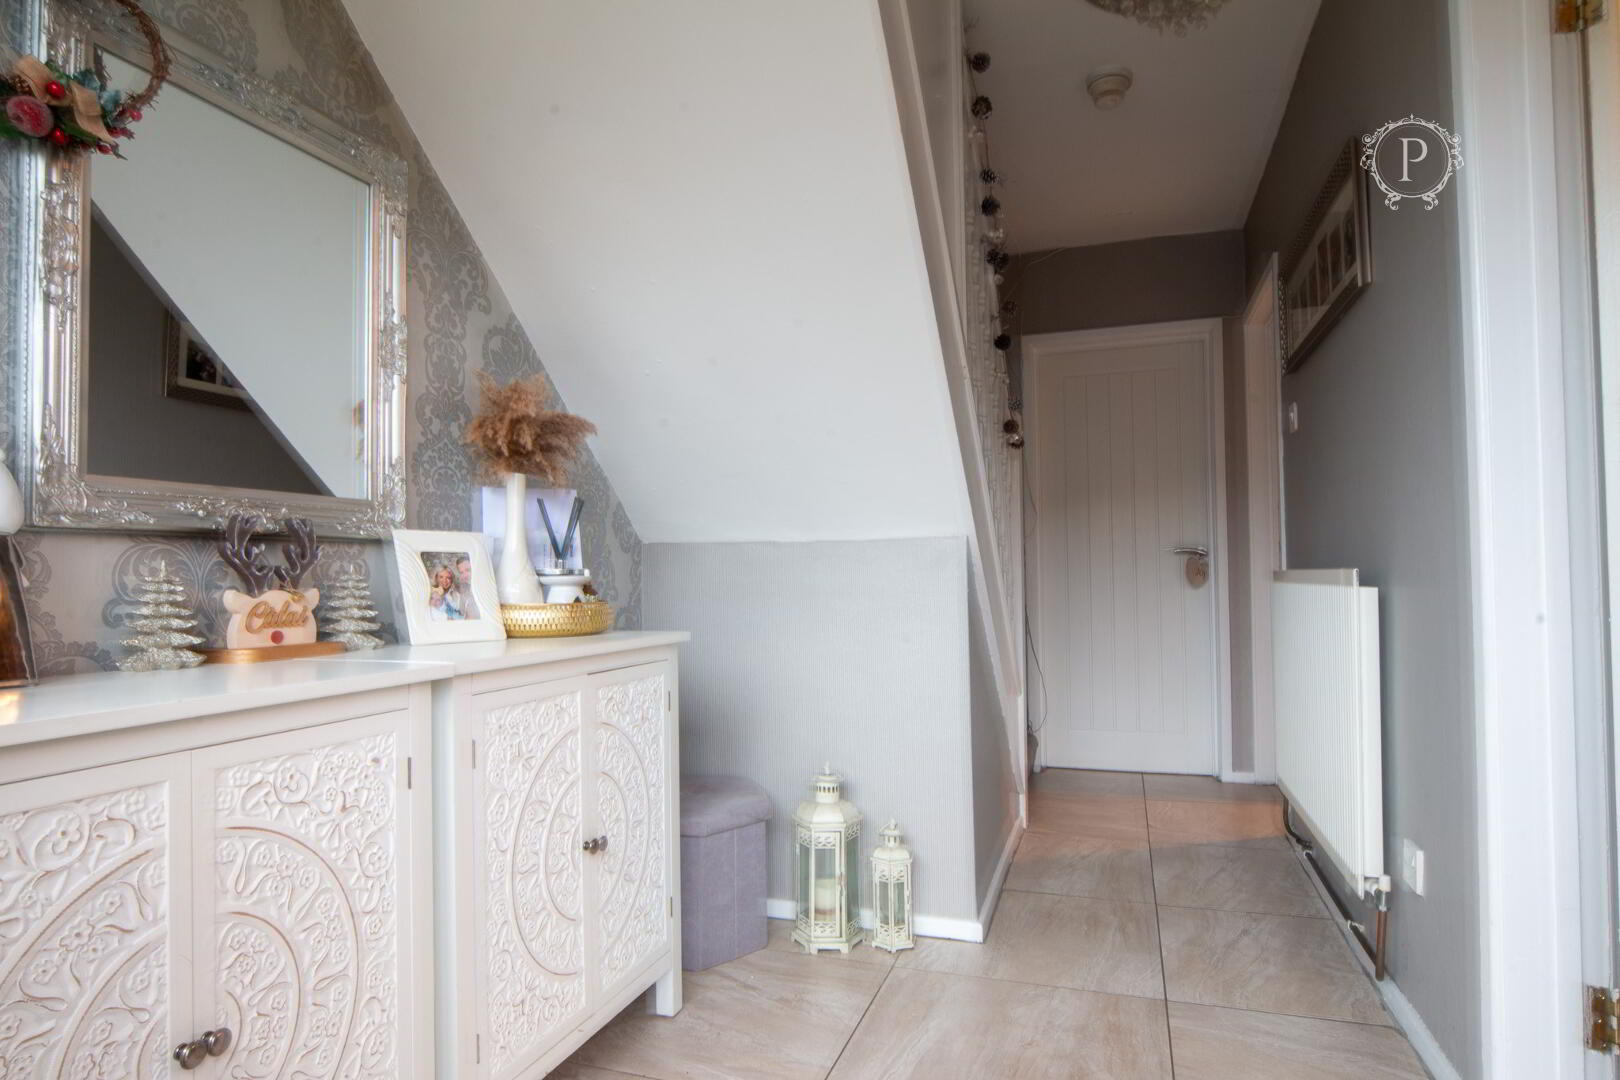
Upon entering the property, purchasers are welcomed into a bright entrance hall which sets the tone for the accommodation beyond. Finished with tiled flooring and a combination of neutral and decorative wall finishes, the hallway provides access to the principal ground-floor rooms, with the staircase rising to the first-floor accommodation. A useful area beneath the stairs provides additional space within the hall, while natural light from the entrance creates a pleasant and inviting arrival into the home.
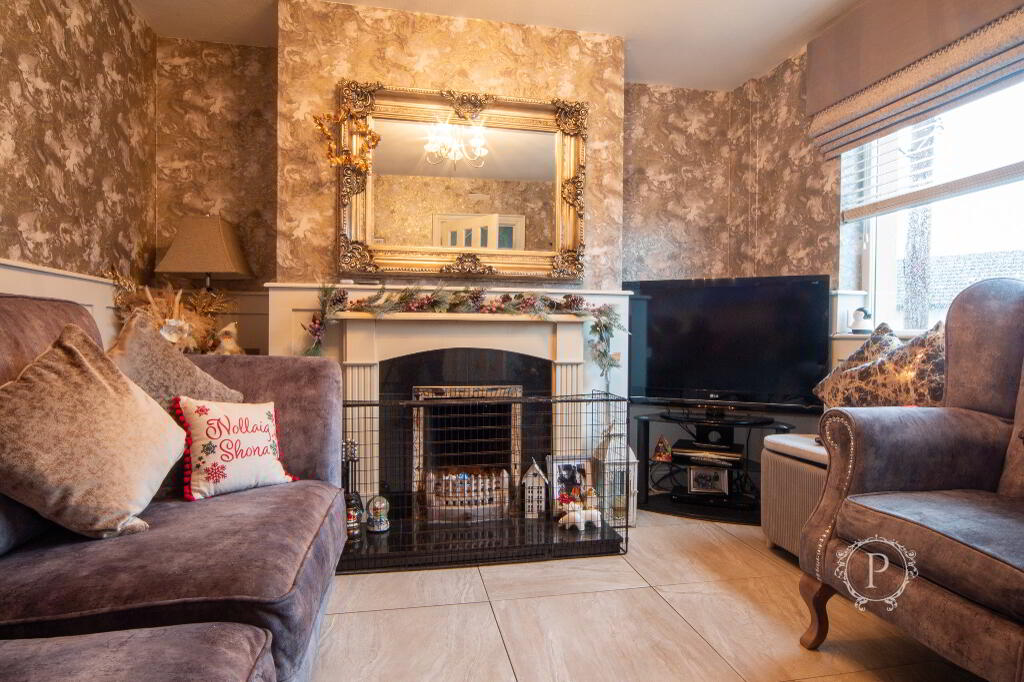
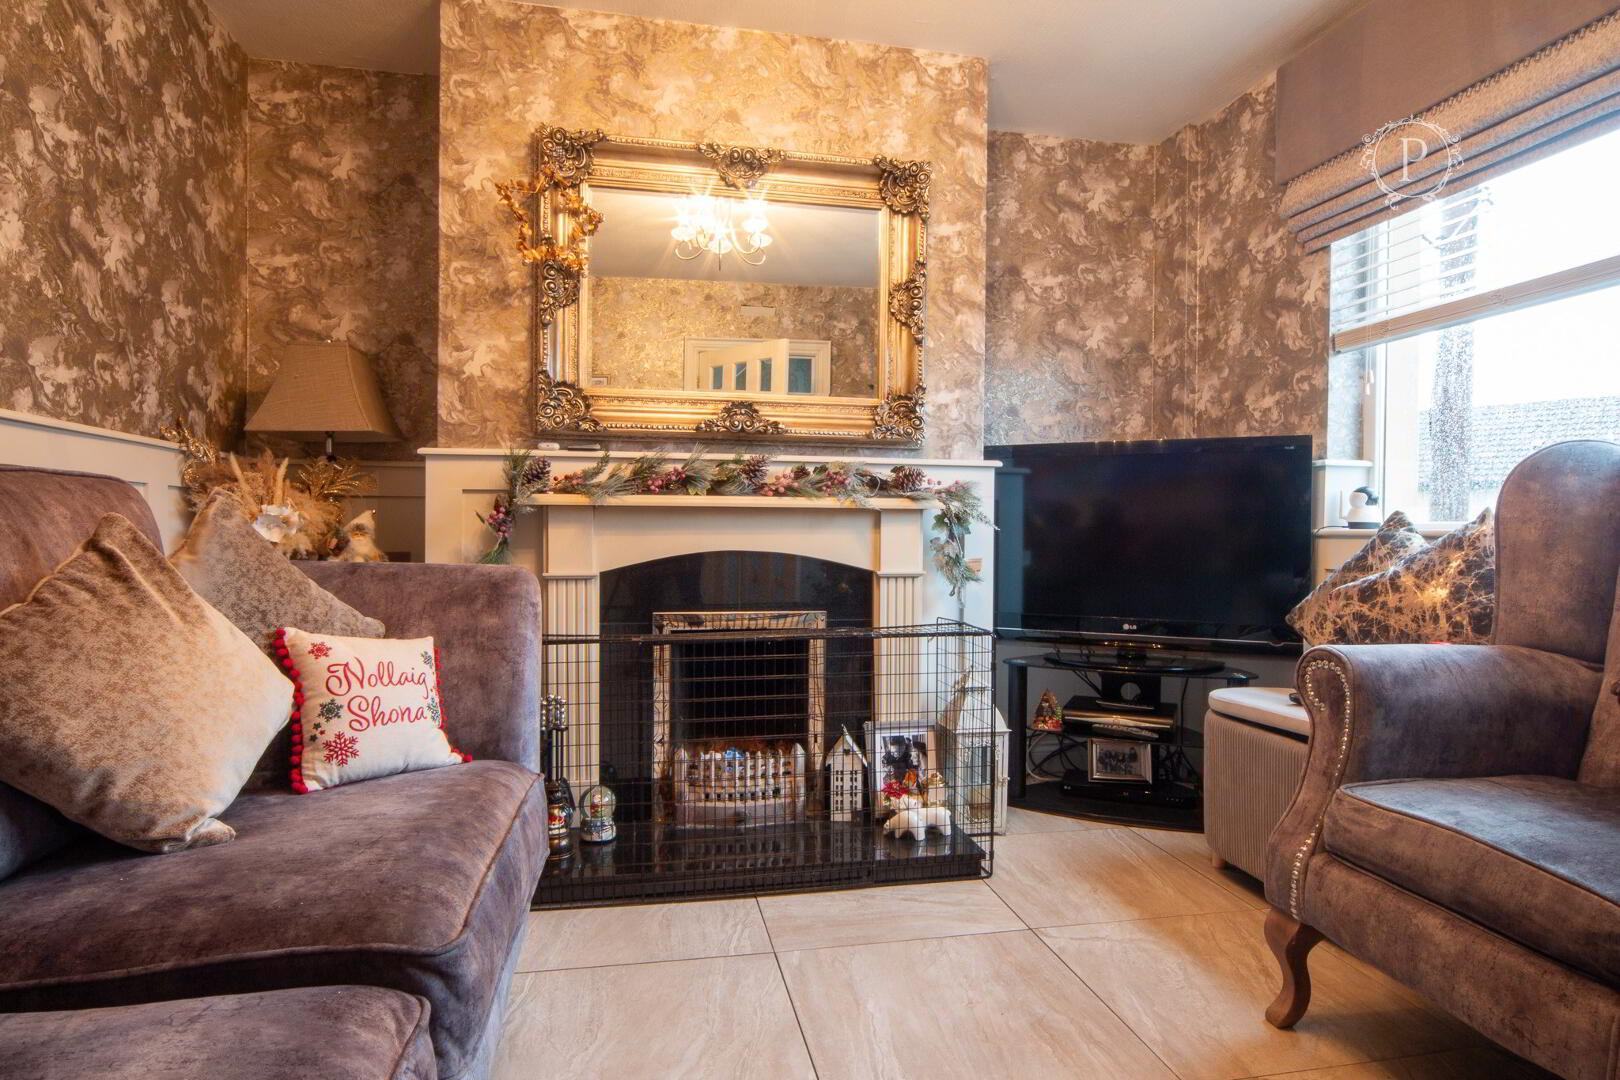
The living room provides a comfortable main reception area with ample space for a range of lounge furniture. A feature fireplace with decorative surround creates an attractive focal point, complemented by detailed wall finishes and tiled flooring which continues the practical nature of the ground-floor accommodation. A large window draws plenty of daylight into the room, helping to create a warm and welcoming environment suitable for both everyday living and entertaining.
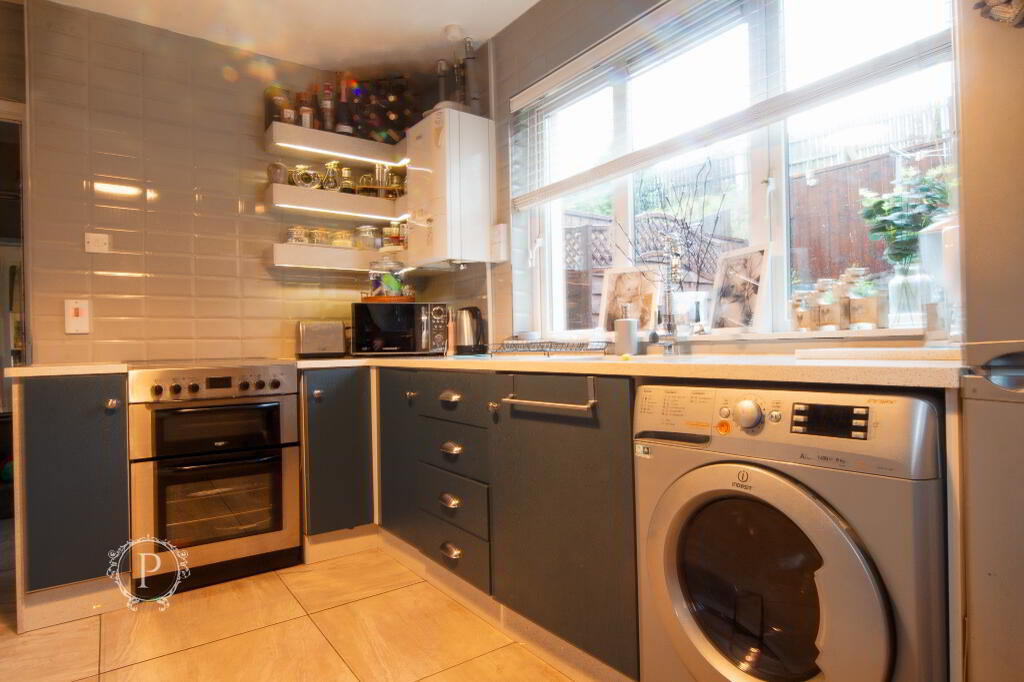
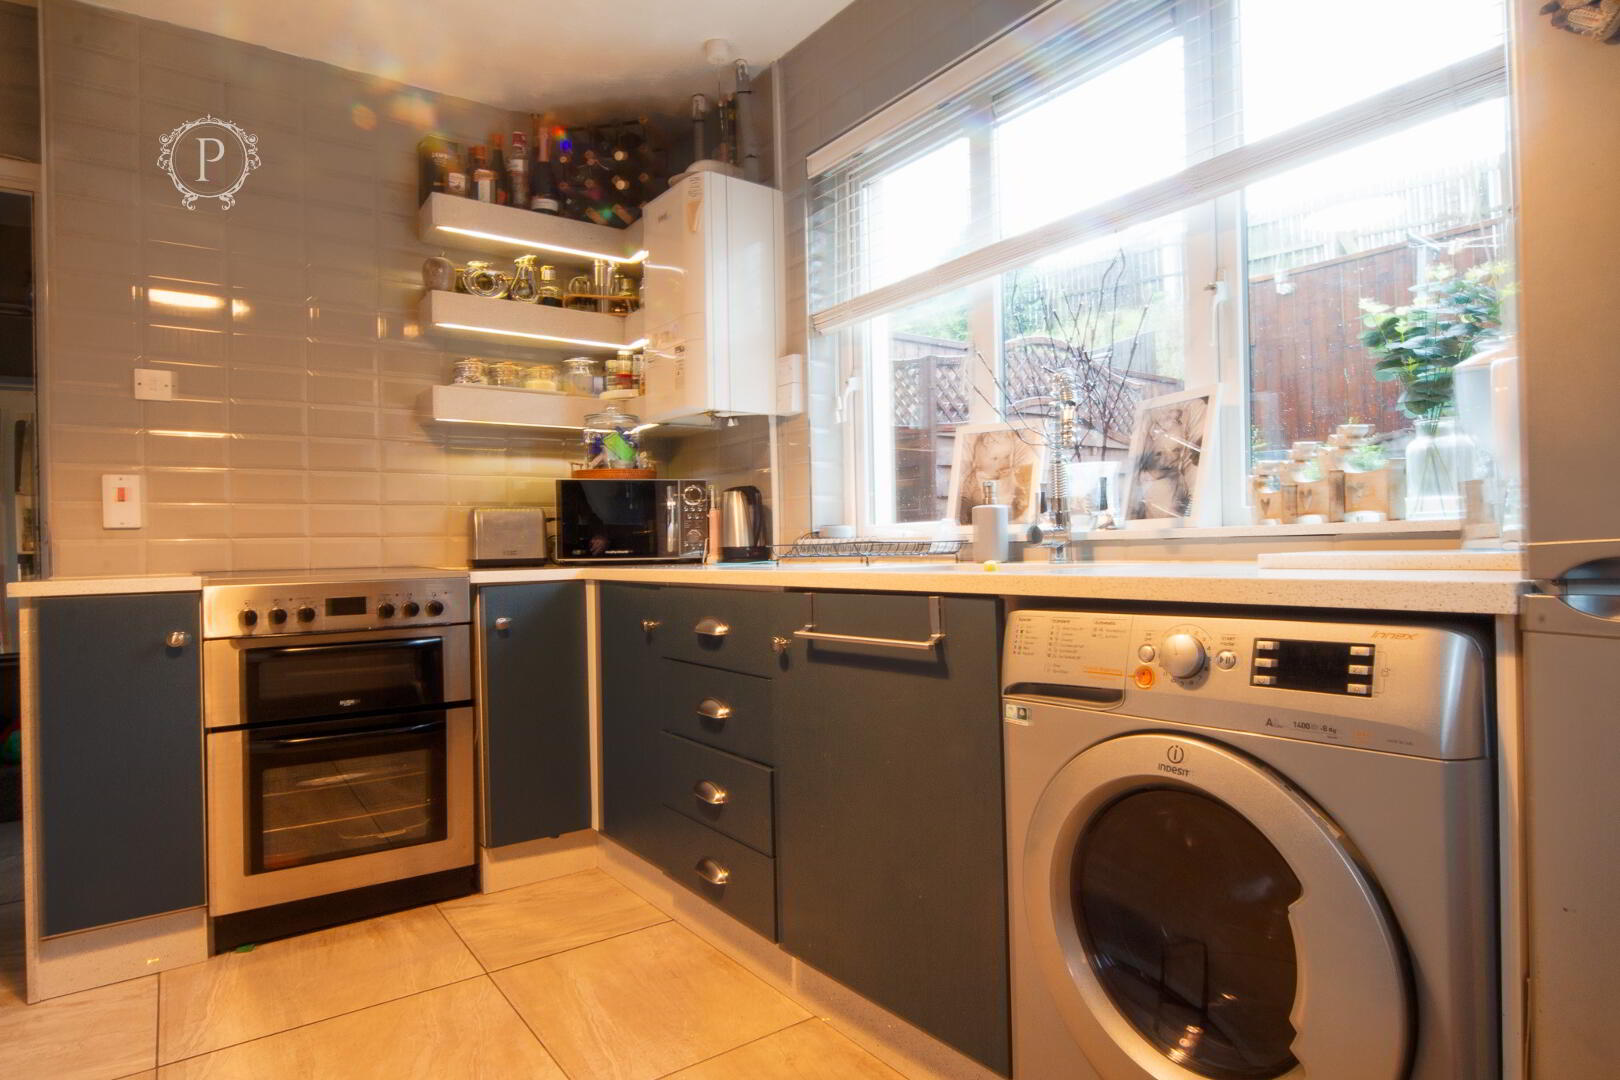
Positioned to the rear, the kitchen is fitted with a range of high and low-level units providing useful cupboard and drawer storage, together with contrasting work surfaces and tiled splashbacks. There is provision for a selection of freestanding appliances, alongside space for a washing machine, while the arrangement of the units makes good use of the available floor area. A substantial window positioned above the worktop overlooks the rear garden and brings excellent natural light into the kitchen, with tiled flooring providing a durable and easily maintained finish.
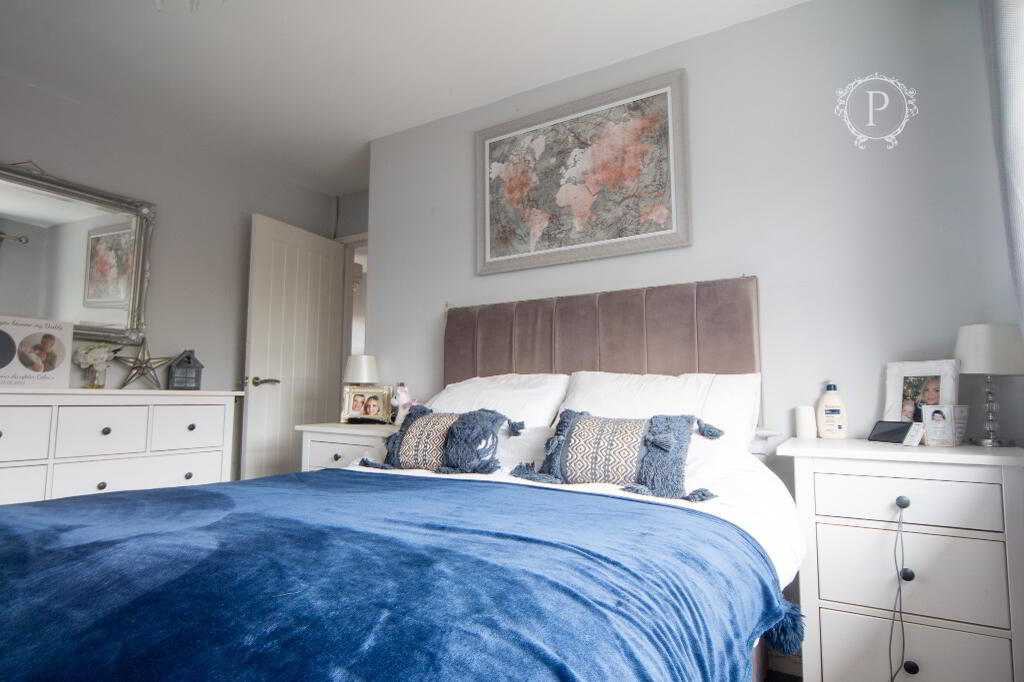
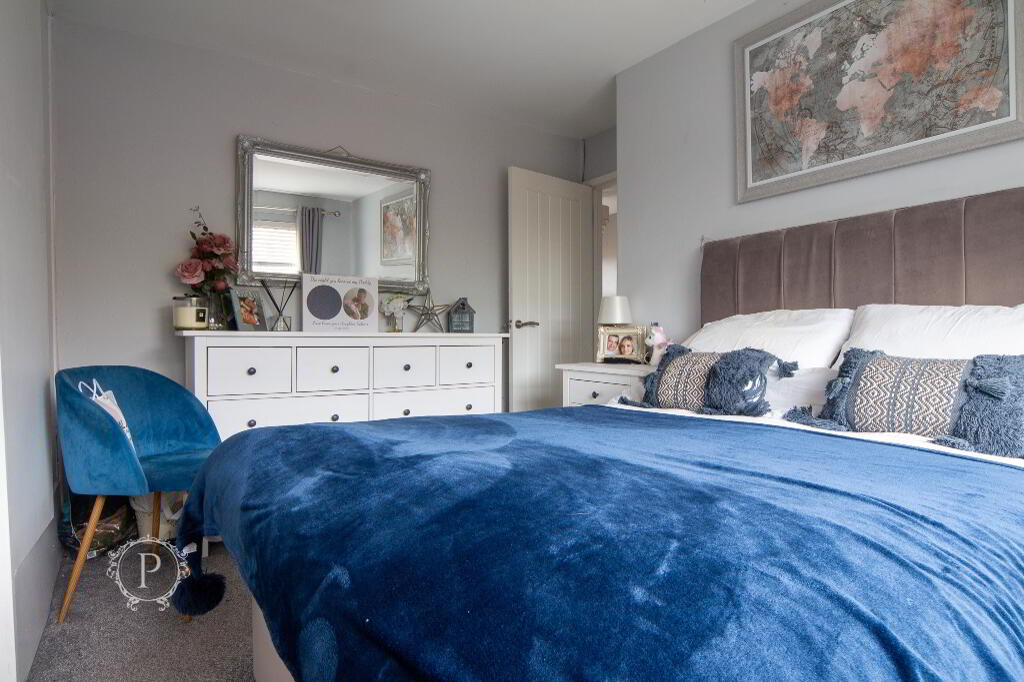
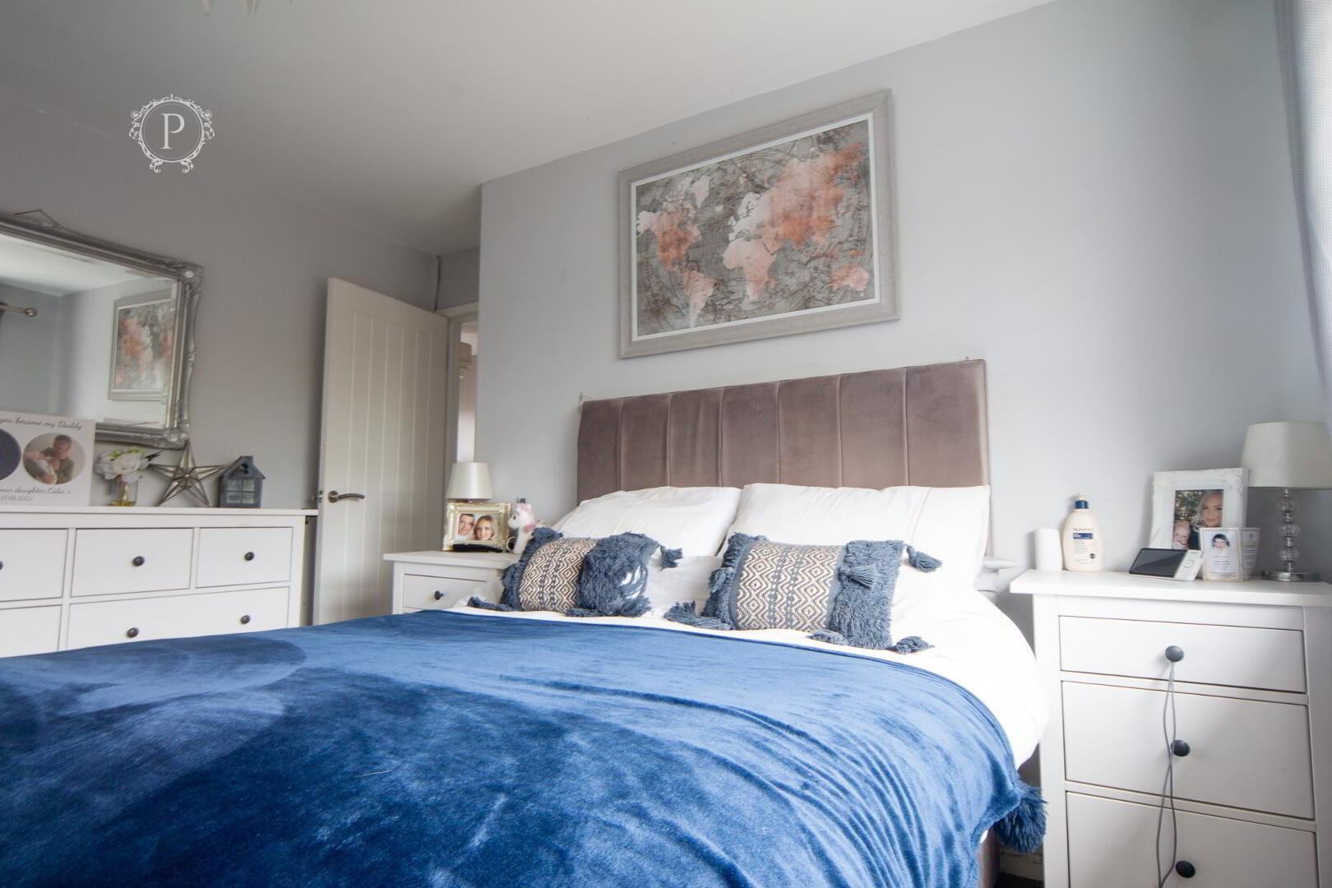
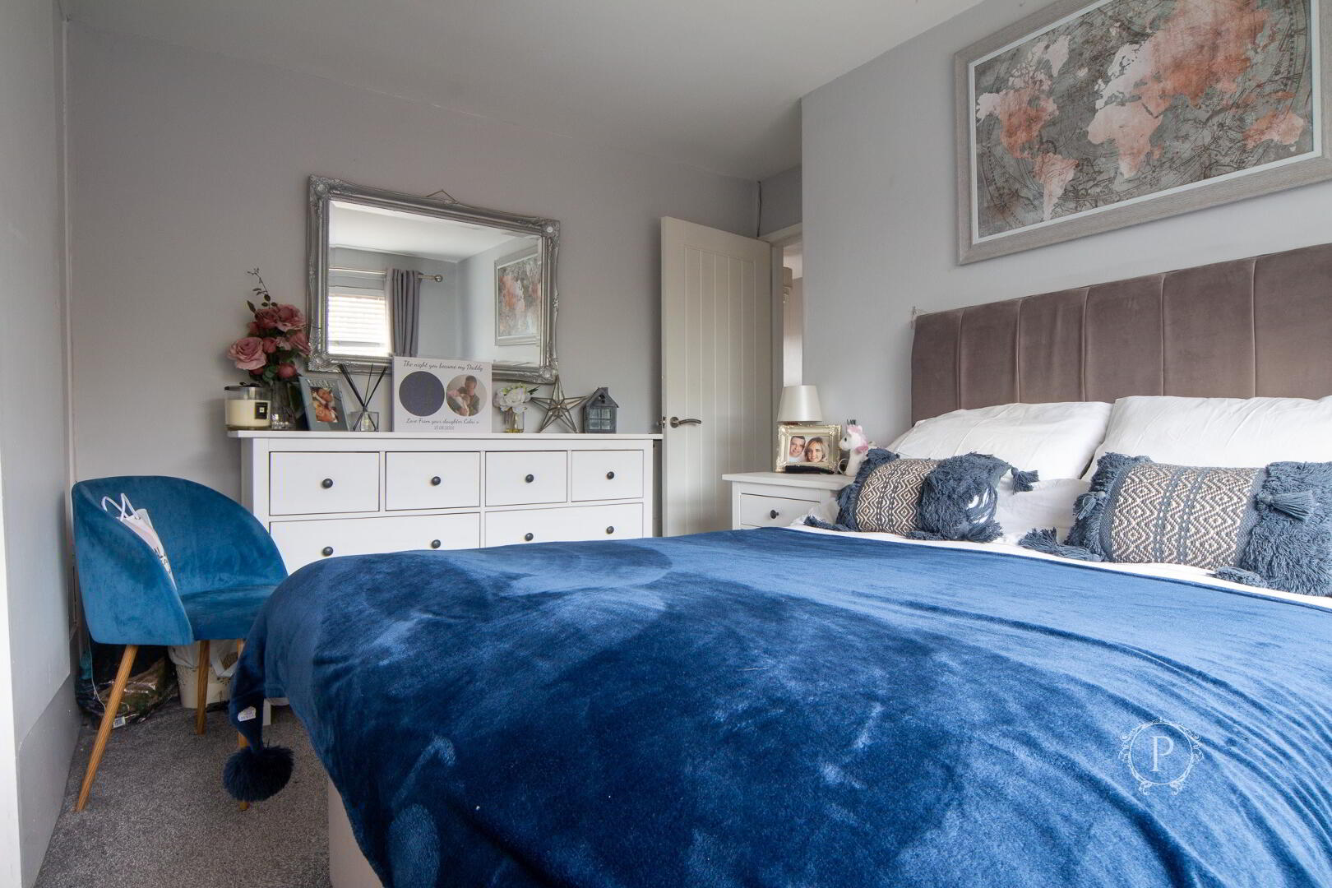
Moving upstairs, the principal bedroom is a generously proportioned double room offering ample space for a large bed alongside freestanding wardrobes, drawers and additional bedroom furniture. Finished with carpeted flooring and understated décor, the room presents as a comfortable main bedroom with good natural light and plenty of flexibility for purchasers to arrange the space to their own requirements.
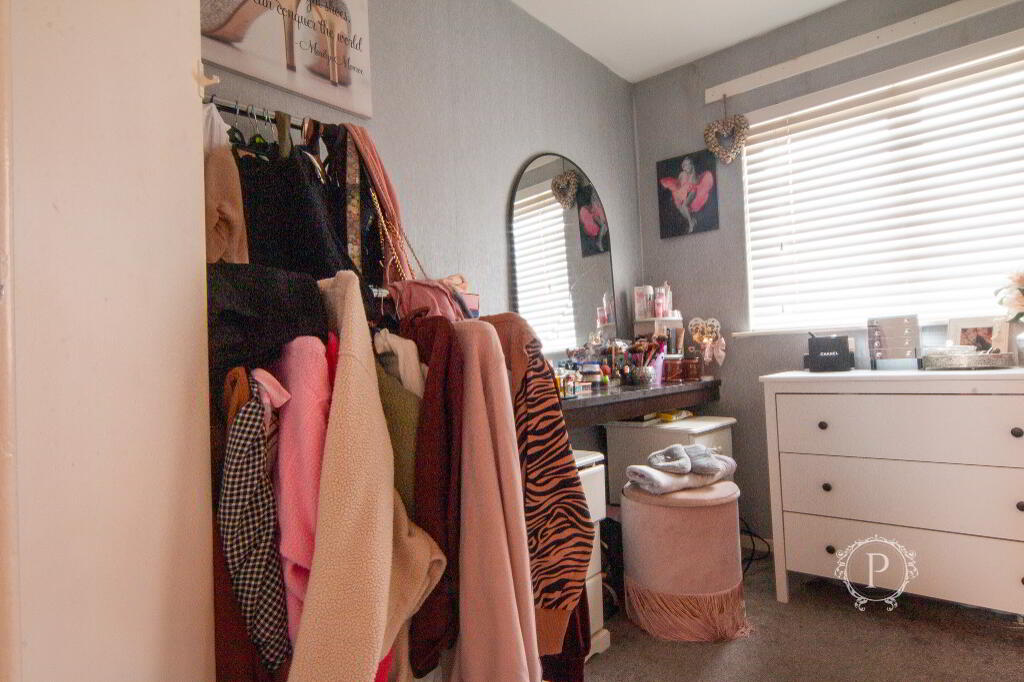
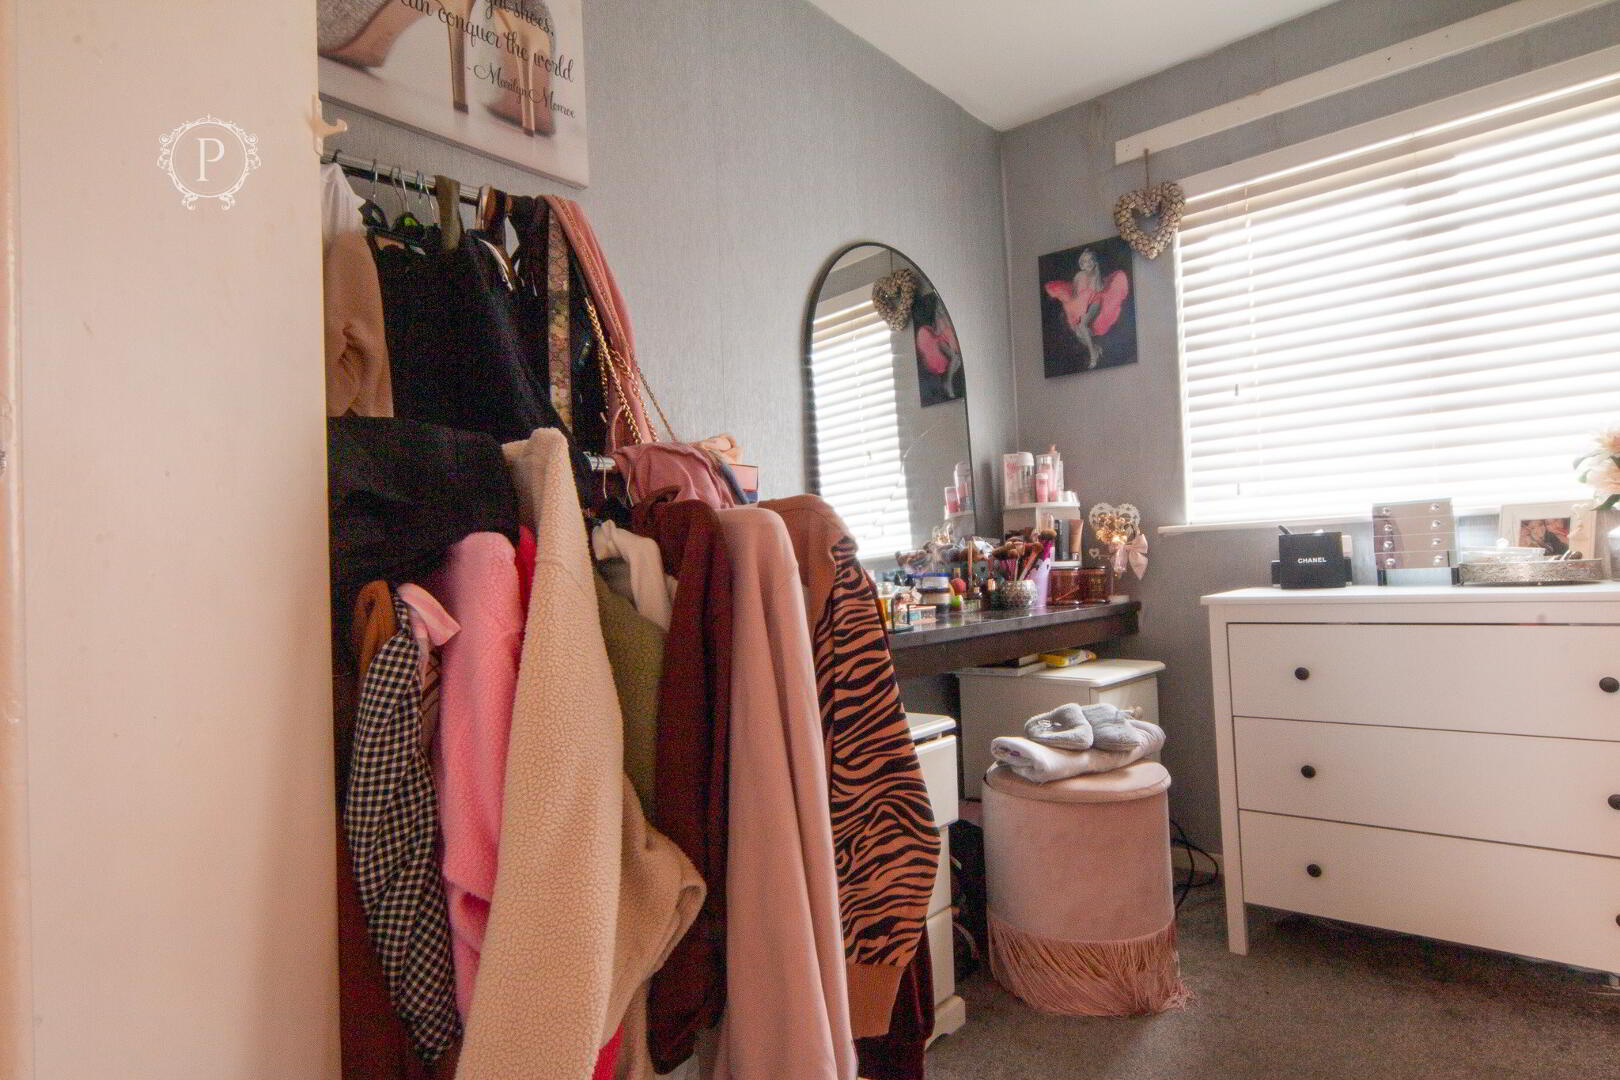
The second bedroom offers another useful room within the first-floor accommodation and is currently arranged to incorporate clothing storage, drawers and a dressing area. A window provides natural light, while the proportions allow the room to serve comfortably as a bedroom with scope for alternative furniture arrangements depending on individual requirements.
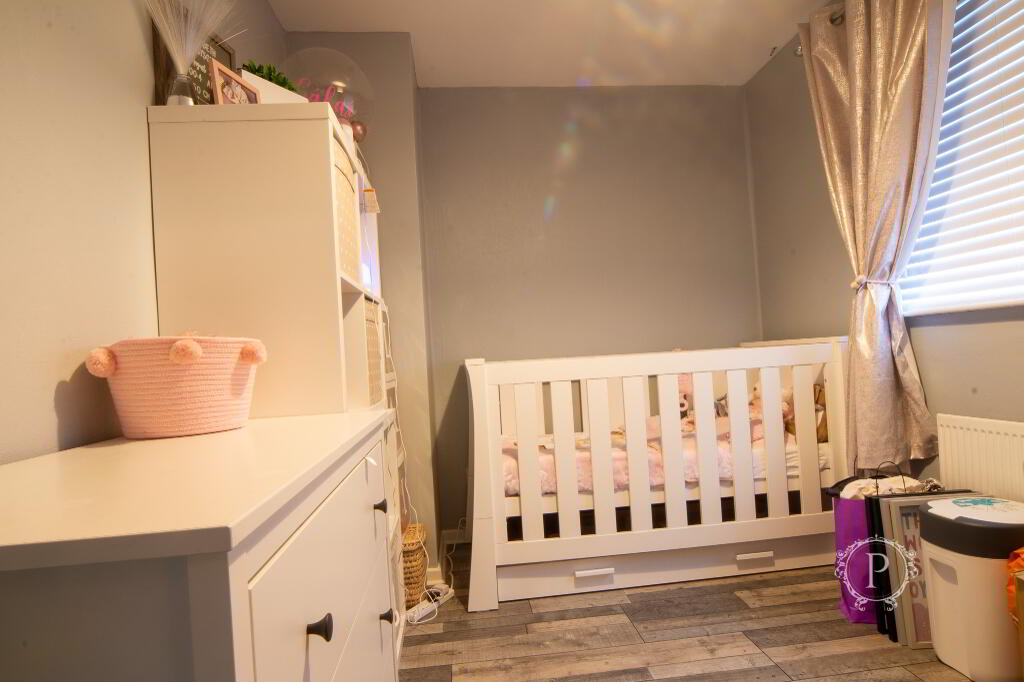
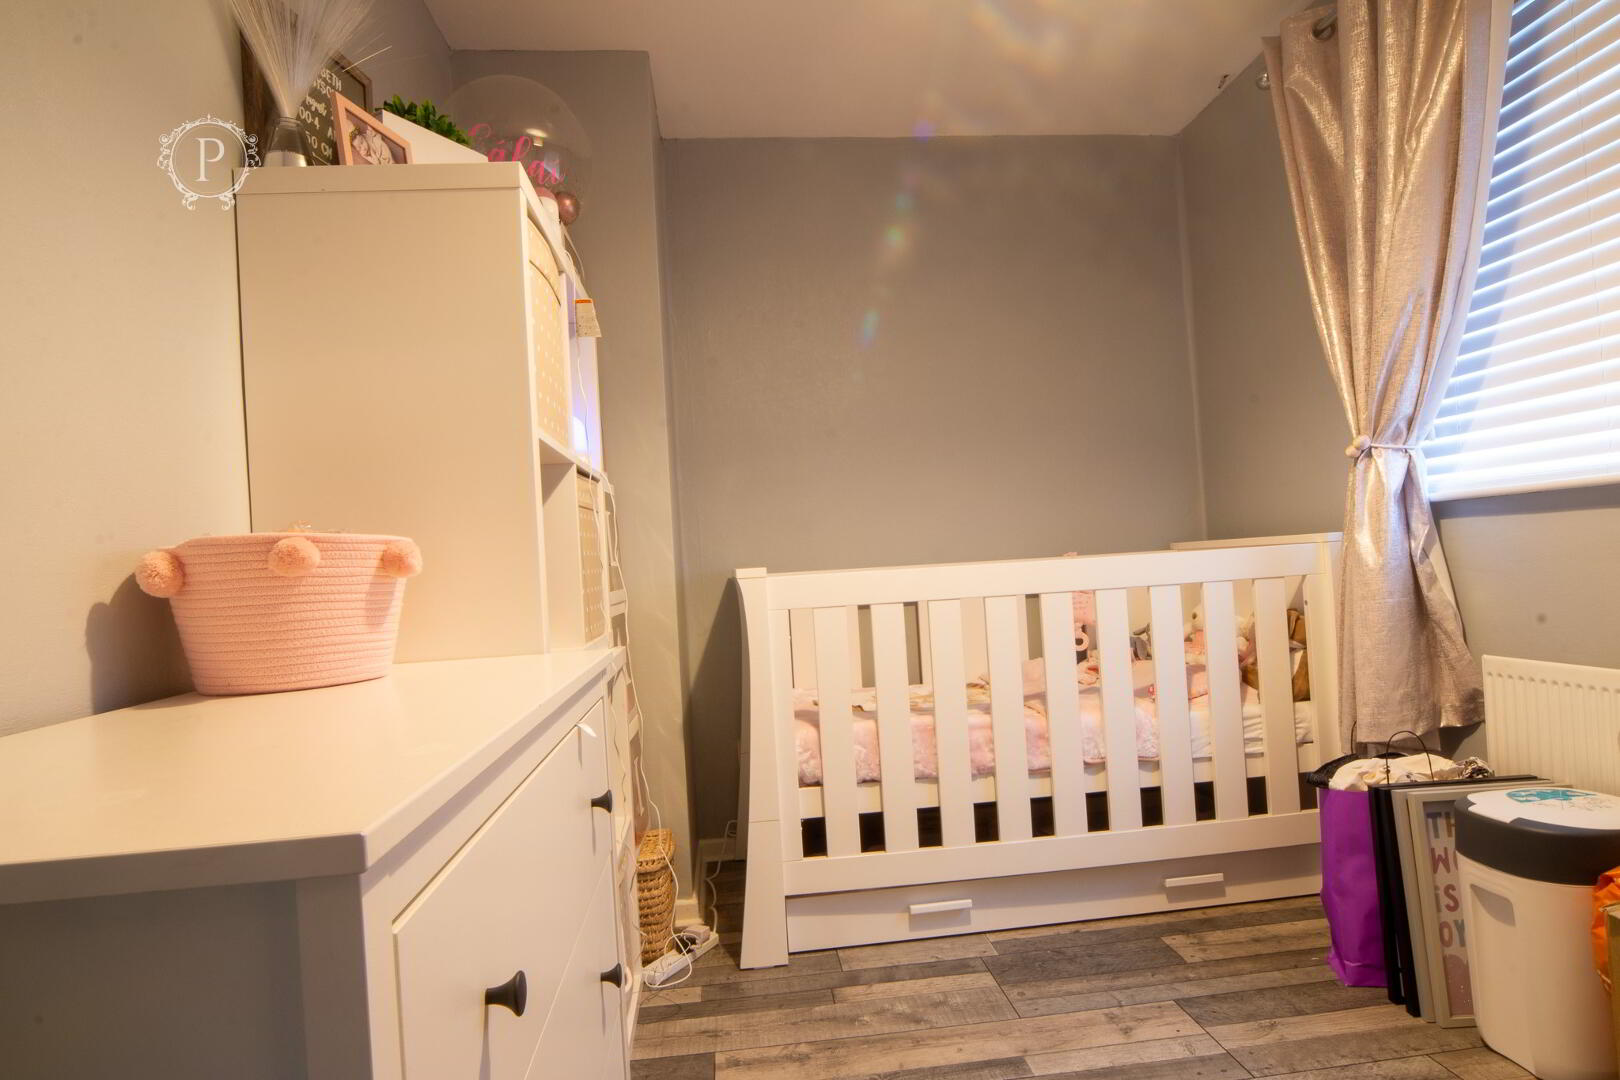
Completing the sleeping accommodation is the third bedroom, currently utilised as a child's room. The room offers useful flexibility and could continue to serve as a single bedroom or nursery, while also lending itself well to conversion into a home office, study or dressing room if preferred. Wood-effect flooring provides a practical finish, with a window and radiator completing the room.
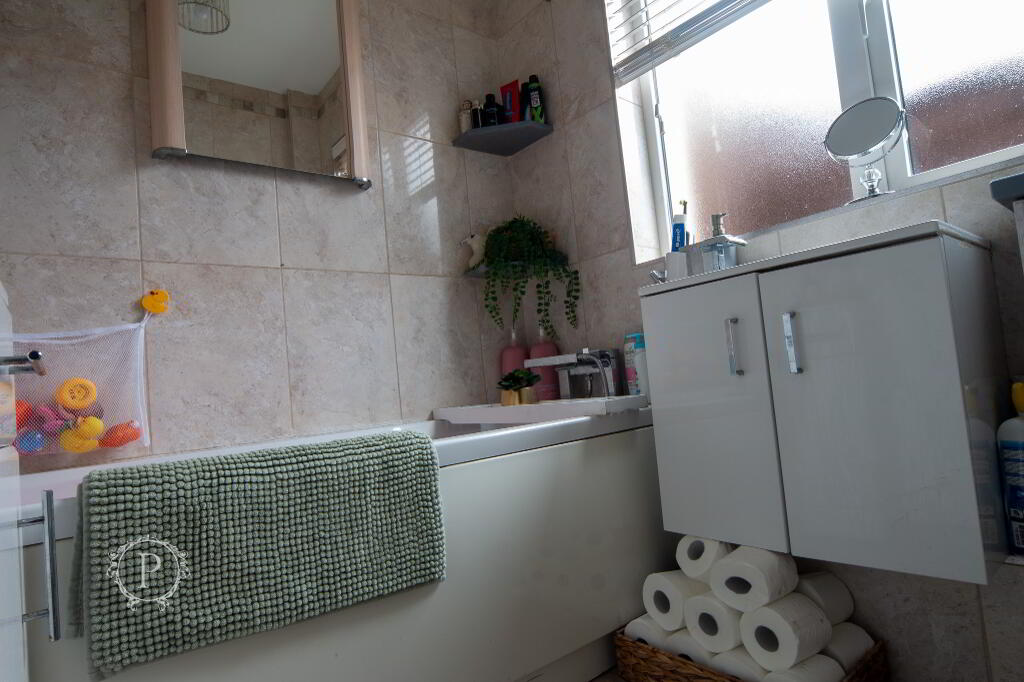
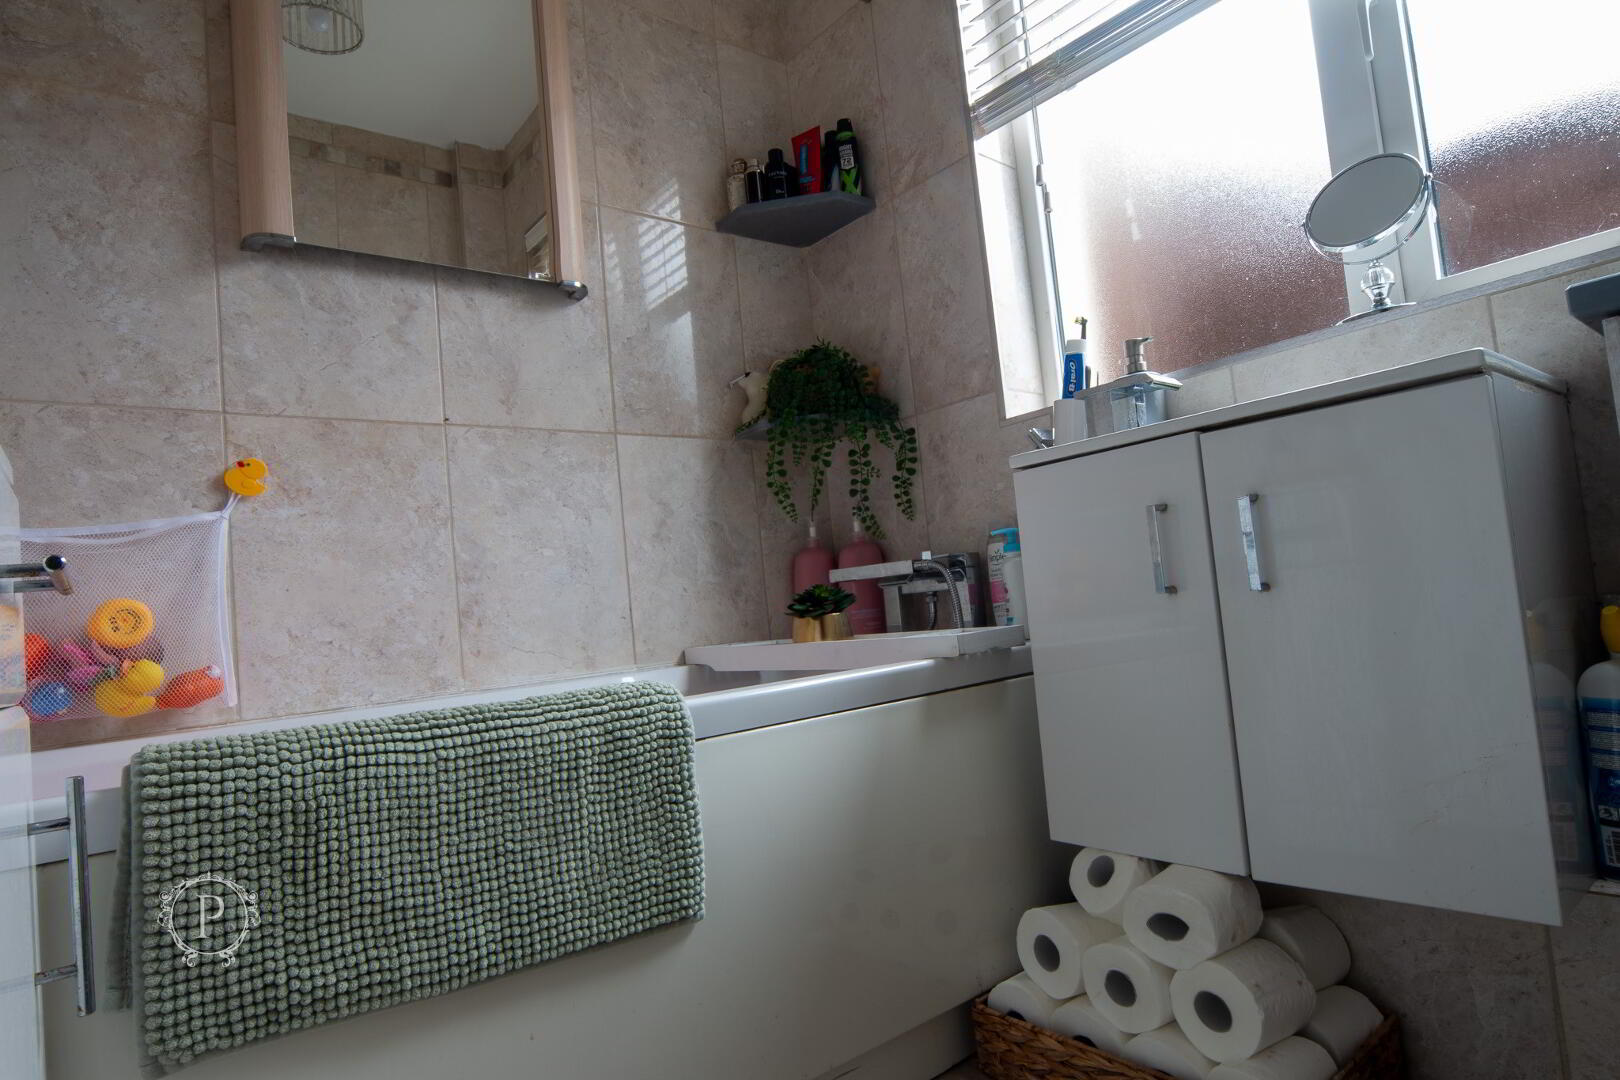
Serving all three bedrooms is the first-floor family bathroom, comprising a panelled bath with shower attachment, wash hand basin incorporated within a vanity unit and W.C. Extensive wall tiling creates a clean and easily maintained finish, while the vanity unit provides useful concealed storage. An obscured window introduces natural light while retaining privacy, resulting in a functional bathroom suited to everyday use.
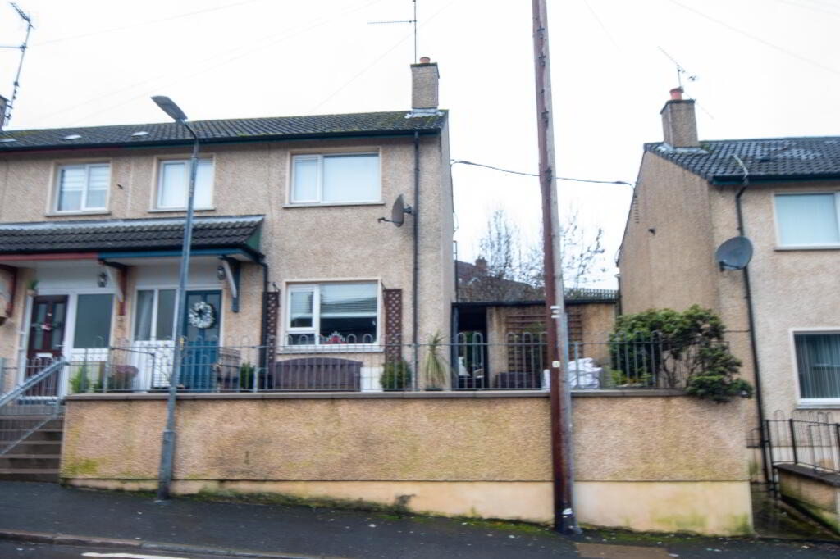
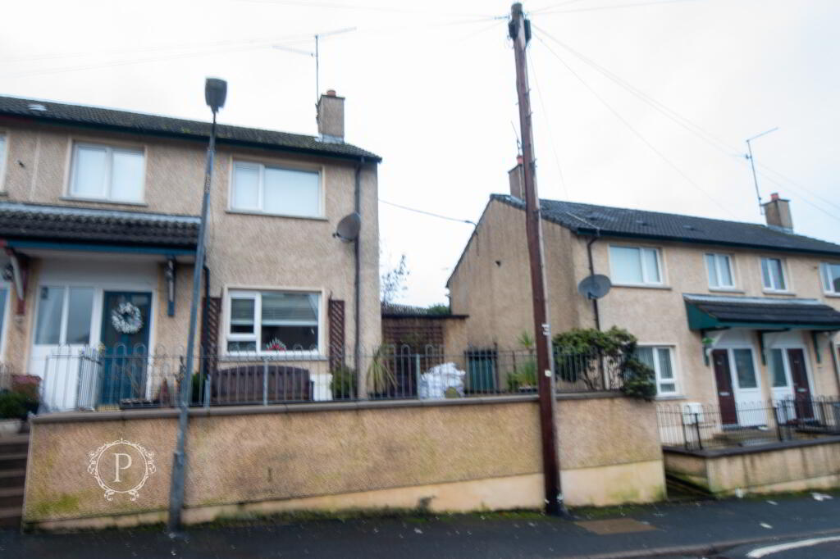
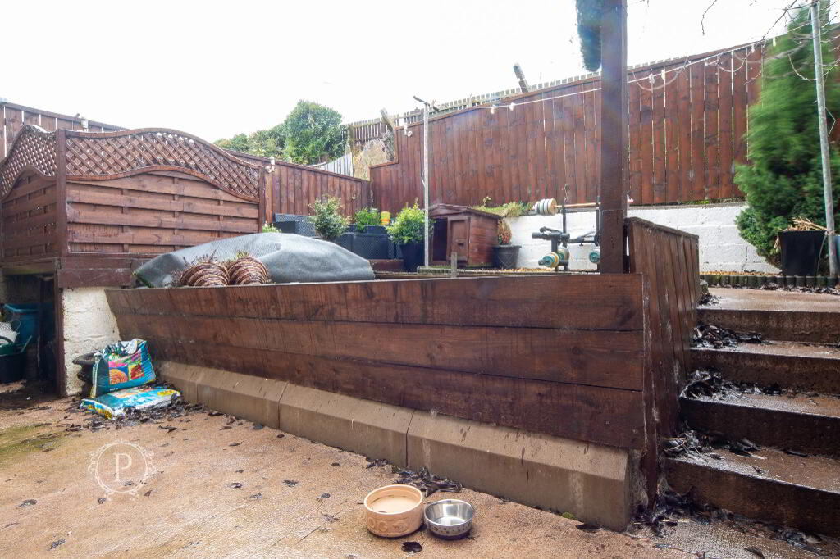
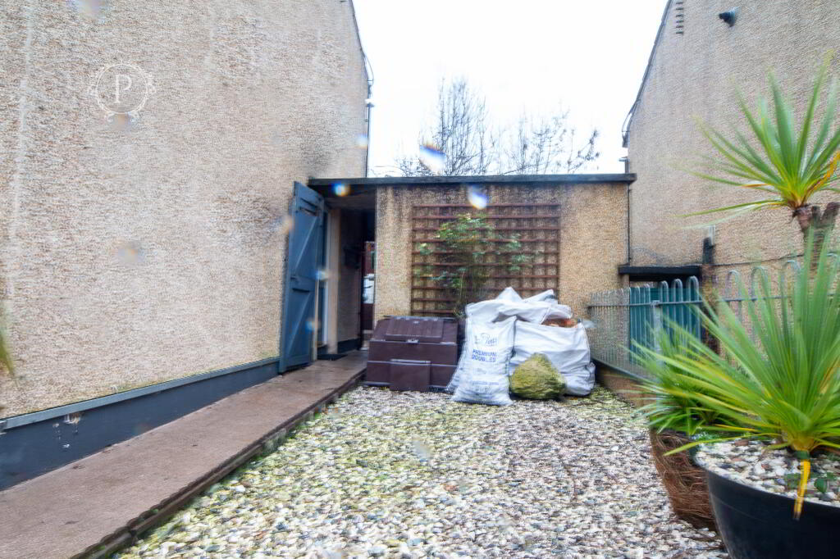
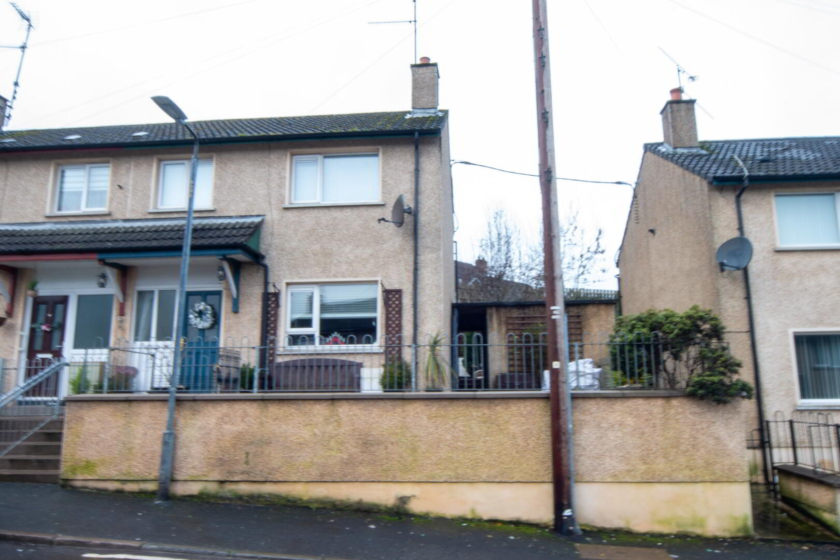
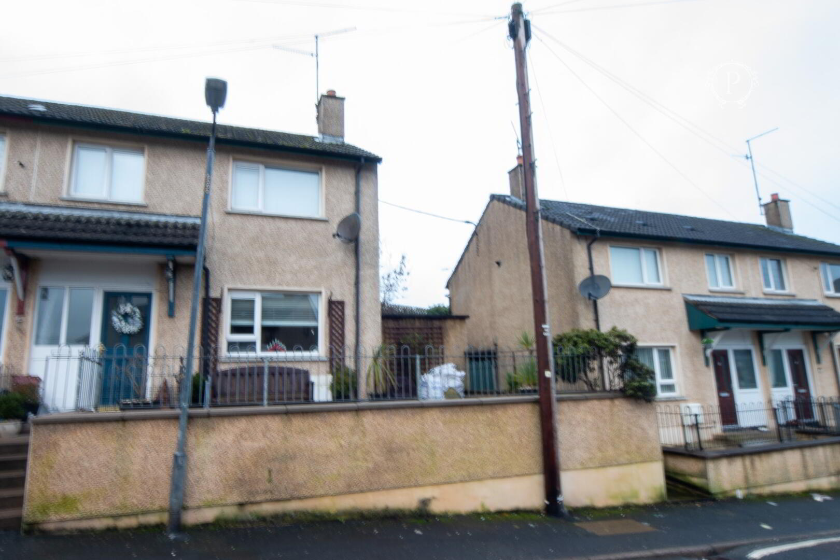
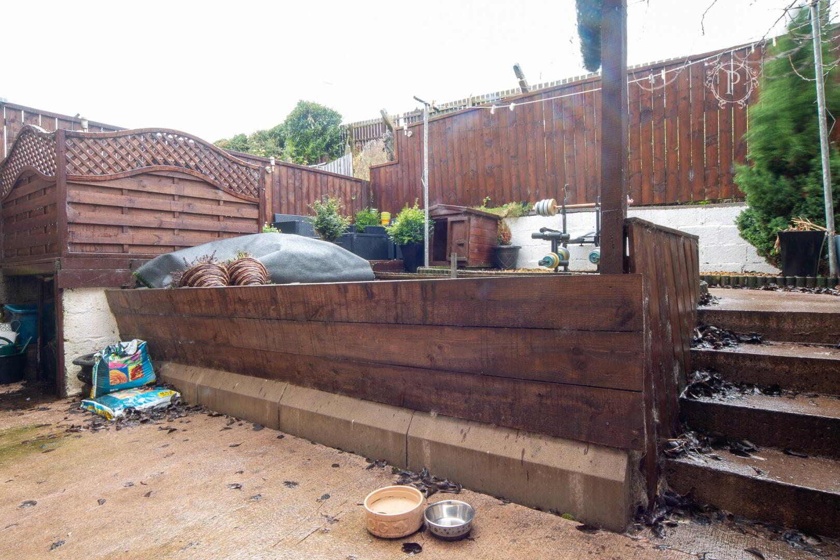
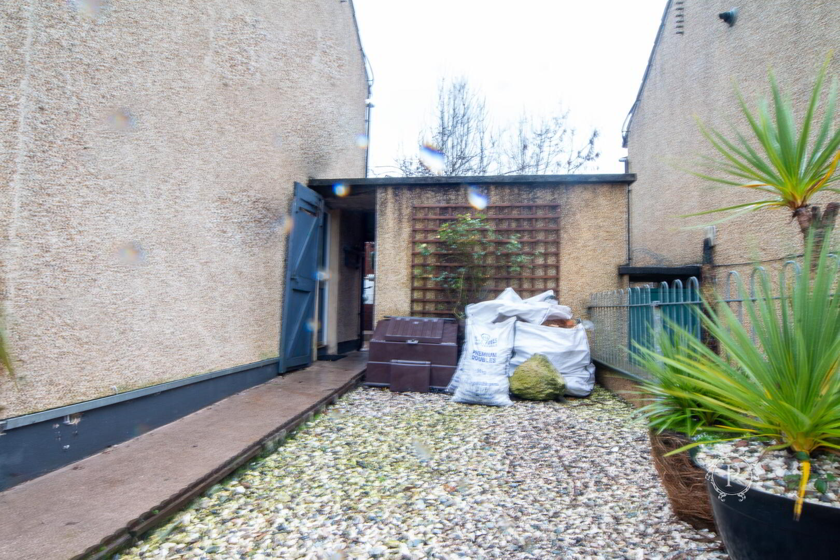
Externally, 14 Drumarg Park benefits from outdoor areas to both the front and rear, enhanced by its end-terrace position. To the front, an elevated enclosed area provides useful space for outdoor seating and planting, with pedestrian access extending along the side of the property. The rear garden is arranged over varying levels and incorporates a mixture of hard-surfaced and low-maintenance areas, offering scope for seating, planting or further landscaping. Timber fencing encloses much of the garden and provides a good degree of privacy, with the overall outdoor area offering purchasers the opportunity to adapt and enhance the space over time.
With three-bedroom accommodation, an end-terrace position and convenient access to Armagh City Centre, 14 Drumarg Park represents a practical addition to the local sales market. The presence of a sitting tenant further strengthens its appeal as an investment opportunity, particularly for purchasers seeking an established rental property in a popular and accessible residential location.



 28 Thomas Street,
Armagh,
BT61 7QB
28 Thomas Street,
Armagh,
BT61 7QB
 028 3752 7774
Follow us on Facebook
Follow us on Instagram
028 3752 7774
Follow us on Facebook
Follow us on Instagram