Additional Information
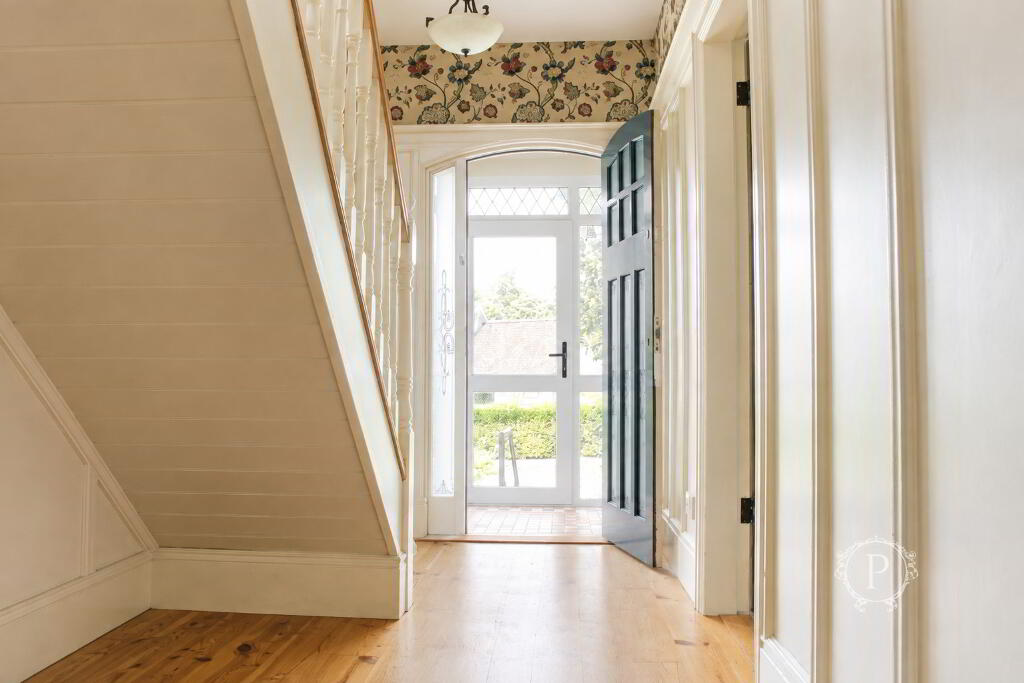
Entrance Hall
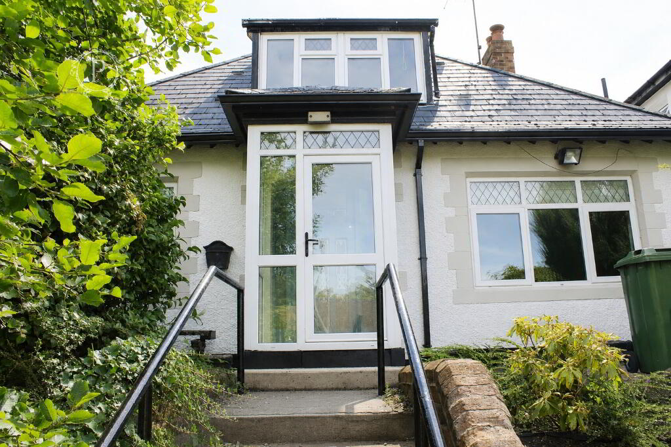
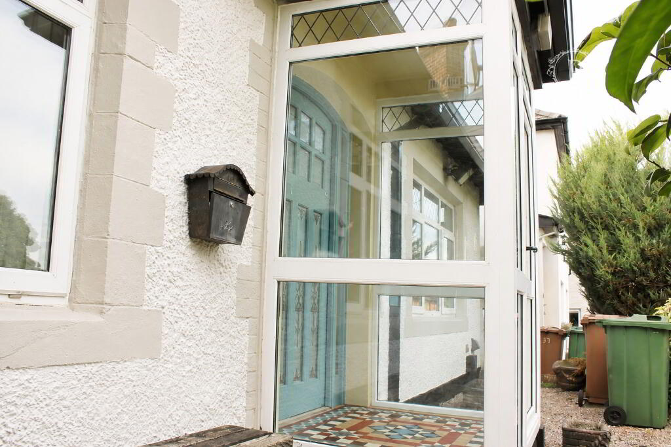
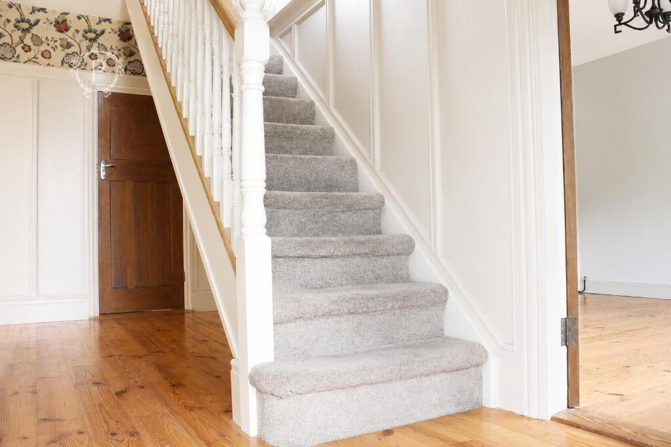
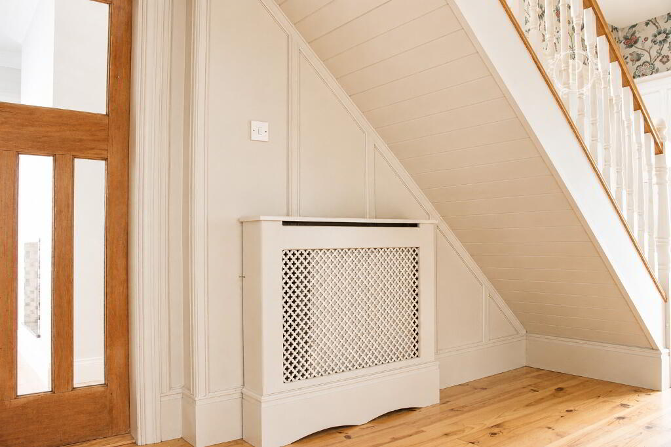
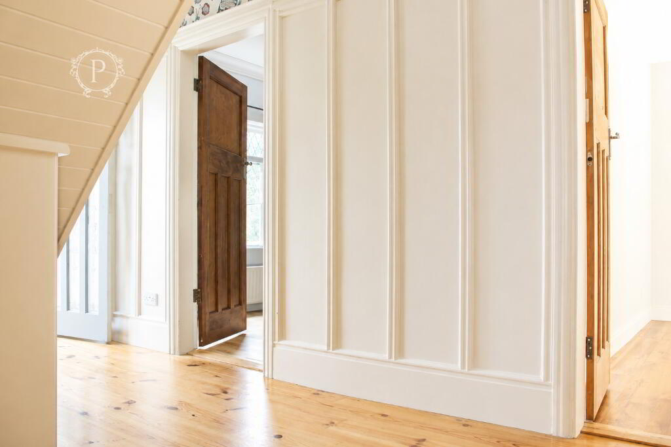
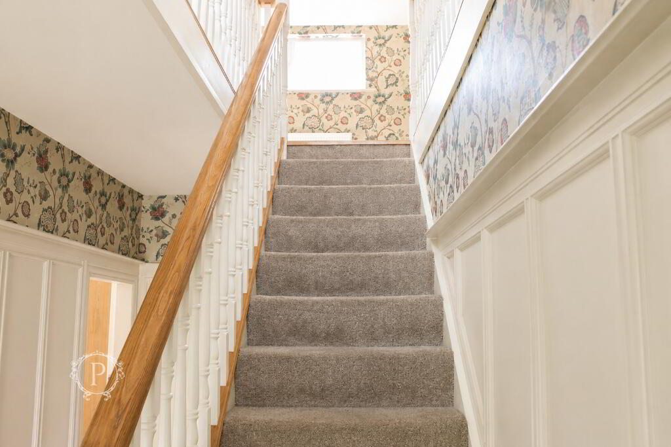
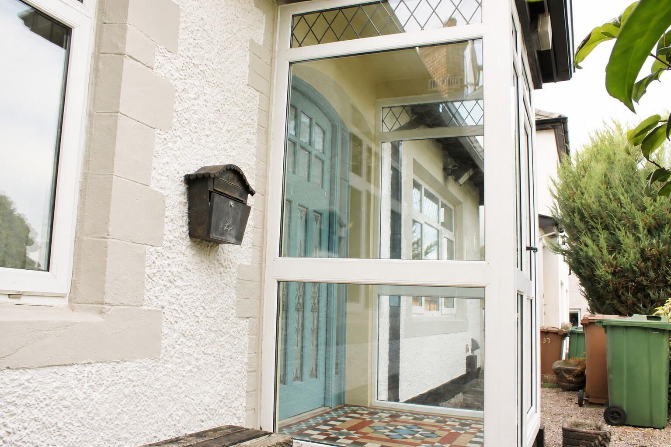
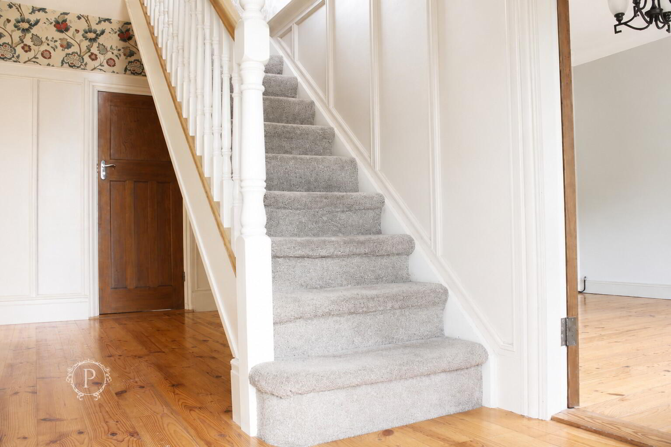
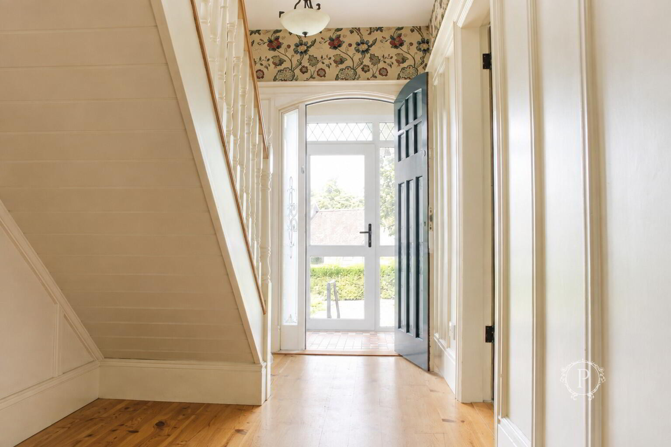
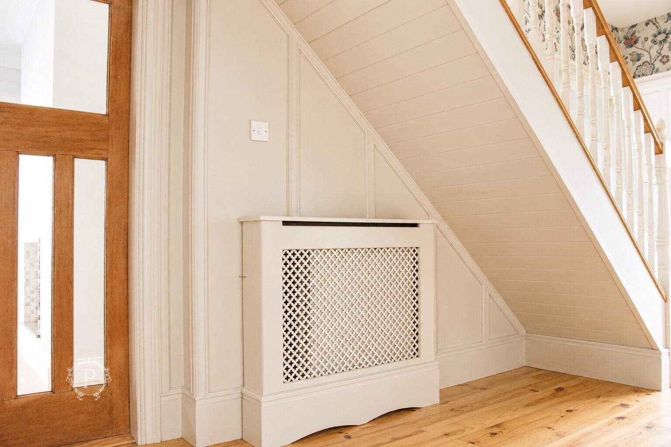
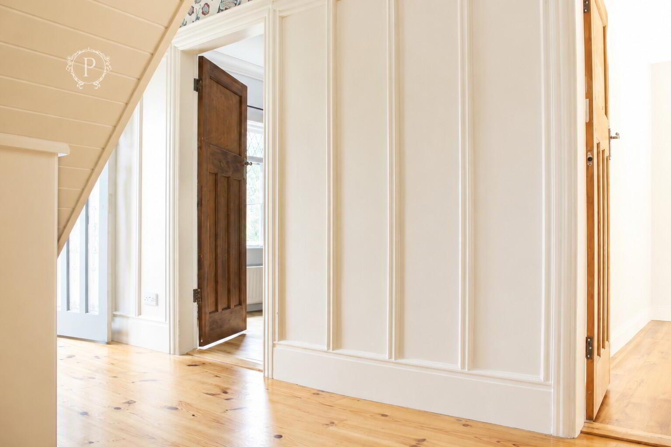
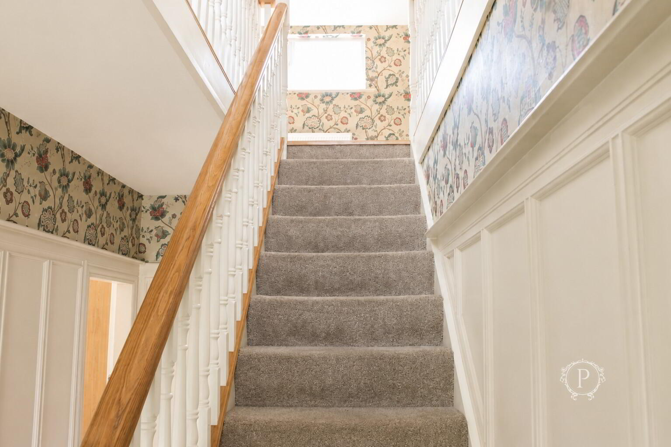
The property is entered through an attractive glazed entrance, opening into a particularly spacious and welcoming hallway. Exposed timber flooring runs through the space, while the traditional staircase with painted spindles and timber handrail provides an immediate sense of character. Decorative detailing, deep skirting boards and feature wallpaper around the entrance further enhance the traditional style of the property.
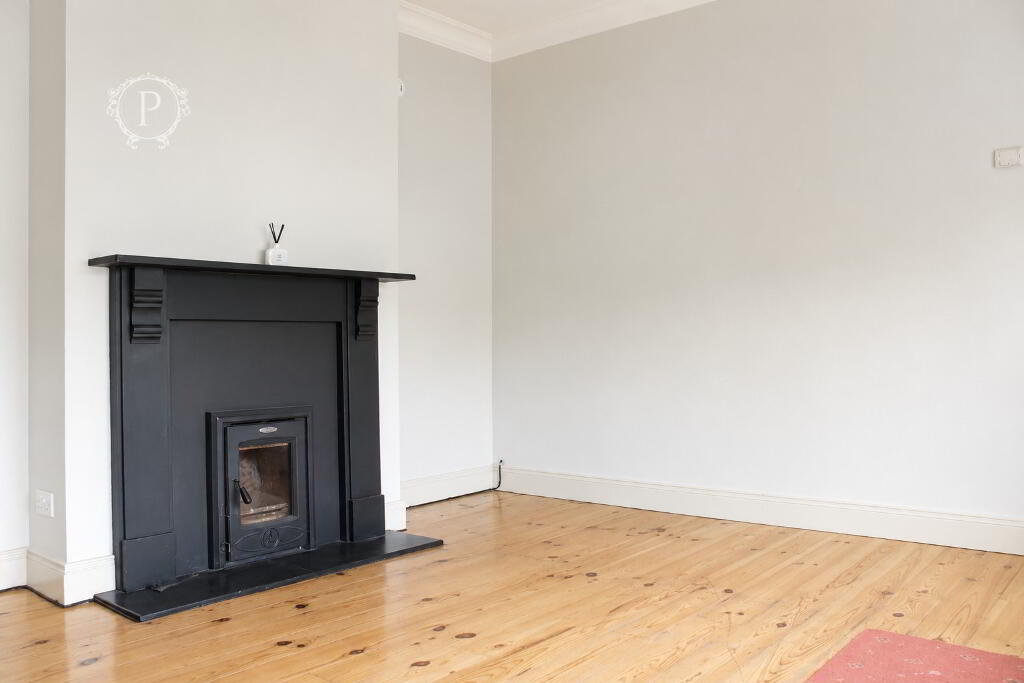
Living Room
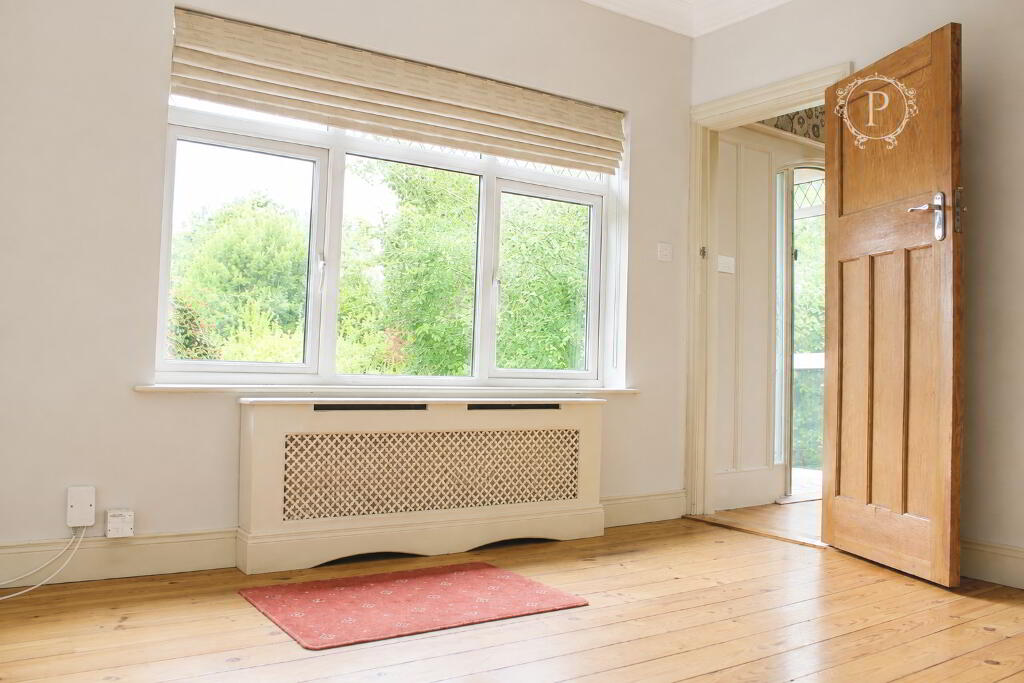
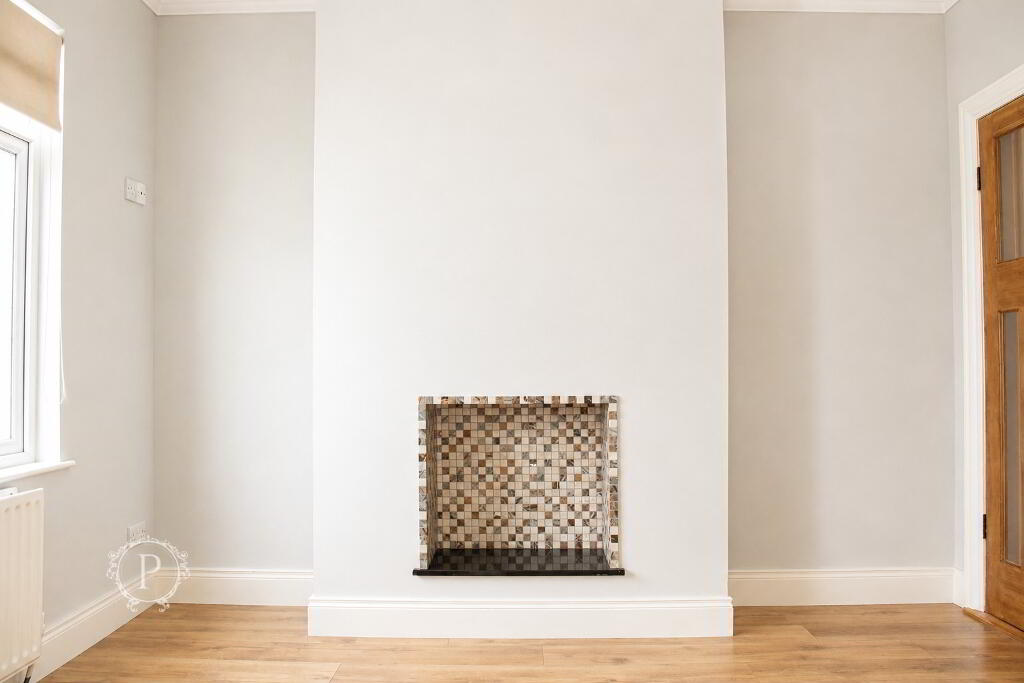
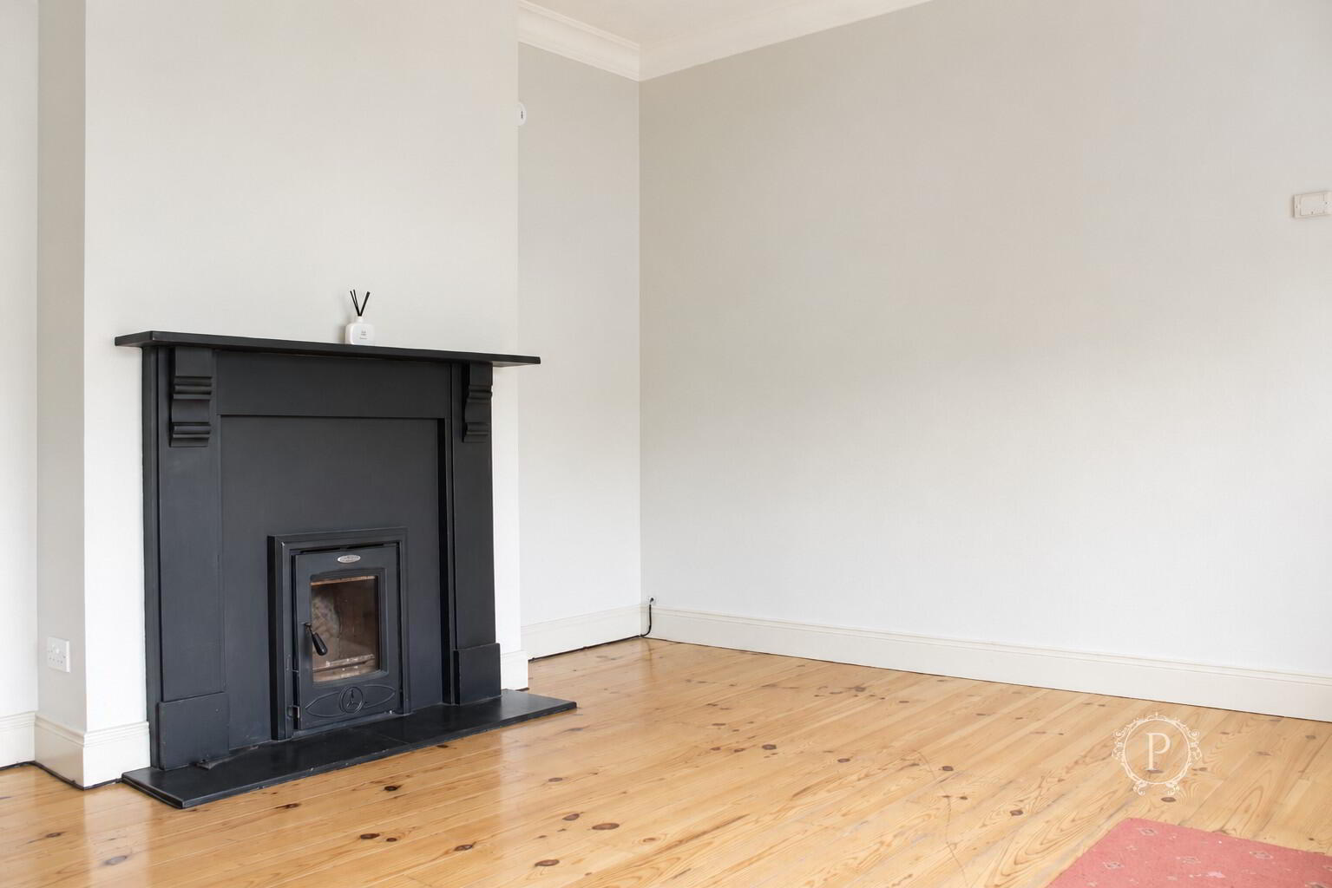
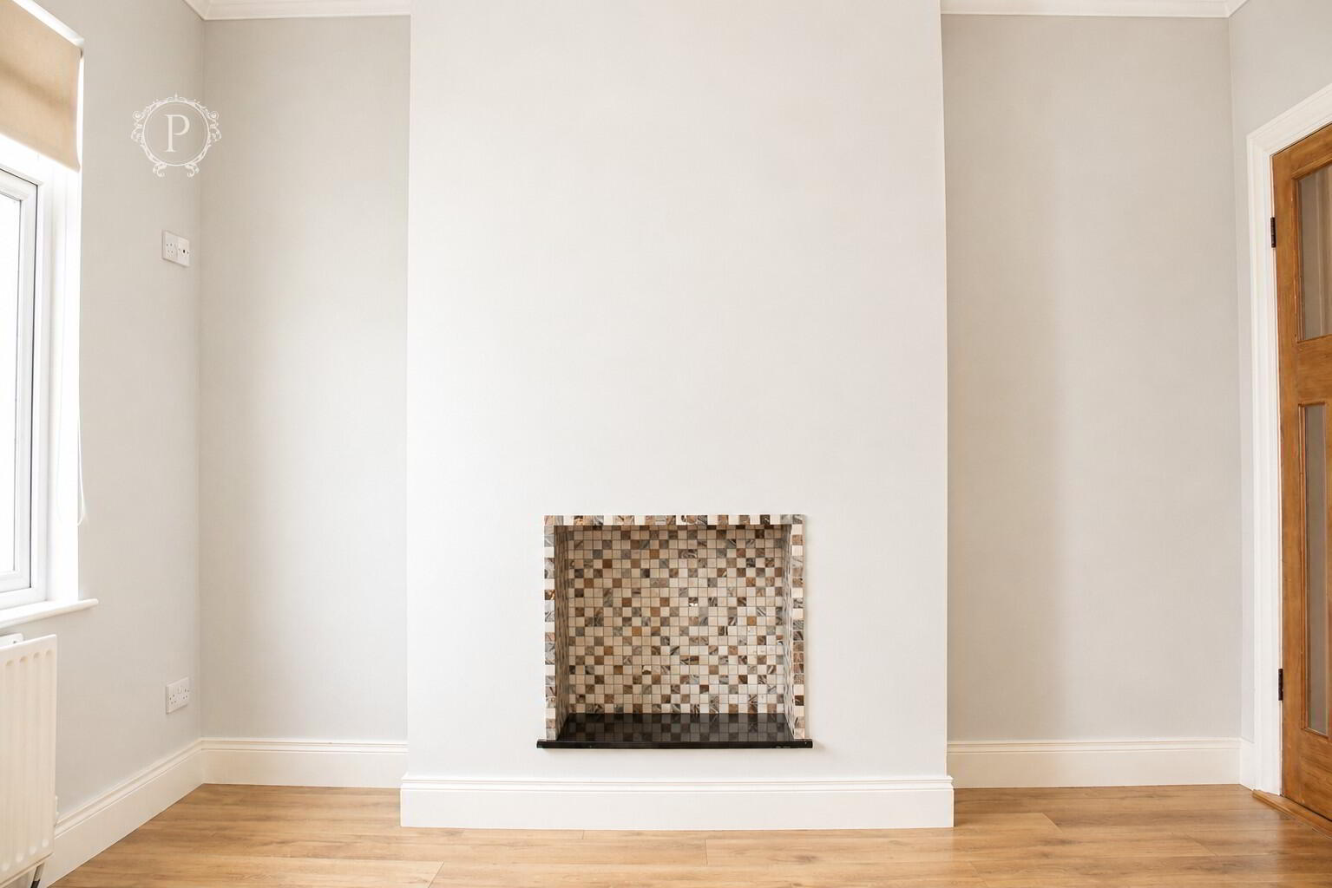
A generous principal reception room finished in neutral tones and benefiting from excellent natural light. The room features exposed timber flooring, decorative cornicing and an impressive black fireplace with inset stove, creating an attractive focal point. The excellent proportions provide ample space for a range of lounge furniture while maintaining a bright and spacious feel.
Dining Room
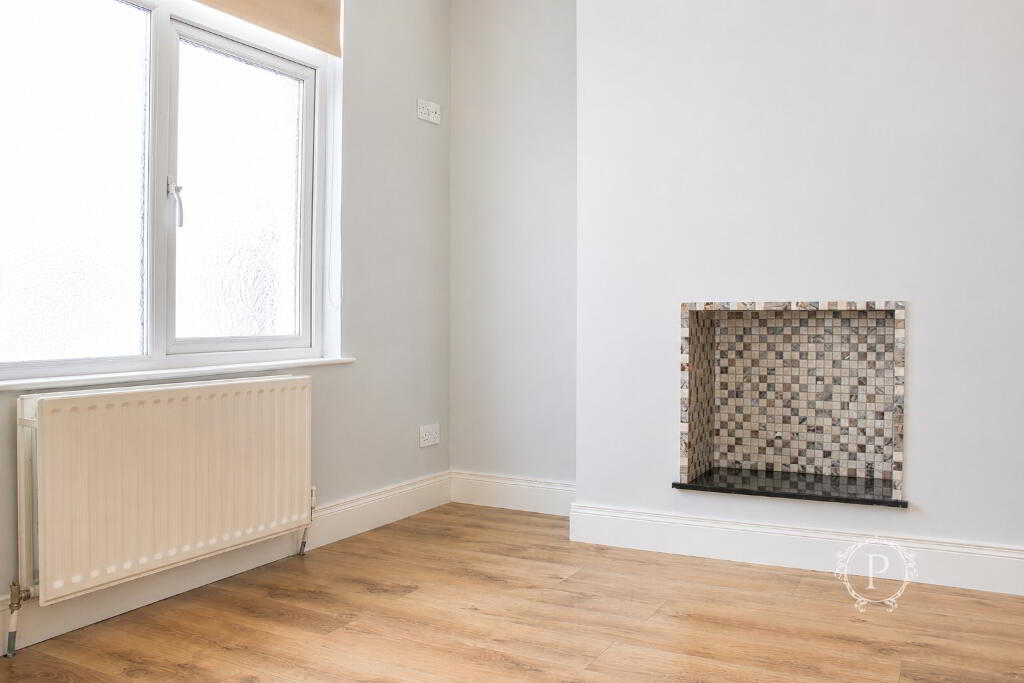
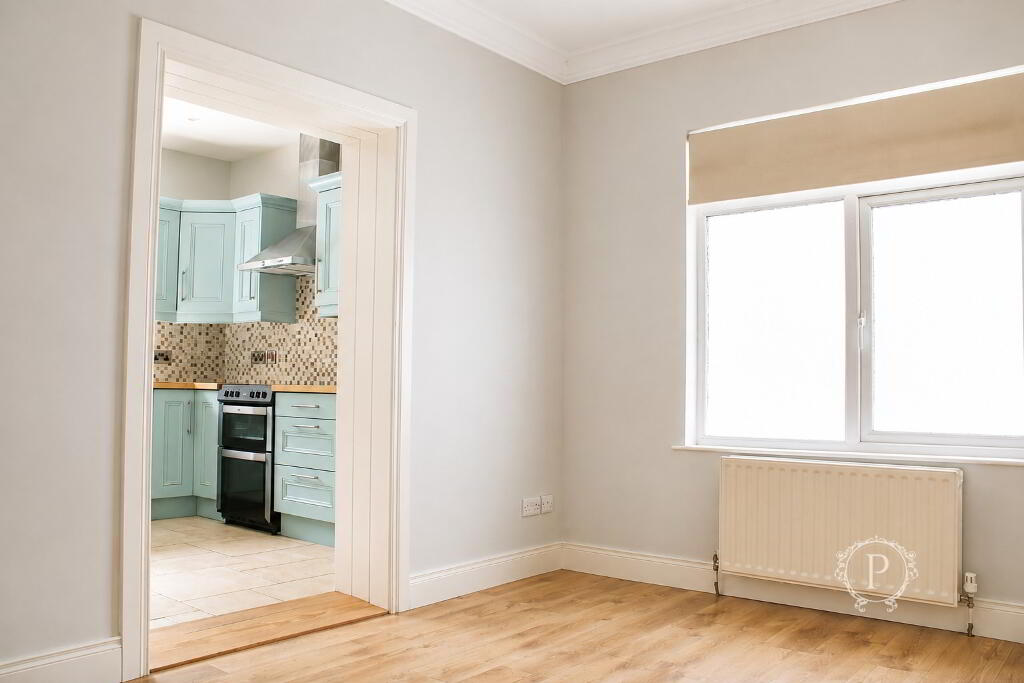
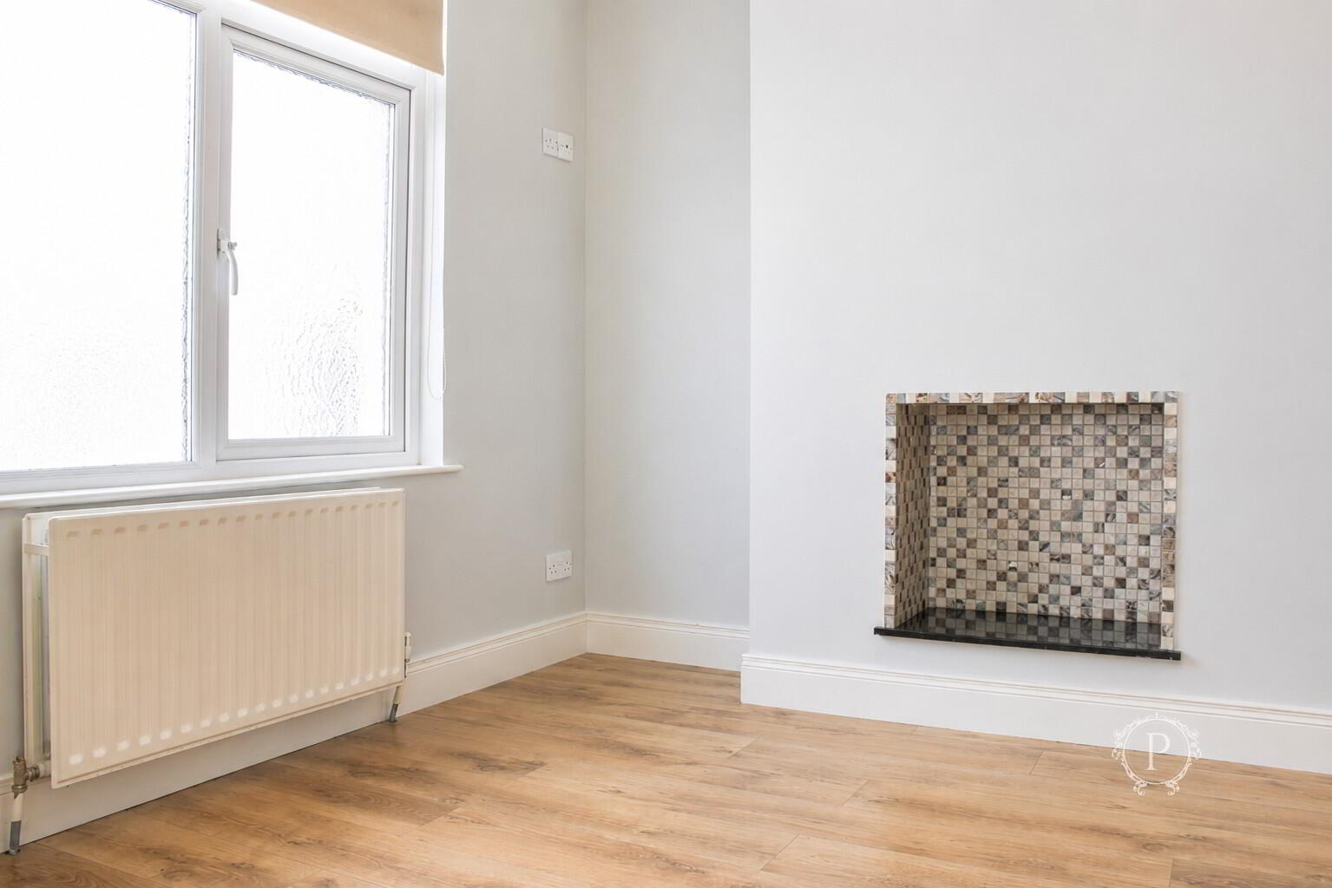
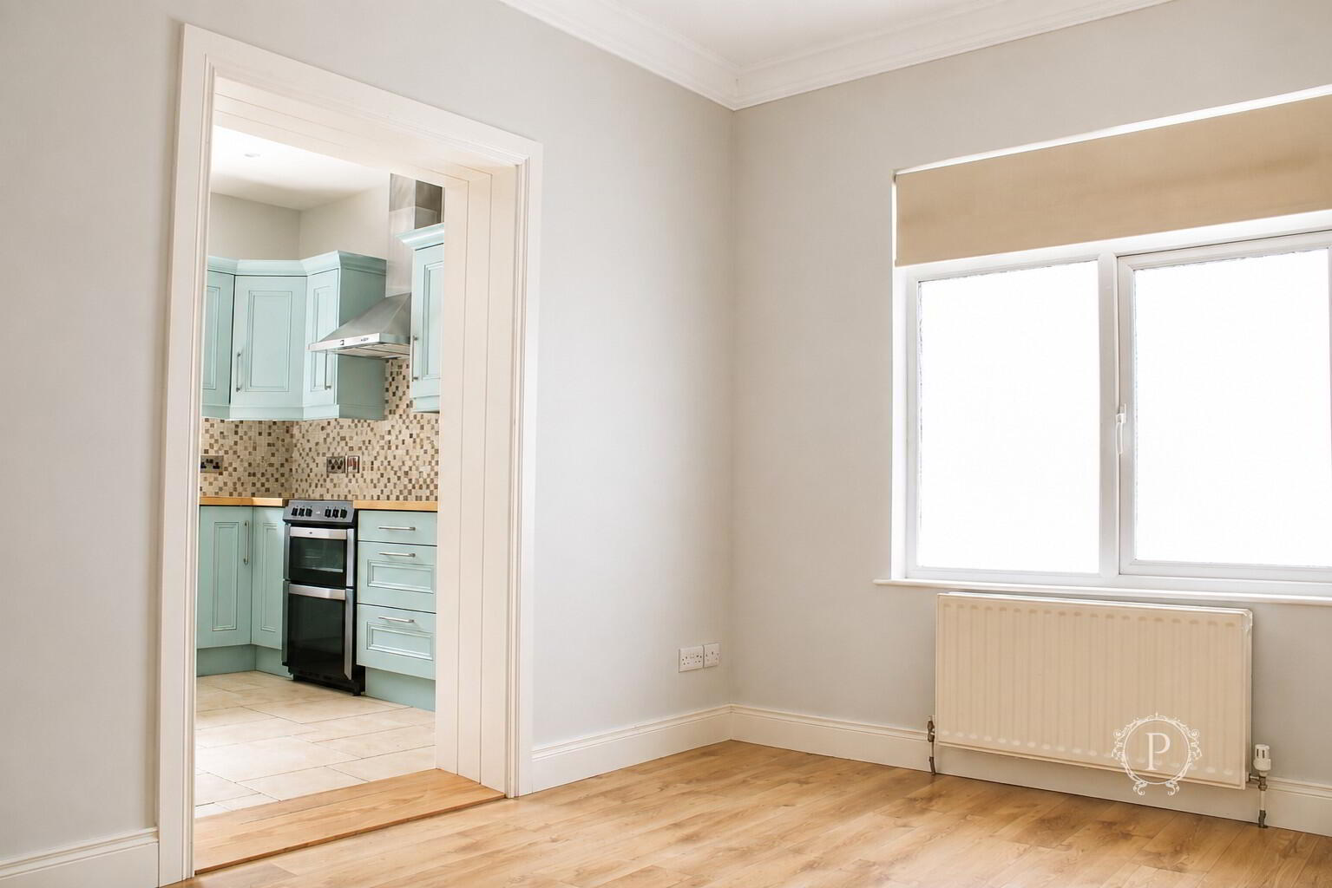
The separate dining room provides another well-proportioned living space and is conveniently positioned immediately alongside the kitchen. Finished with timber-effect flooring and neutral décor, a large window allows plenty of natural light into the room. There is ample space for a family dining suite, while the wide opening into the kitchen creates a practical connection between the two areas.
Kitchen
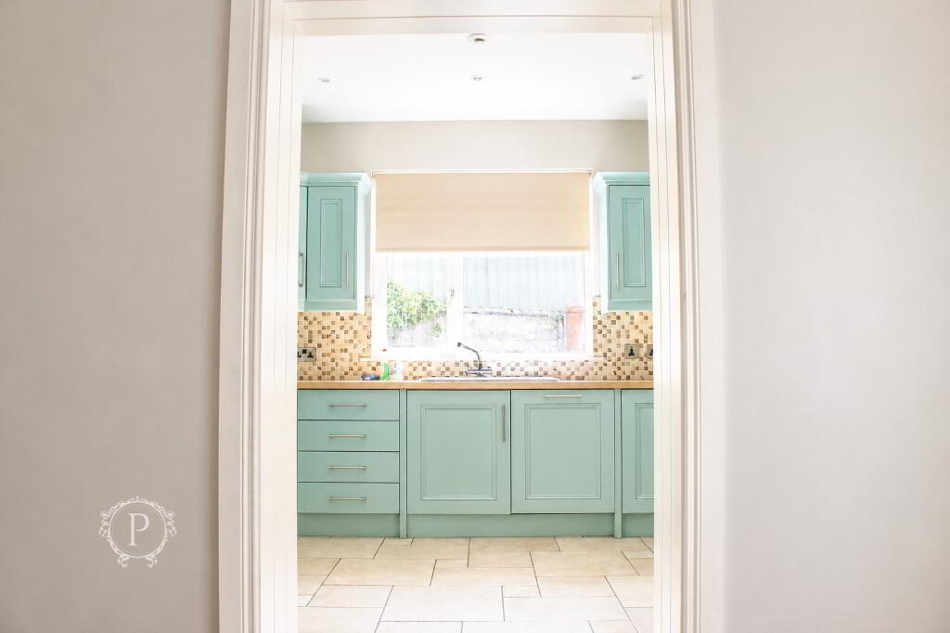
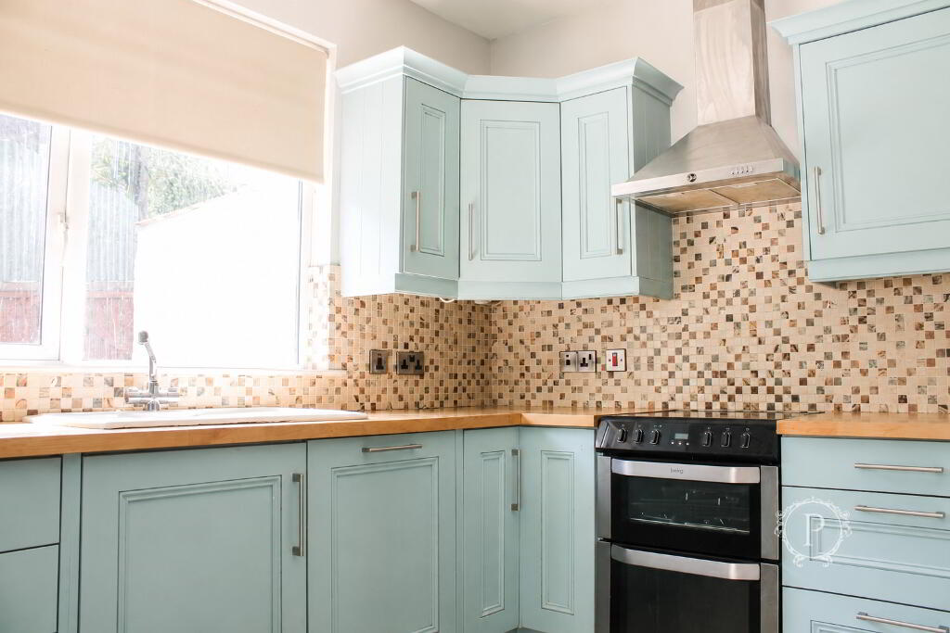
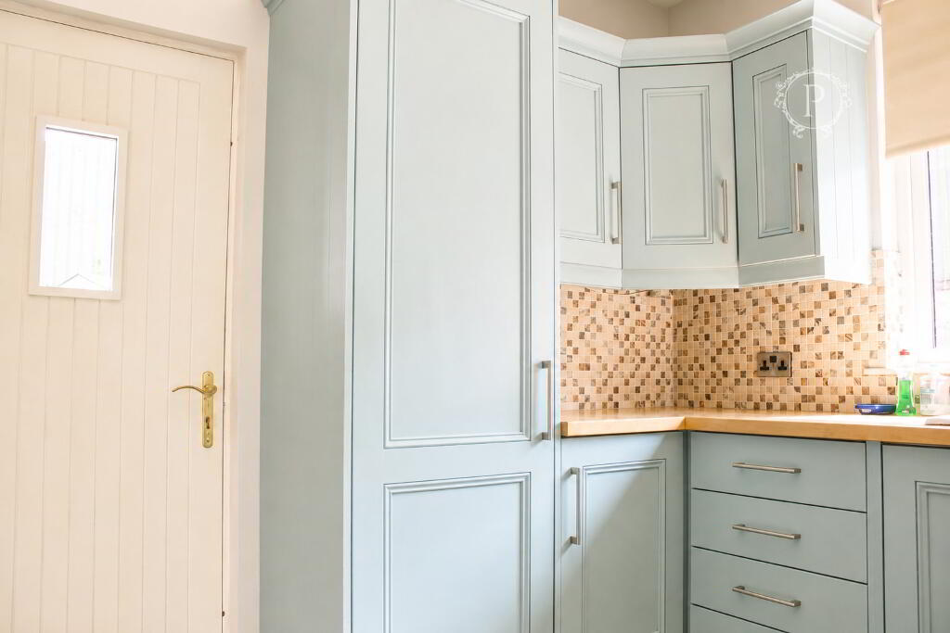
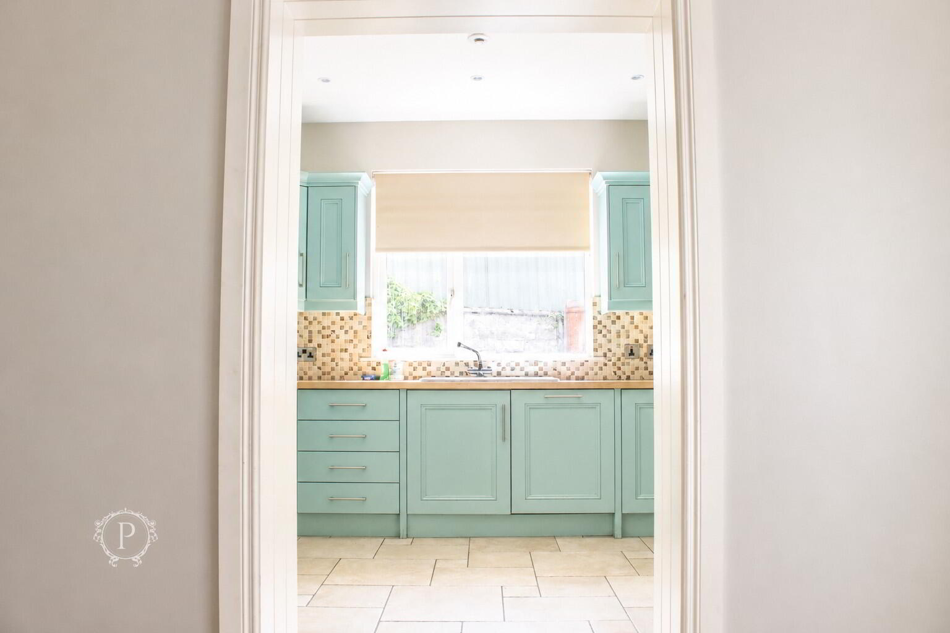
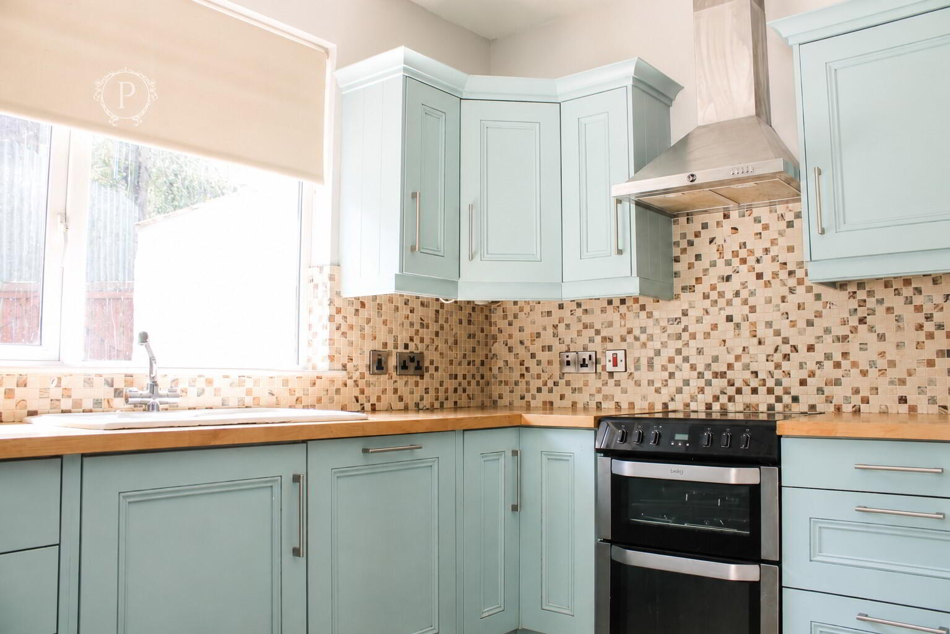
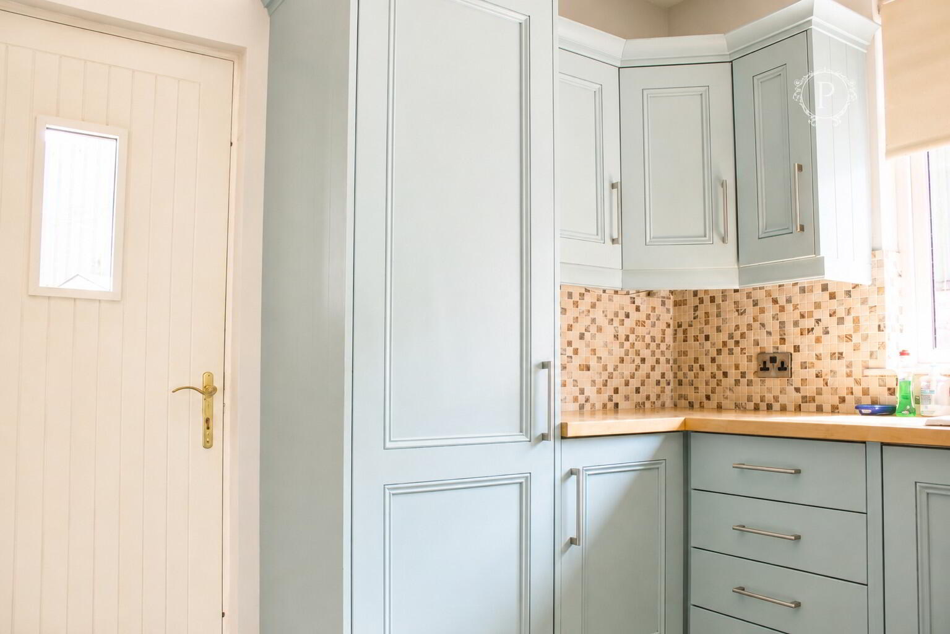
The kitchen is fitted with an extensive range of distinctive light blue shaker-style high and low level units, complemented by timber-effect work surfaces and a mosaic tiled splashback. The room incorporates a freestanding cooker with stainless steel extractor hood above and a sink positioned beneath the window, together with a good selection of cupboard, drawer and preparation space. Tiled flooring provides a practical finish, with the adjoining dining room adding to the functionality of the overall space.
Ground Floor Bedroom One
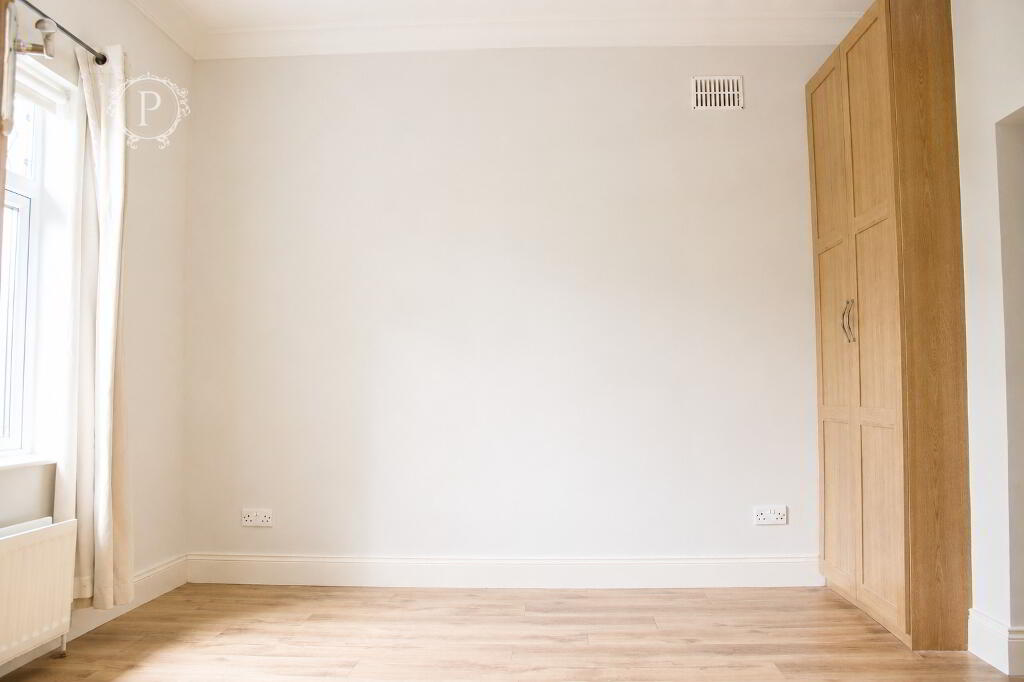
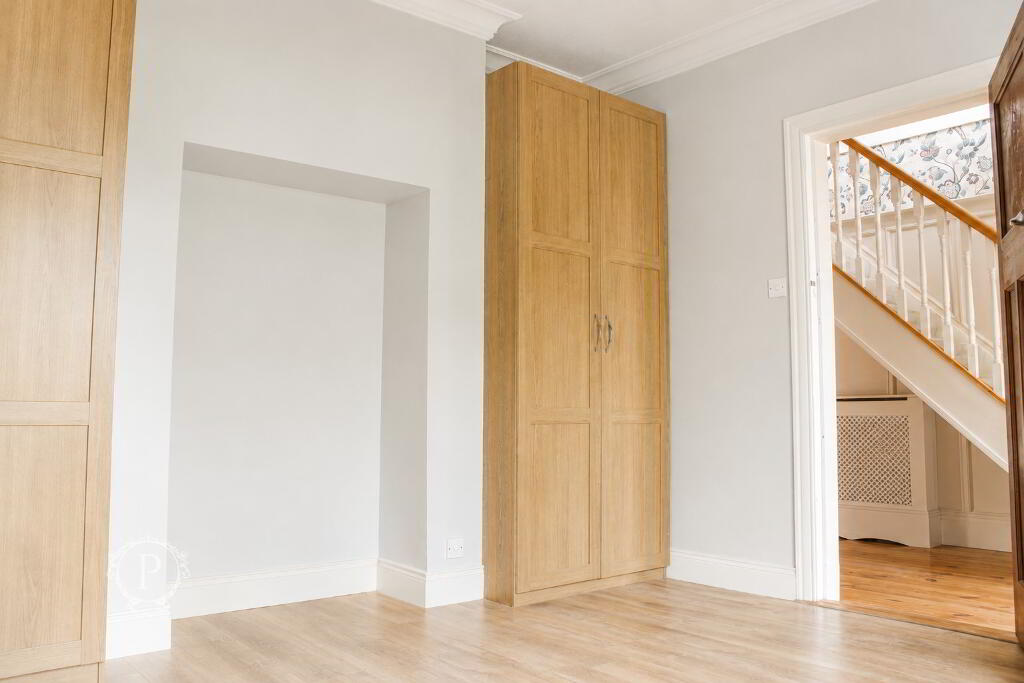
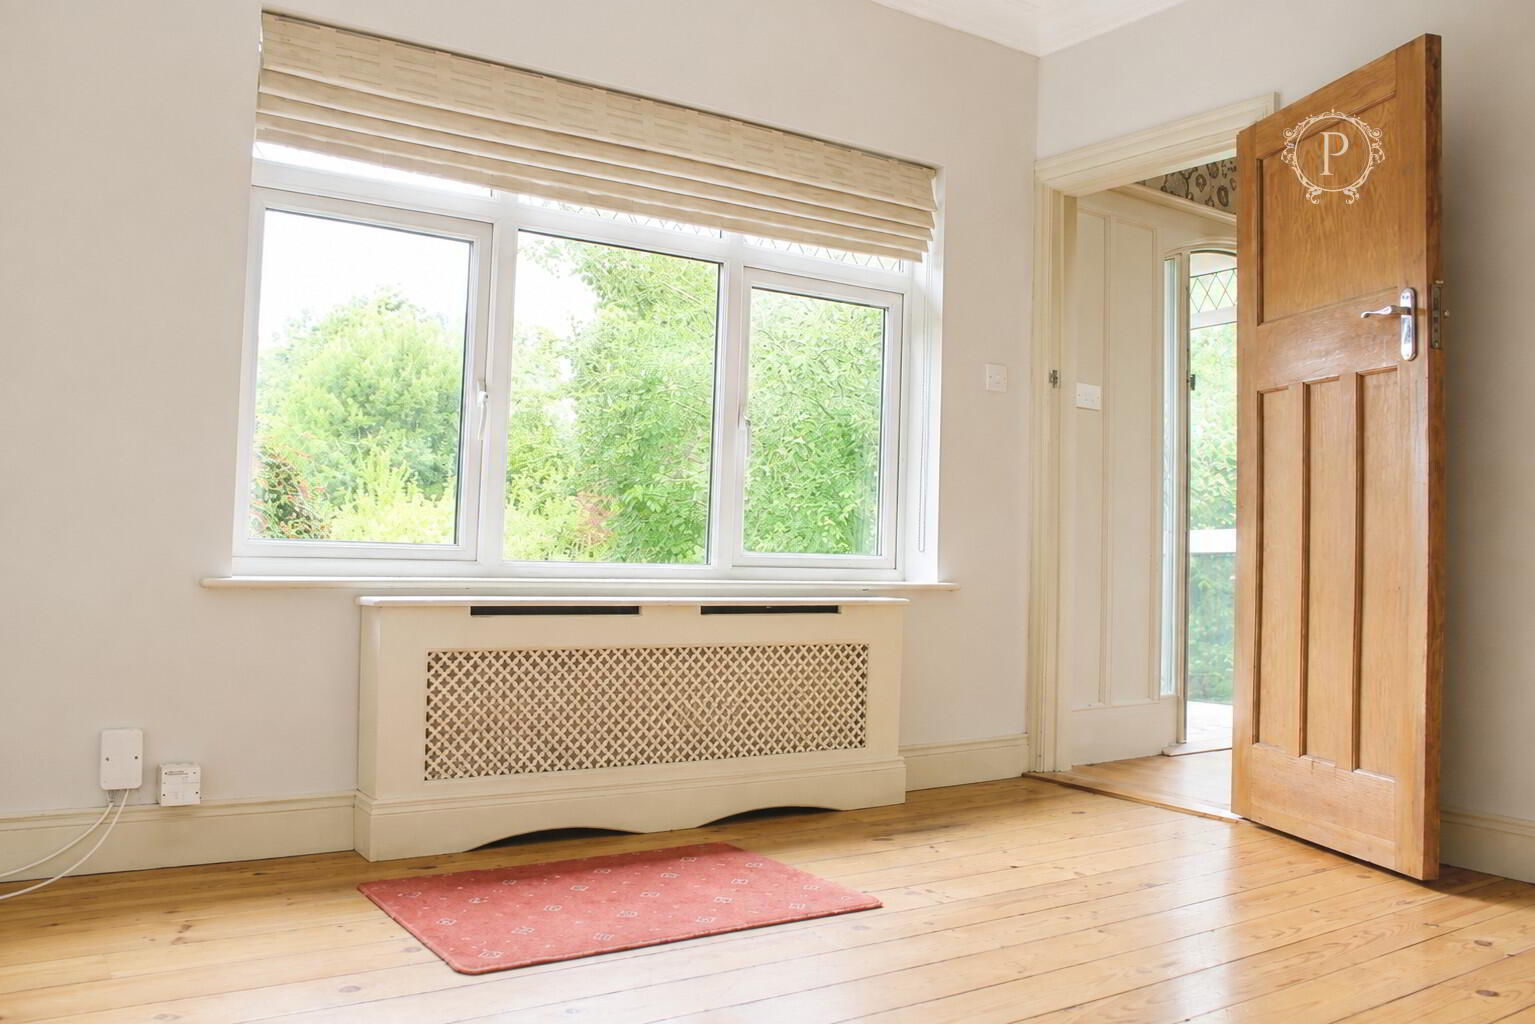
A generously proportioned ground-floor bedroom offering excellent flexibility within the accommodation. The room is finished with exposed timber flooring and neutral décor, complemented by decorative cornicing and a large window providing plenty of natural light. There is ample space for a double bed and additional bedroom furniture, while its ground-floor position and proximity to the shower room provide added convenience.
Ground Floor Bedroom Two
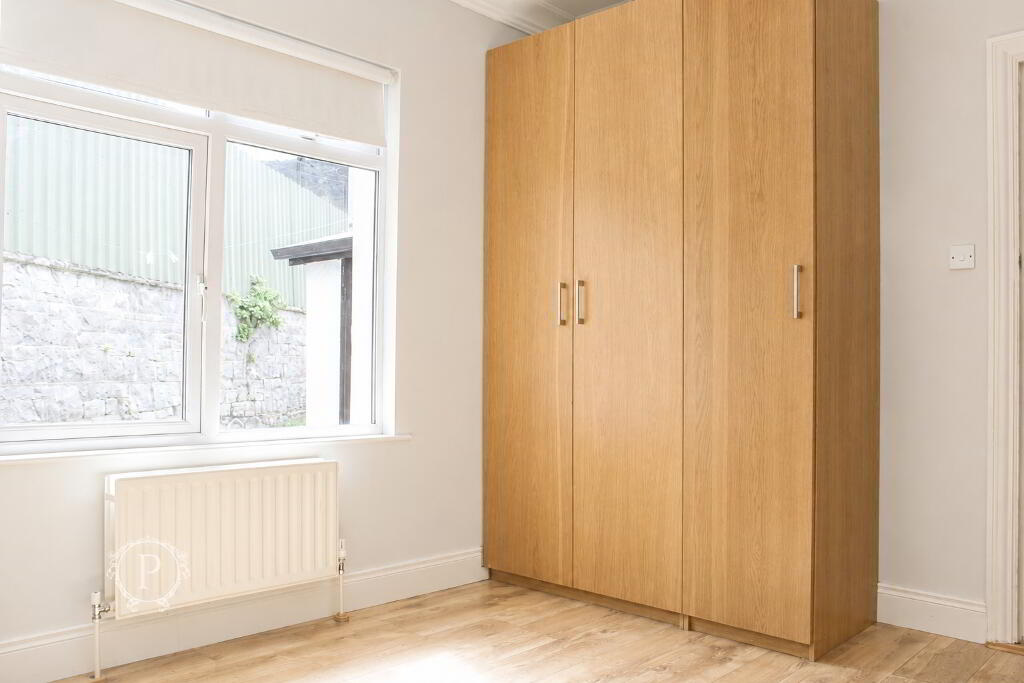
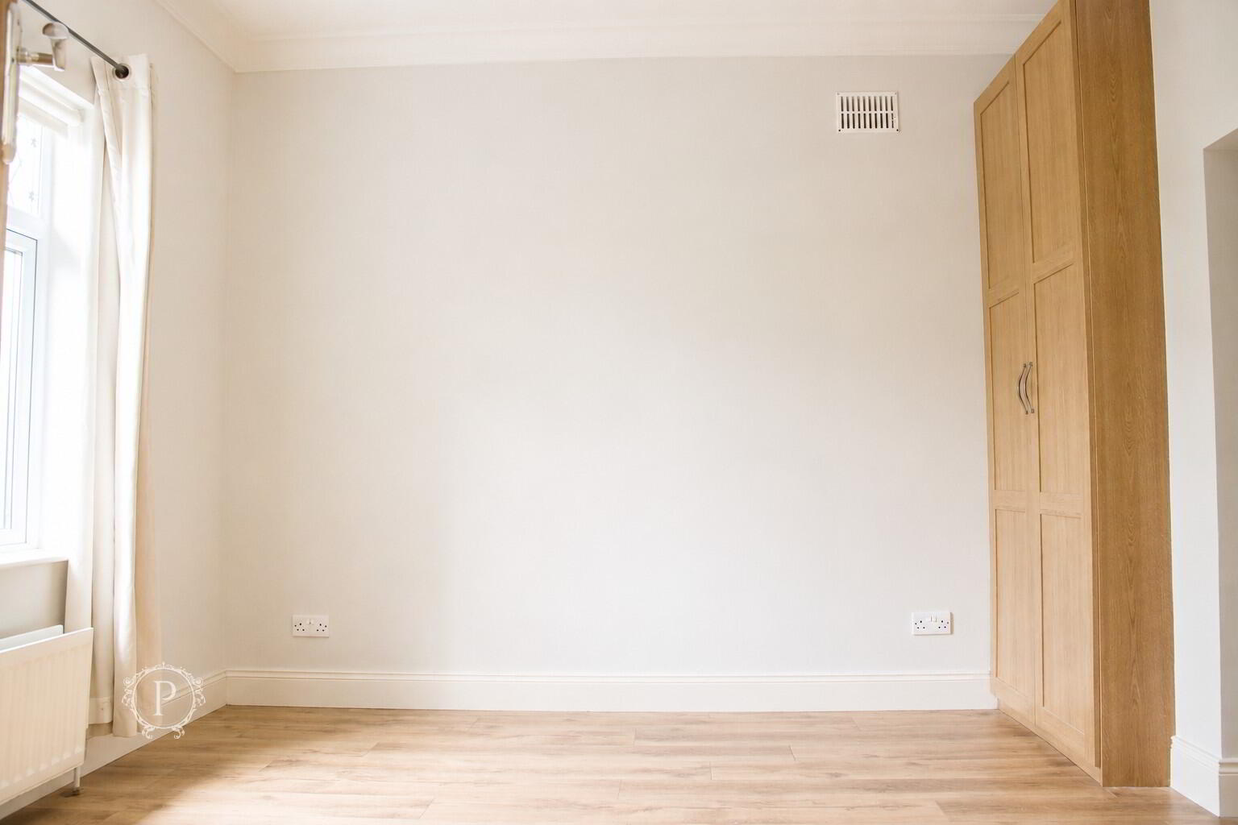
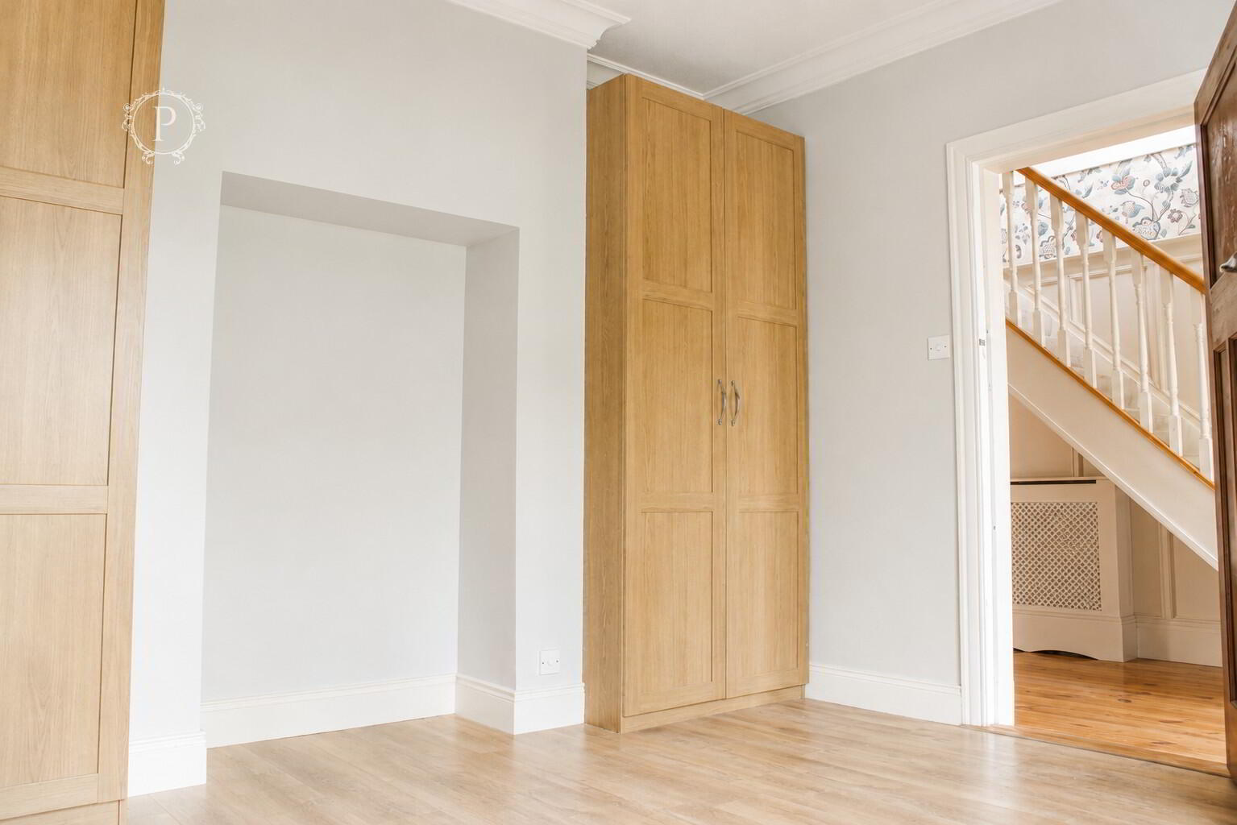
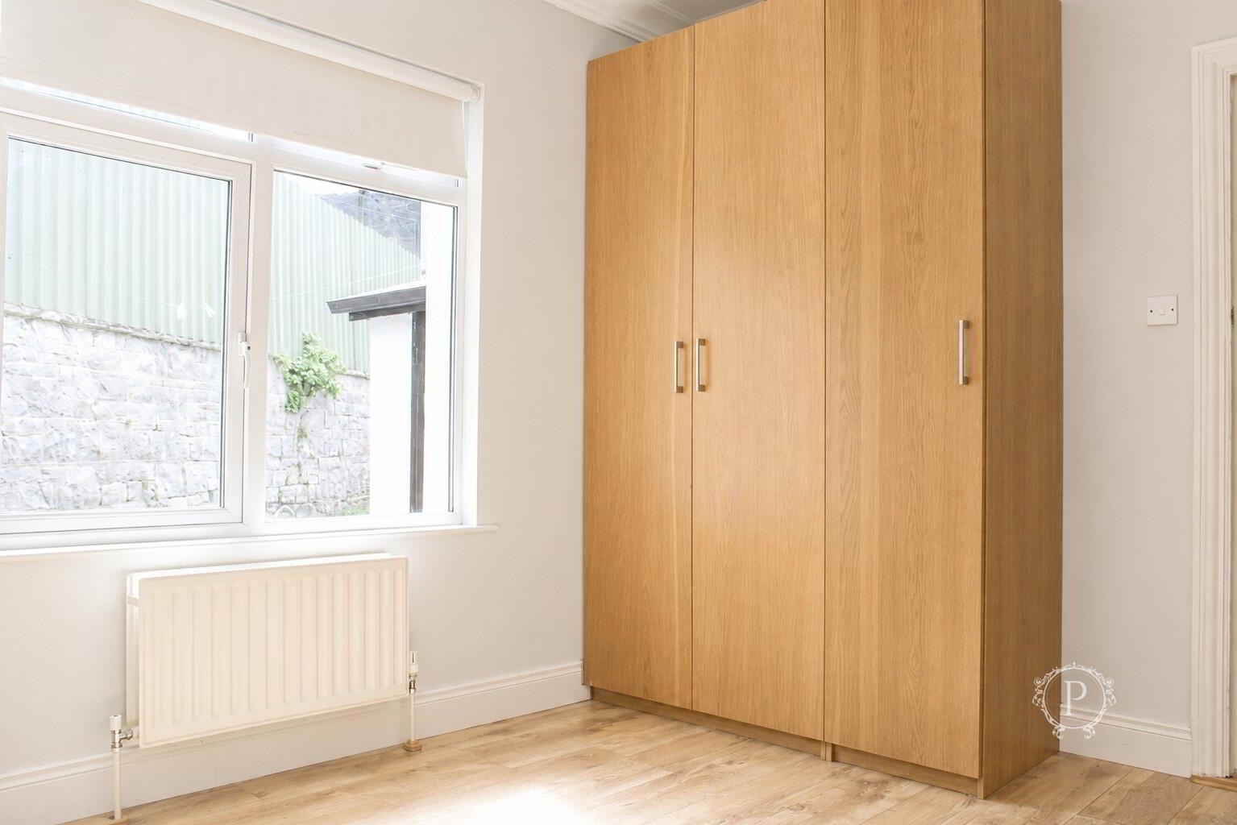
A further well-proportioned ground-floor bedroom finished in neutral tones with timber-effect flooring and excellent natural light from the window. The room benefits from substantial built-in wardrobes providing useful storage while still leaving ample space for a double bed and additional bedroom furniture.
Ground Floor Shower Room

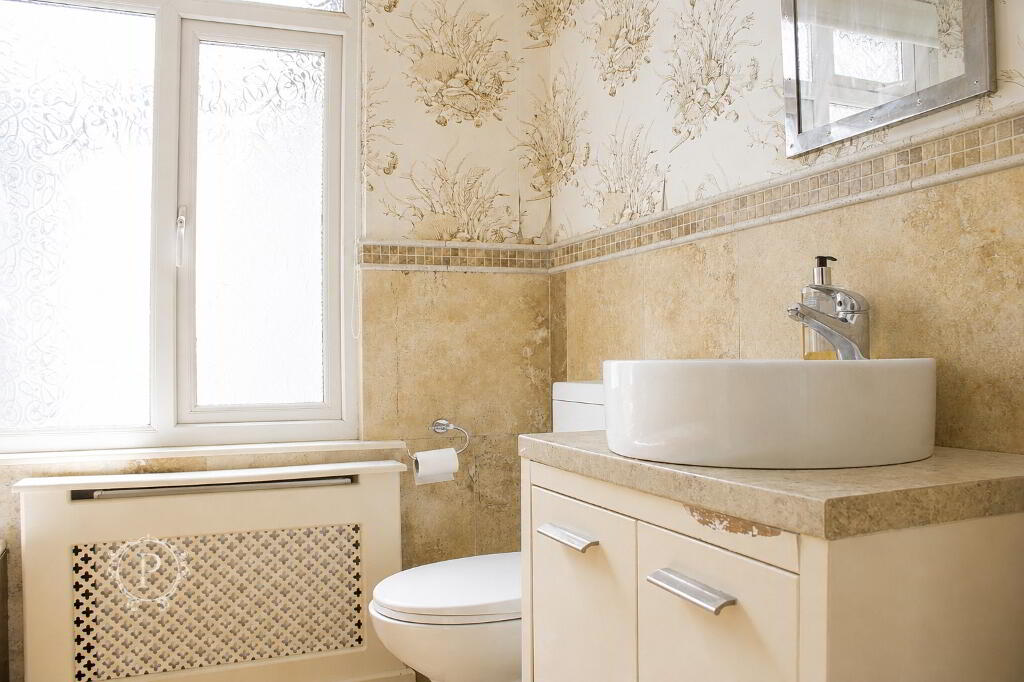
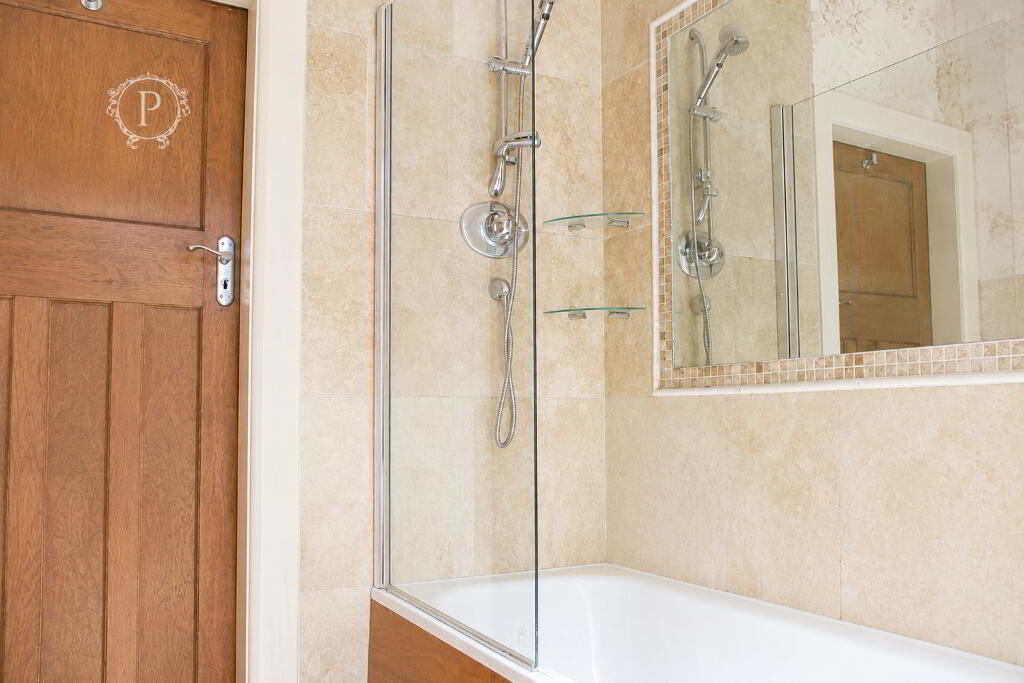
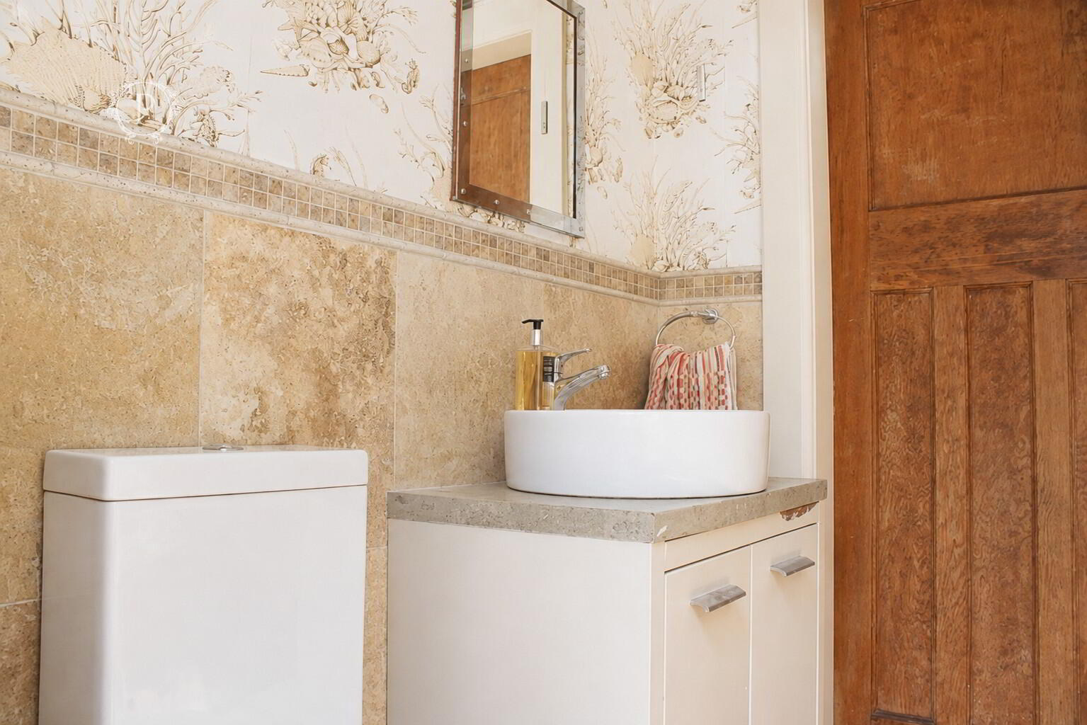
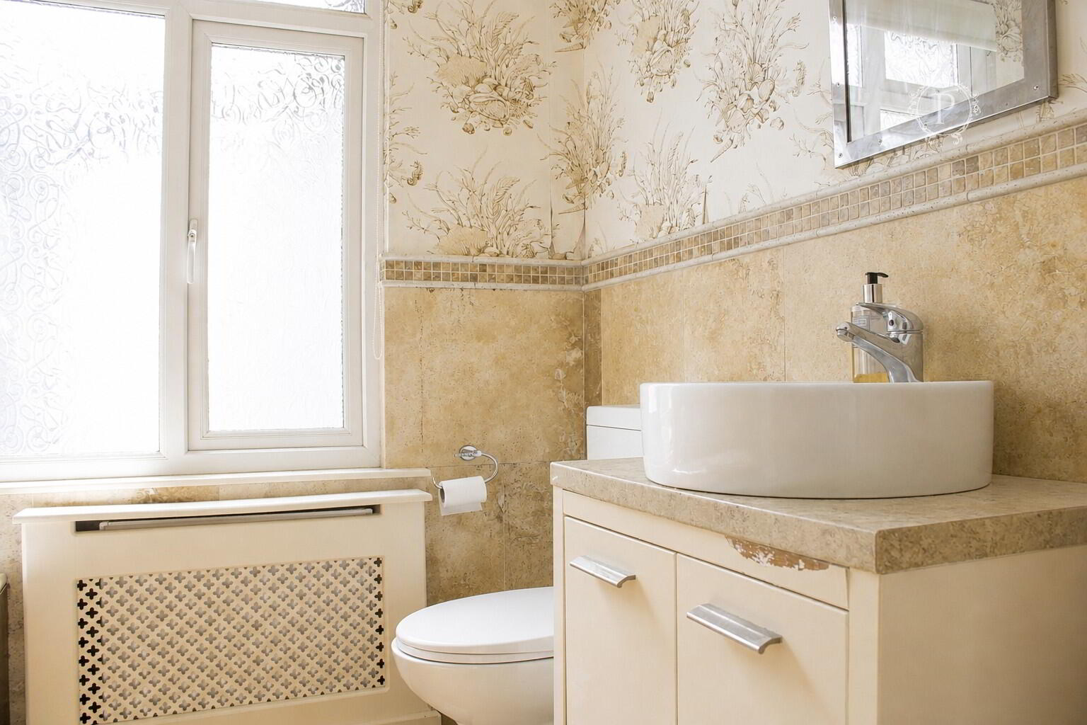
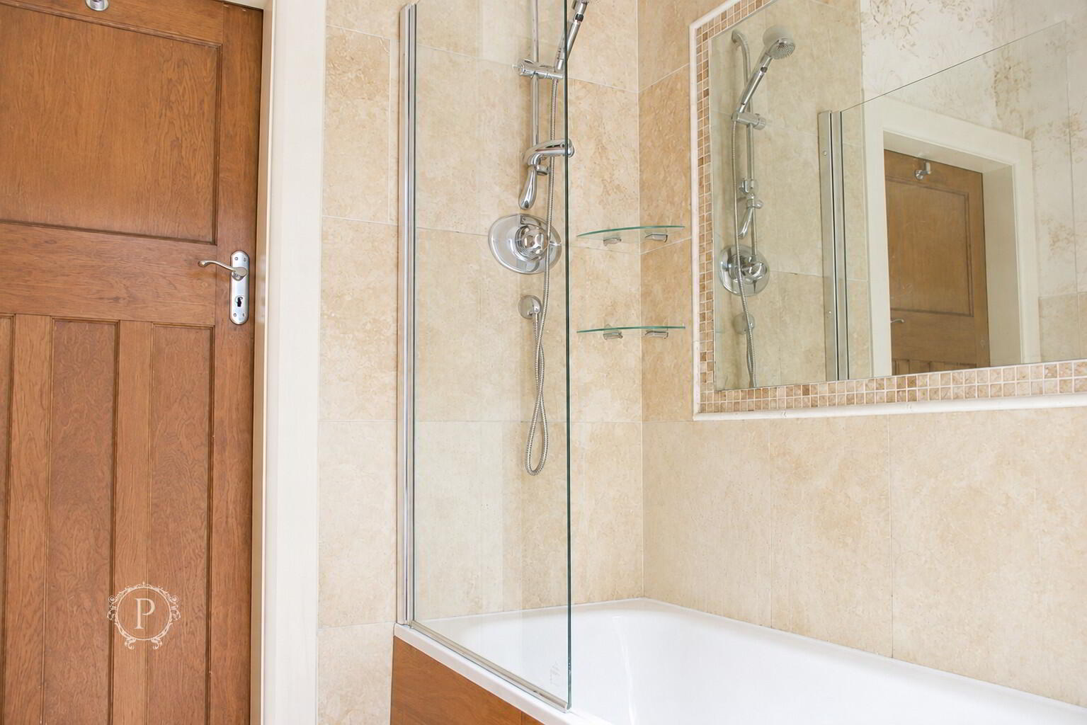
Completing the ground-floor accommodation is a well-appointed shower room finished with extensive neutral-toned tiling and decorative detailing. The suite comprises a glazed shower enclosure, WC and contemporary countertop wash hand basin set upon a useful vanity unit. A large wall-mounted mirror, glass shelving and frosted window complete this practical ground-floor facility.
Upper Floor Open-Plan Room
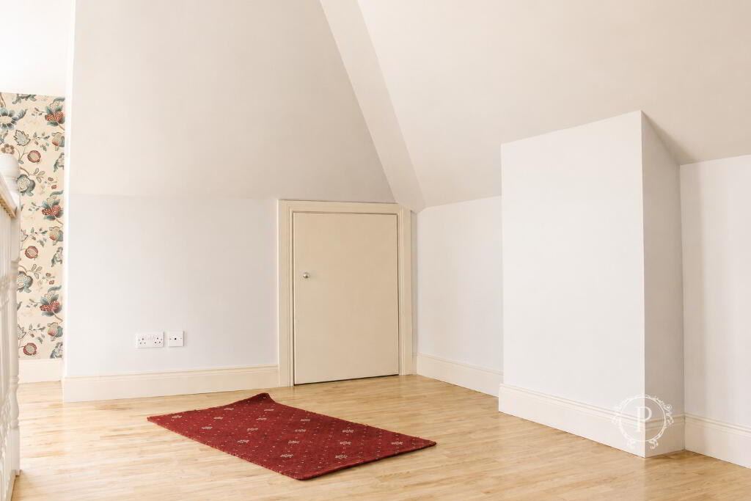
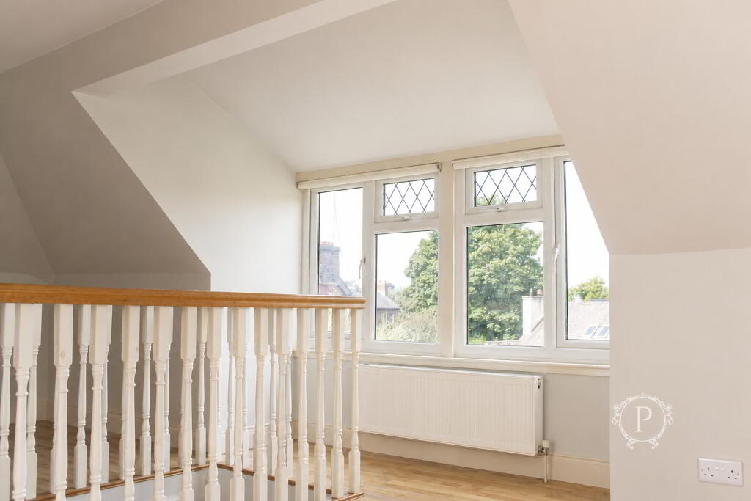
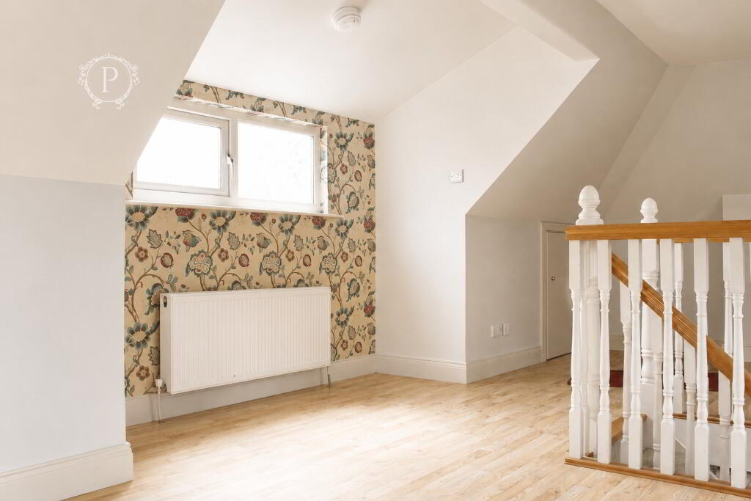
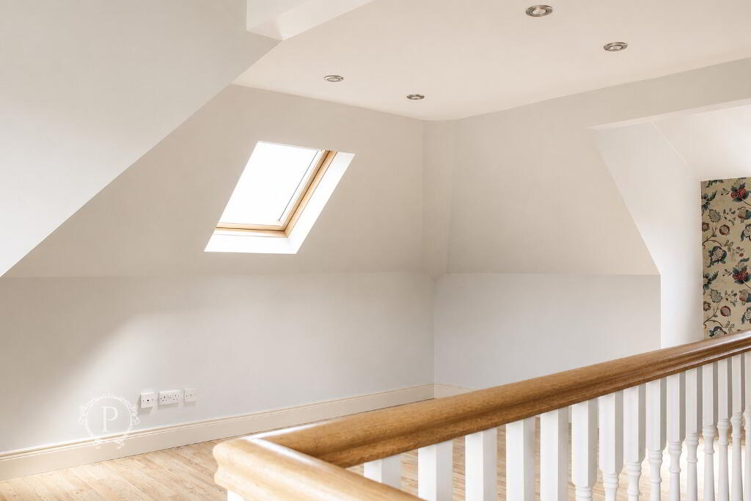
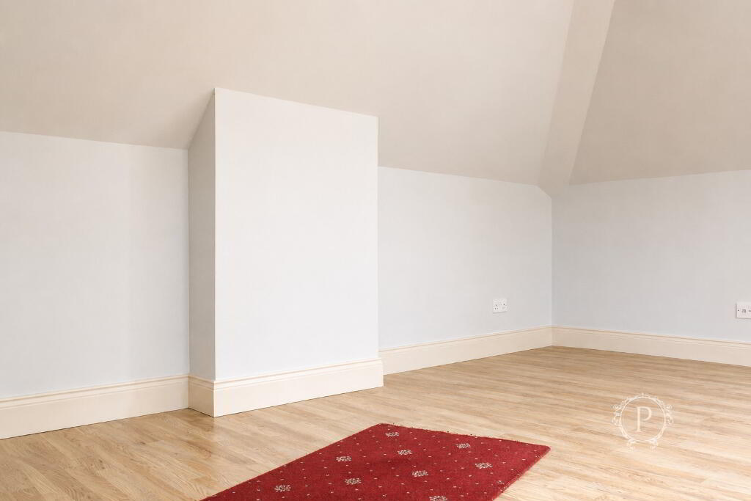
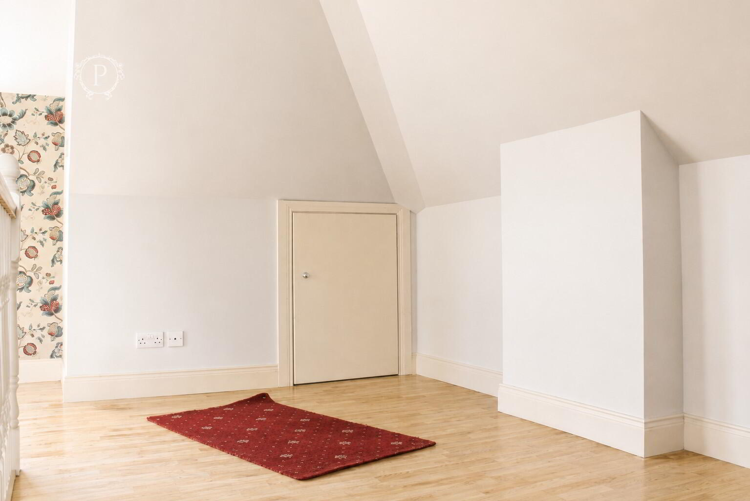
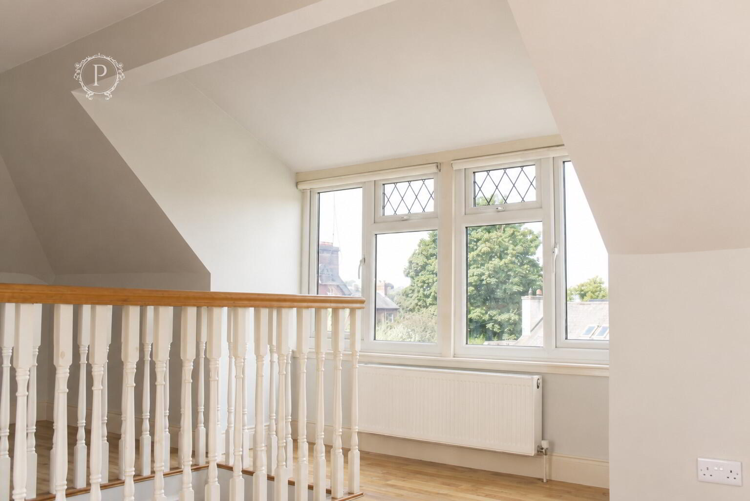
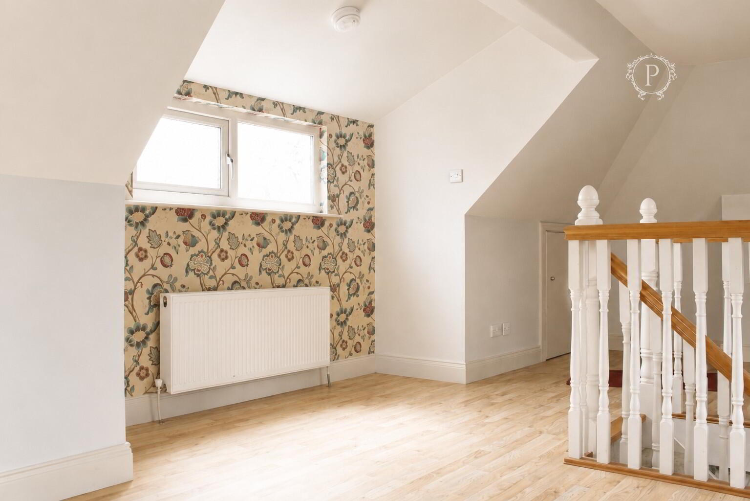
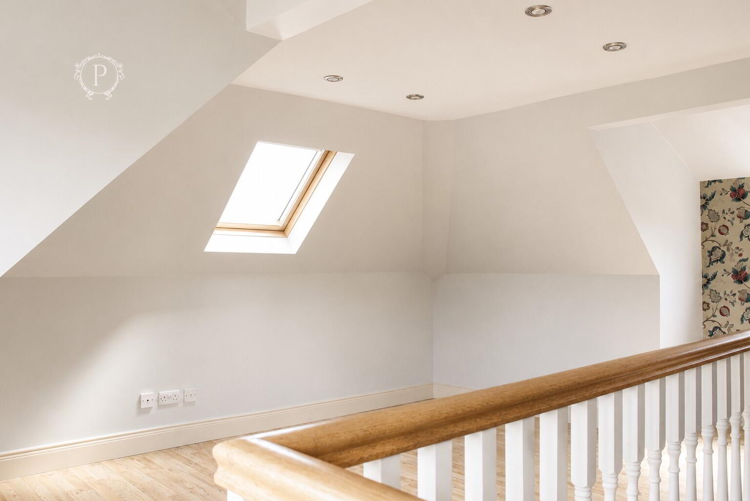
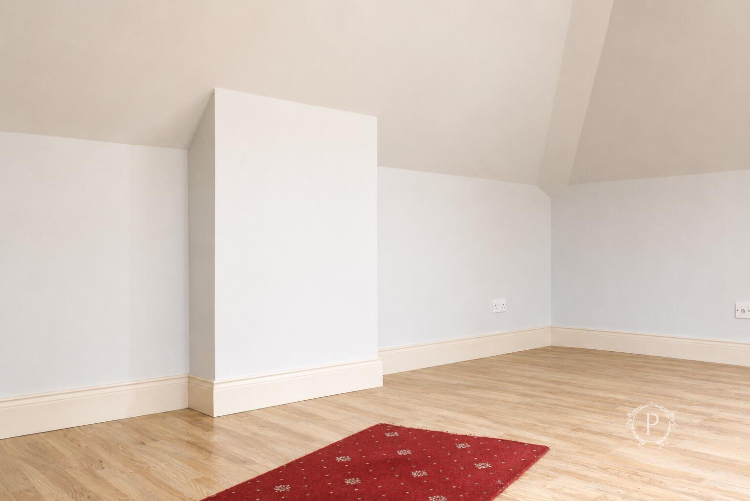
The staircase continues to an impressive open-plan upper floor, providing a particularly spacious and versatile addition to the accommodation. The room is characterised by its pitched and sloping ceilings, creating an attractive loft-style feel, while a combination of a rooflight and large feature window allows an abundance of natural light to fill the space.
Finished with timber-effect flooring and neutral décor, the room also benefits from recessed ceiling lighting and useful built-in storage within the eaves. The open balustrade overlooking the stairwell adds to the sense of space and complements the traditional staircase below.
This flexible area could lend itself particularly well to use as a home office, study, additional sitting area or hobby space, offering tenants a valuable extra living area separate from the principal ground-floor accommodation.
Outside Space
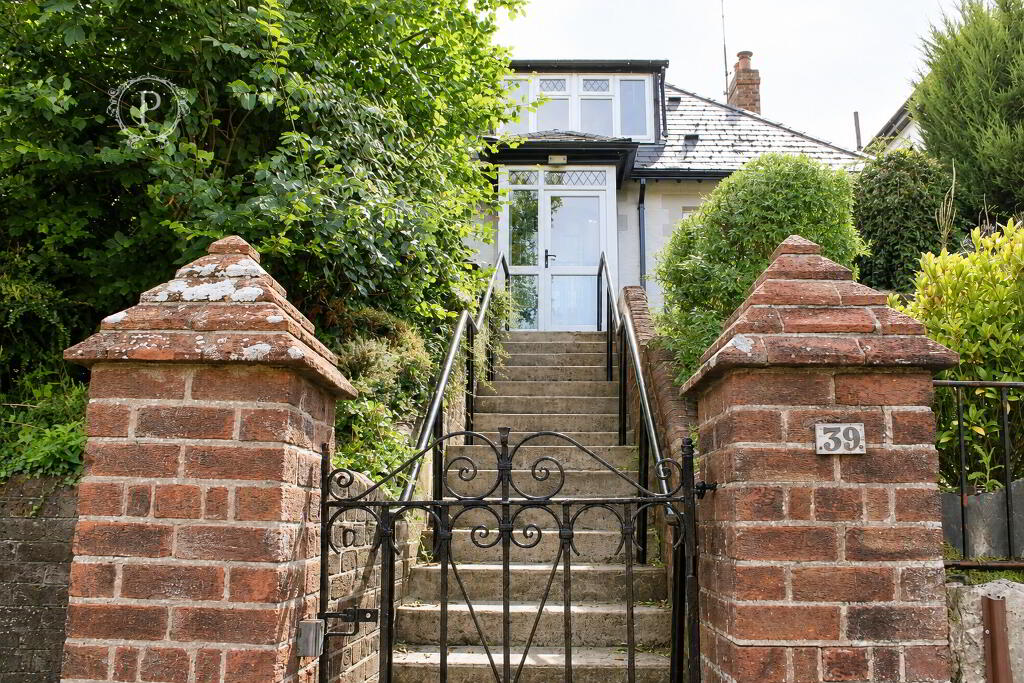
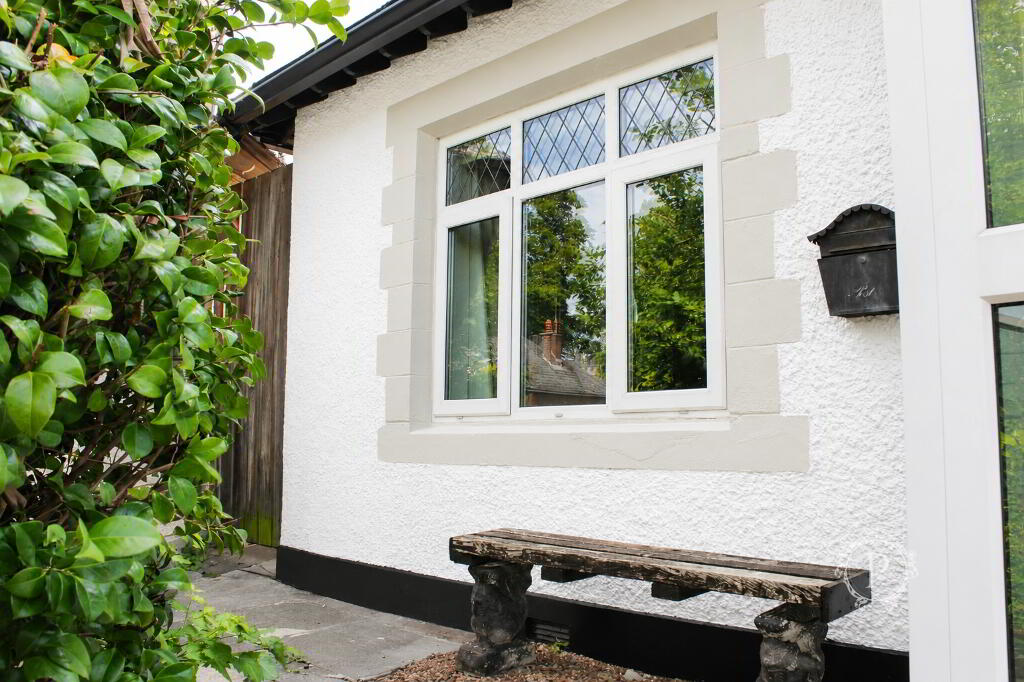
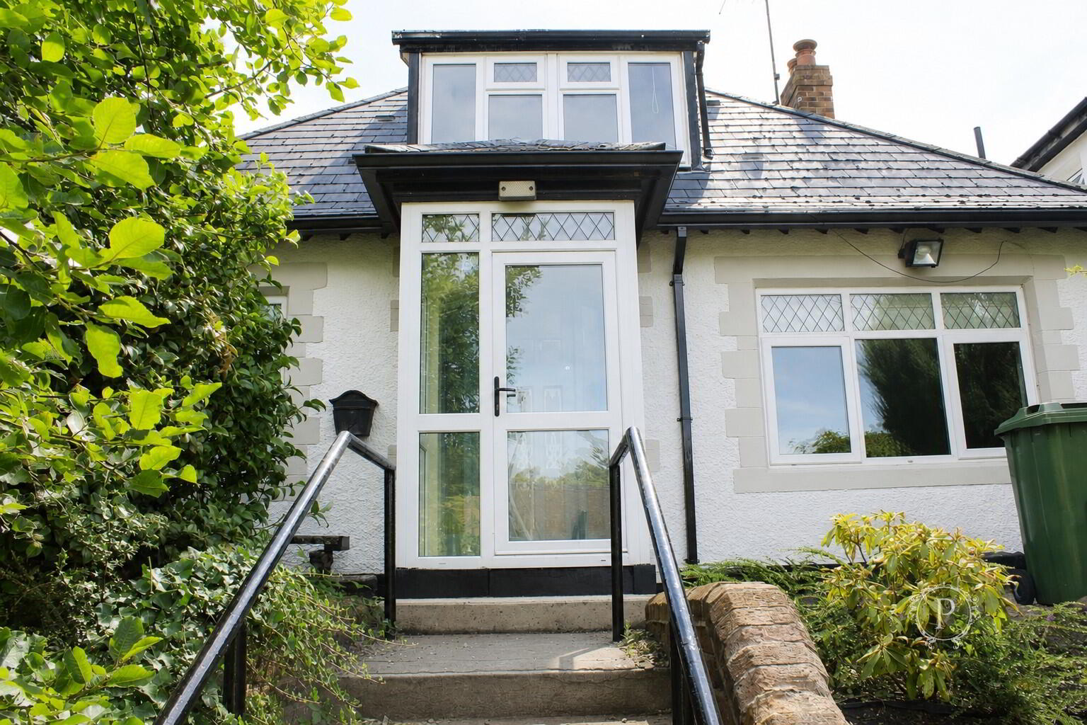
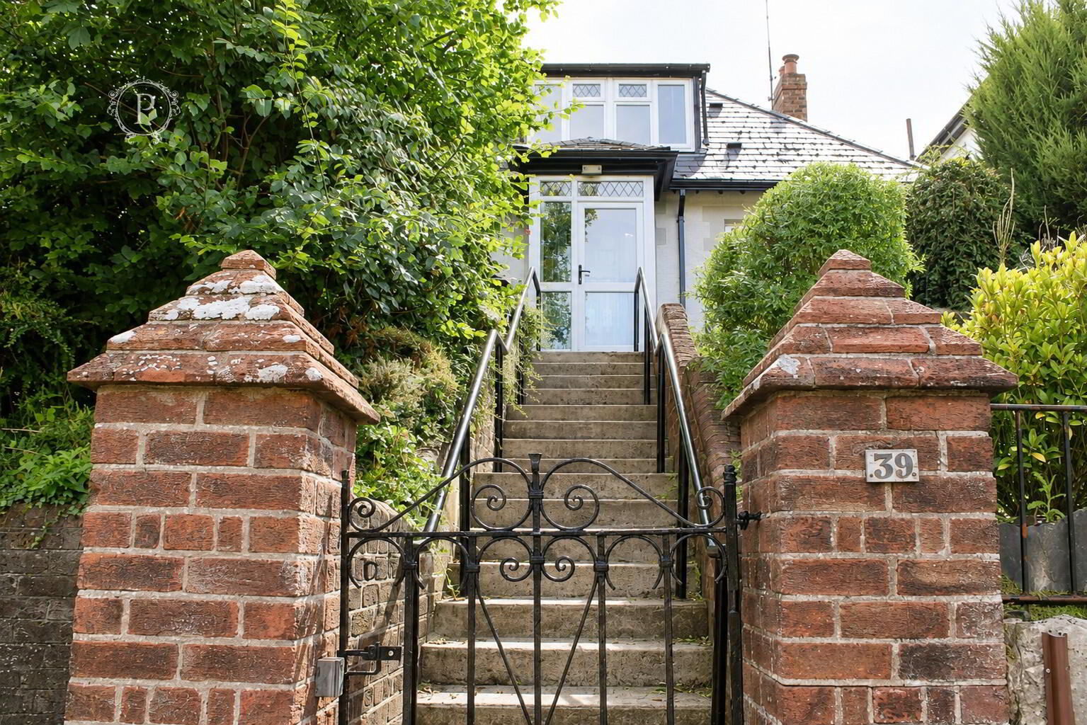
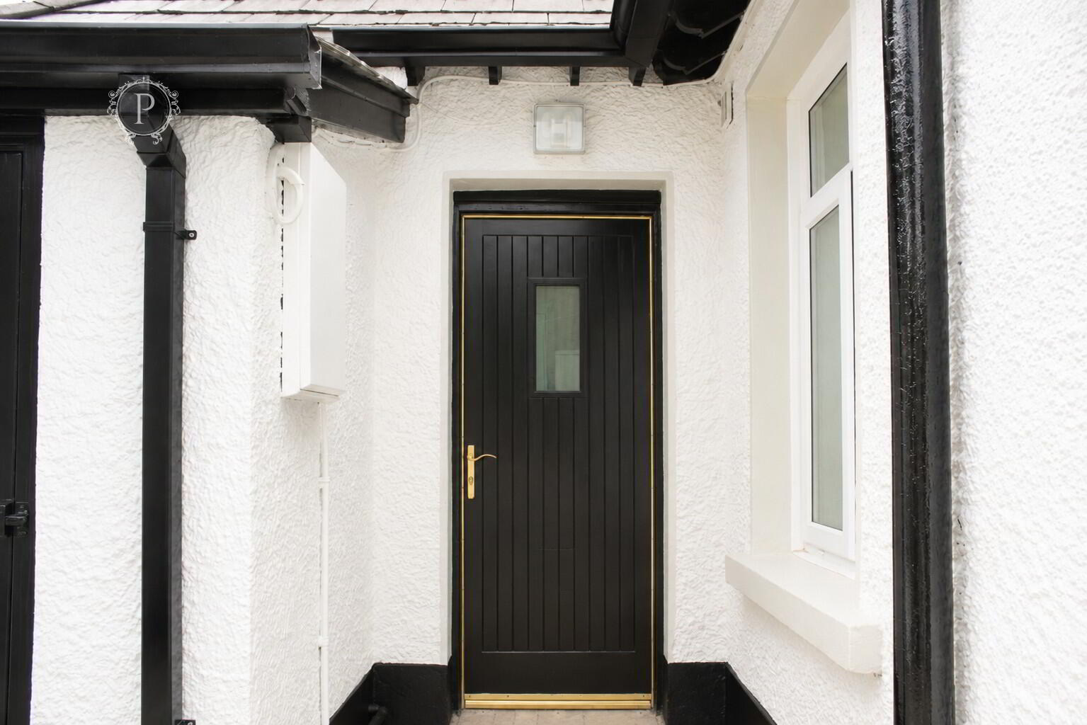
Externally, the property is set back from the road and approached through a gated entrance with steps leading through established planting to the front door, providing a pleasant sense of privacy from the street. Mature hedging, shrubs and greenery surround the approach and complement the character of the property.
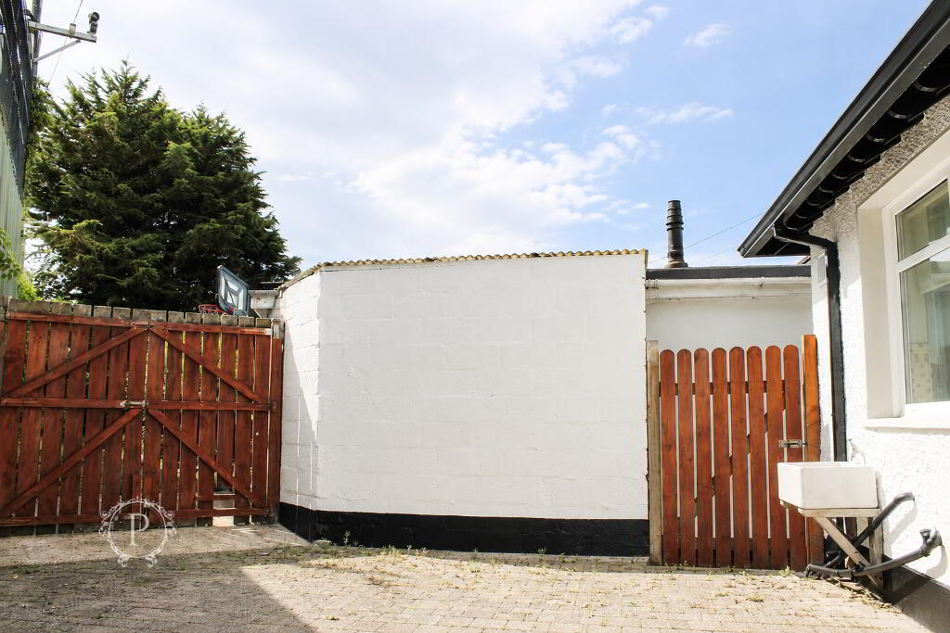
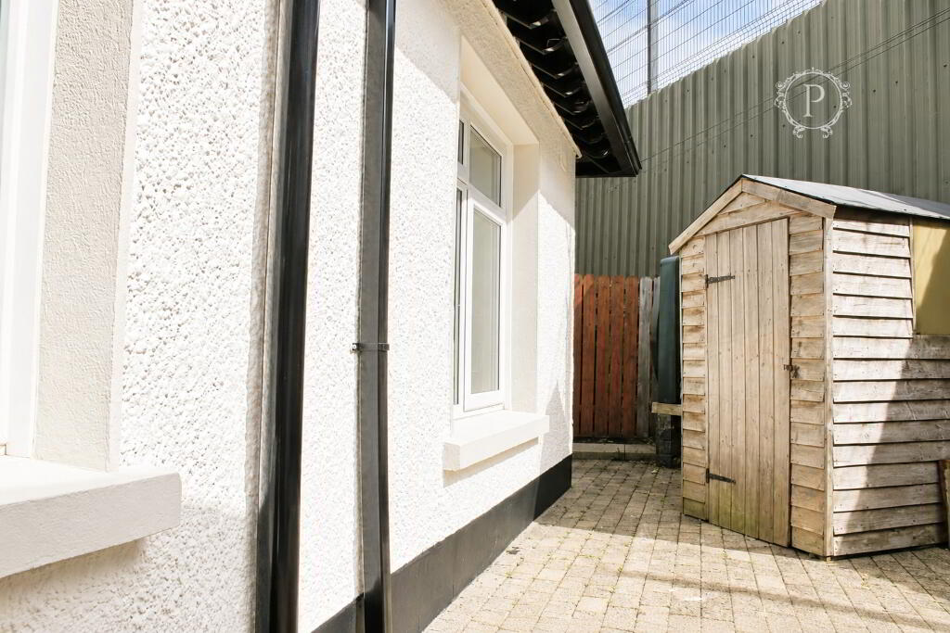
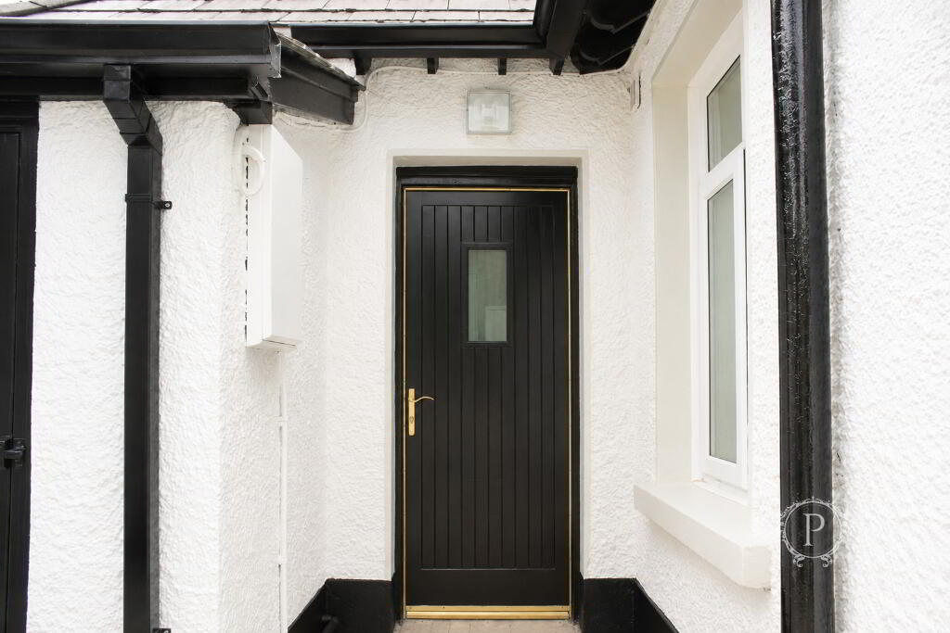
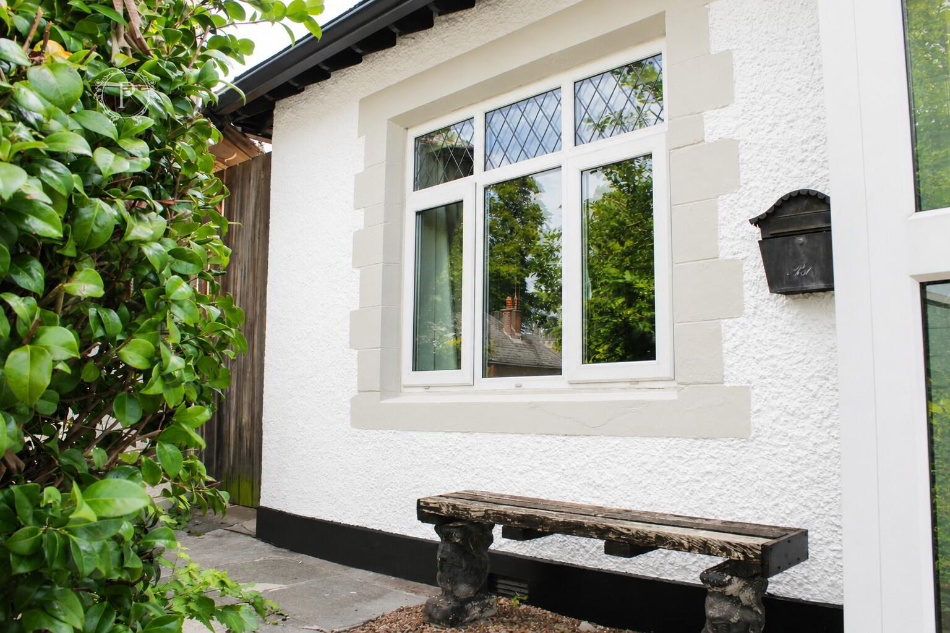
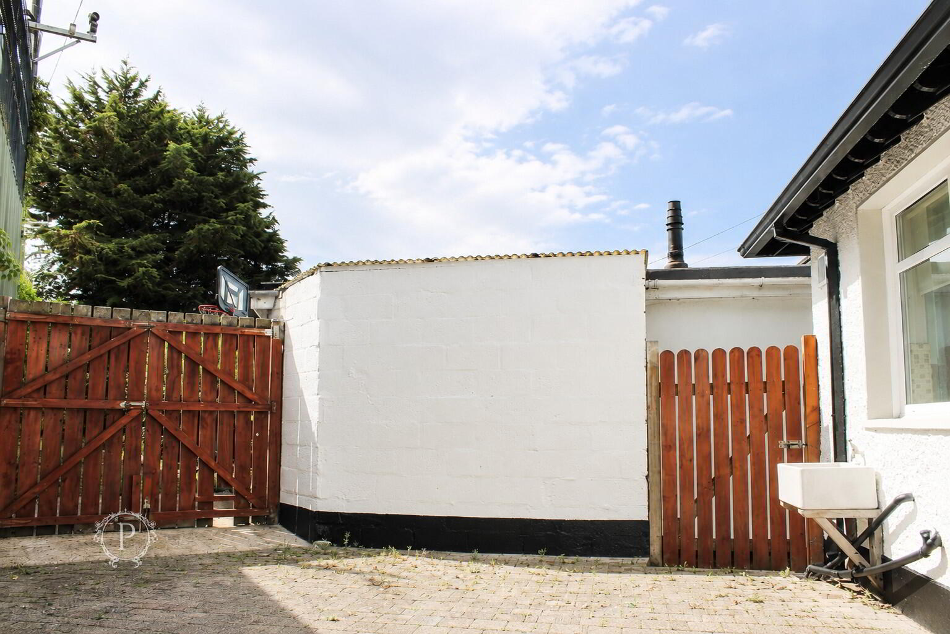
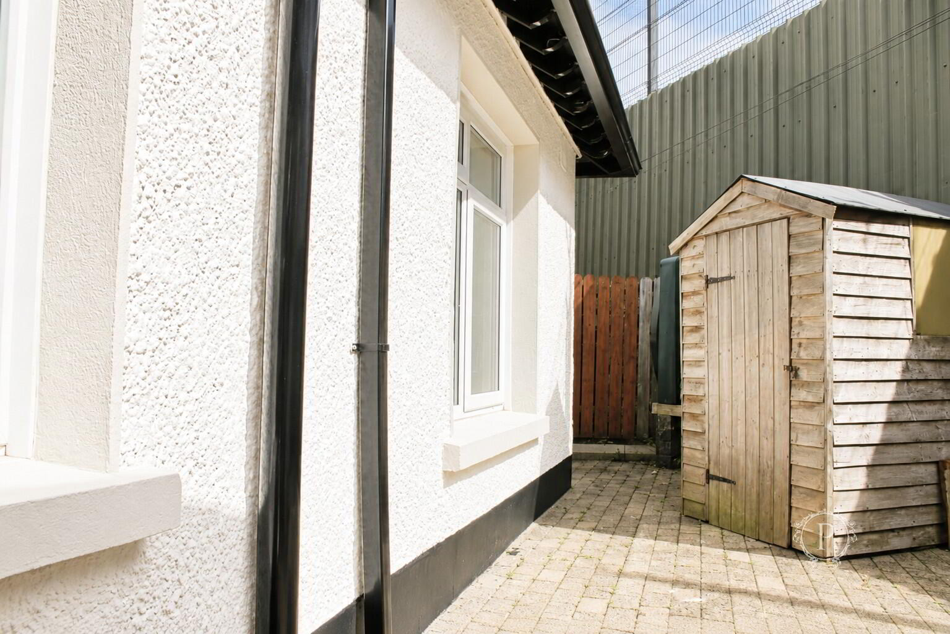
To the side and rear is an enclosed, low-maintenance paved area providing useful private outdoor space. Gated access, boundary fencing and mature planting create a sheltered setting, while the paved finish offers a practical area for outdoor seating and everyday use. The exterior is completed by the attractive white rendered façade, traditional-style window detailing and distinctive upper-floor dormer.
Overall, 39 Victoria Street presents an excellent opportunity to rent a spacious and characterful home in a highly convenient Armagh City location. With two ground-floor bedrooms, generous living accommodation, a versatile open-plan upper floor and an appealing blend of traditional features and modern finishes, the property offers a layout capable of adapting to a variety of needs. Early viewing is highly recommended to fully appreciate the space, character and convenient setting this distinctive home has to offer.



 28 Thomas Street,
Armagh,
BT61 7QB
28 Thomas Street,
Armagh,
BT61 7QB
 028 3752 7774
Follow us on Facebook
Follow us on Instagram
028 3752 7774
Follow us on Facebook
Follow us on Instagram