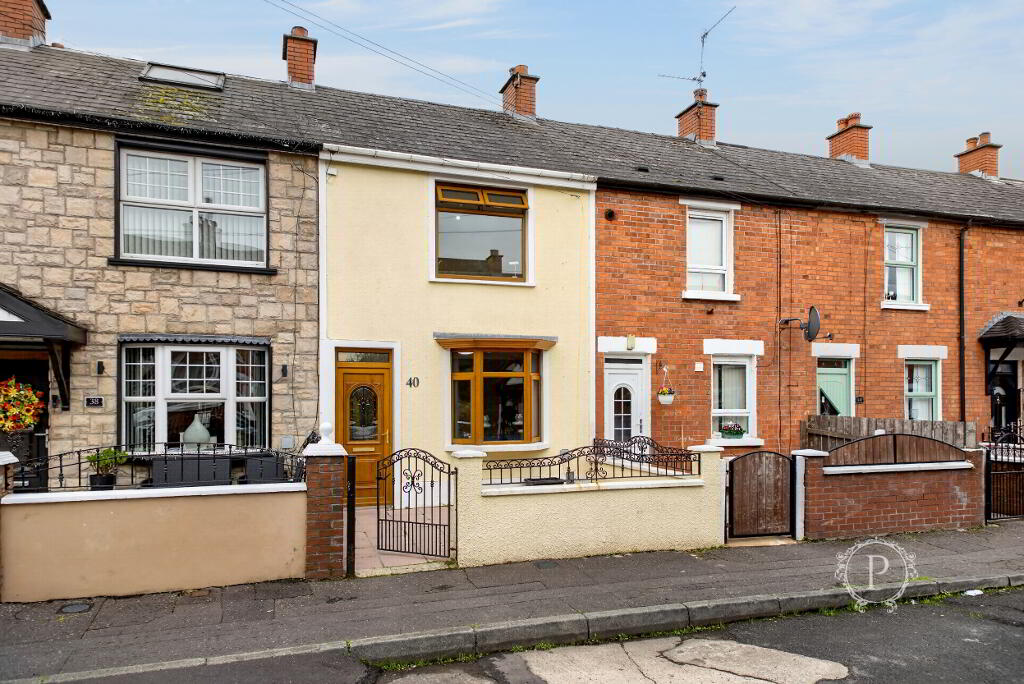
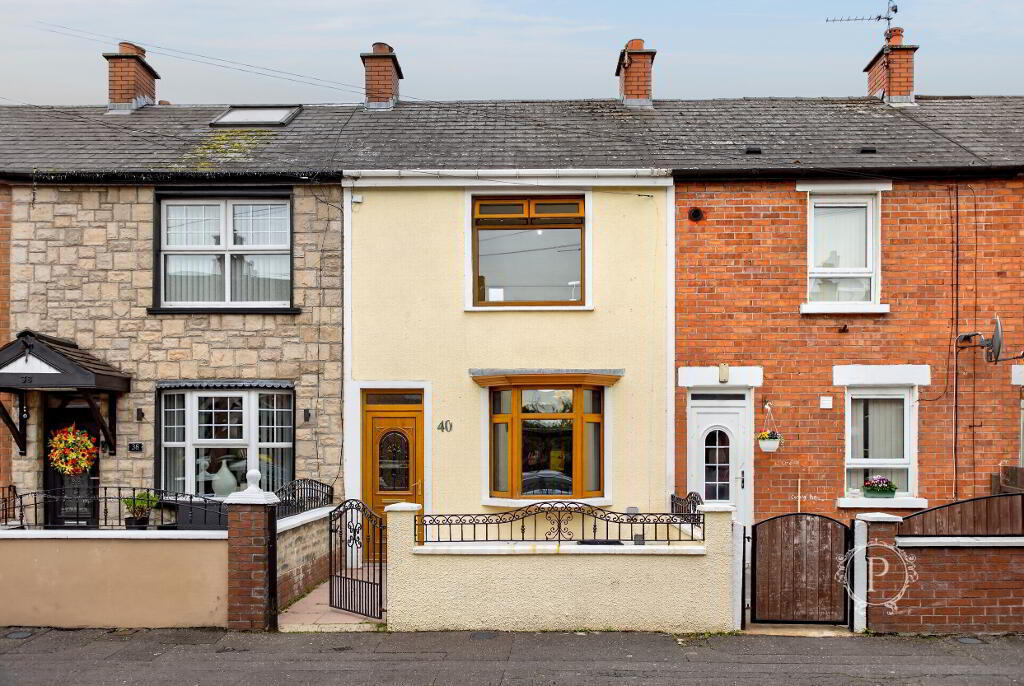
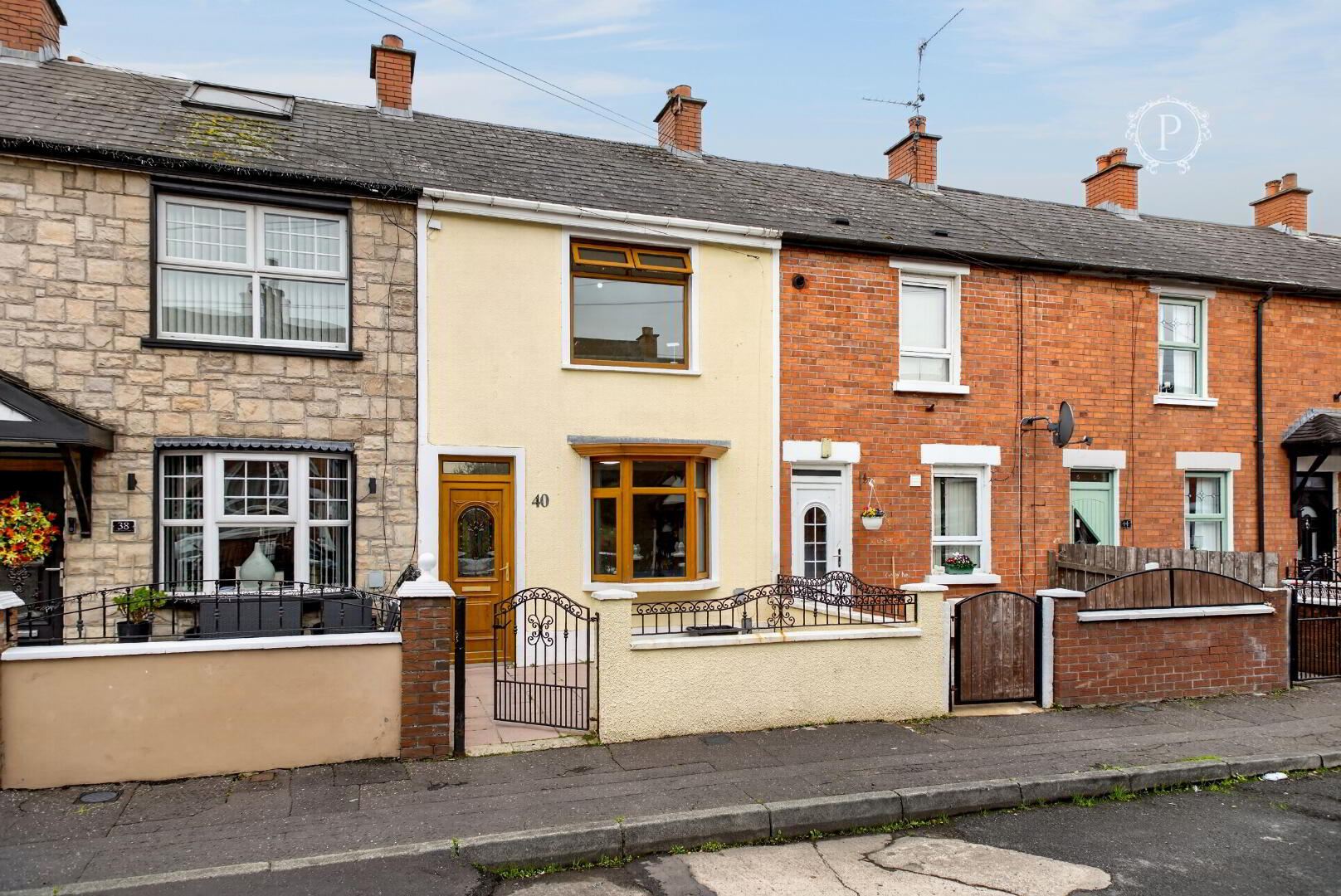
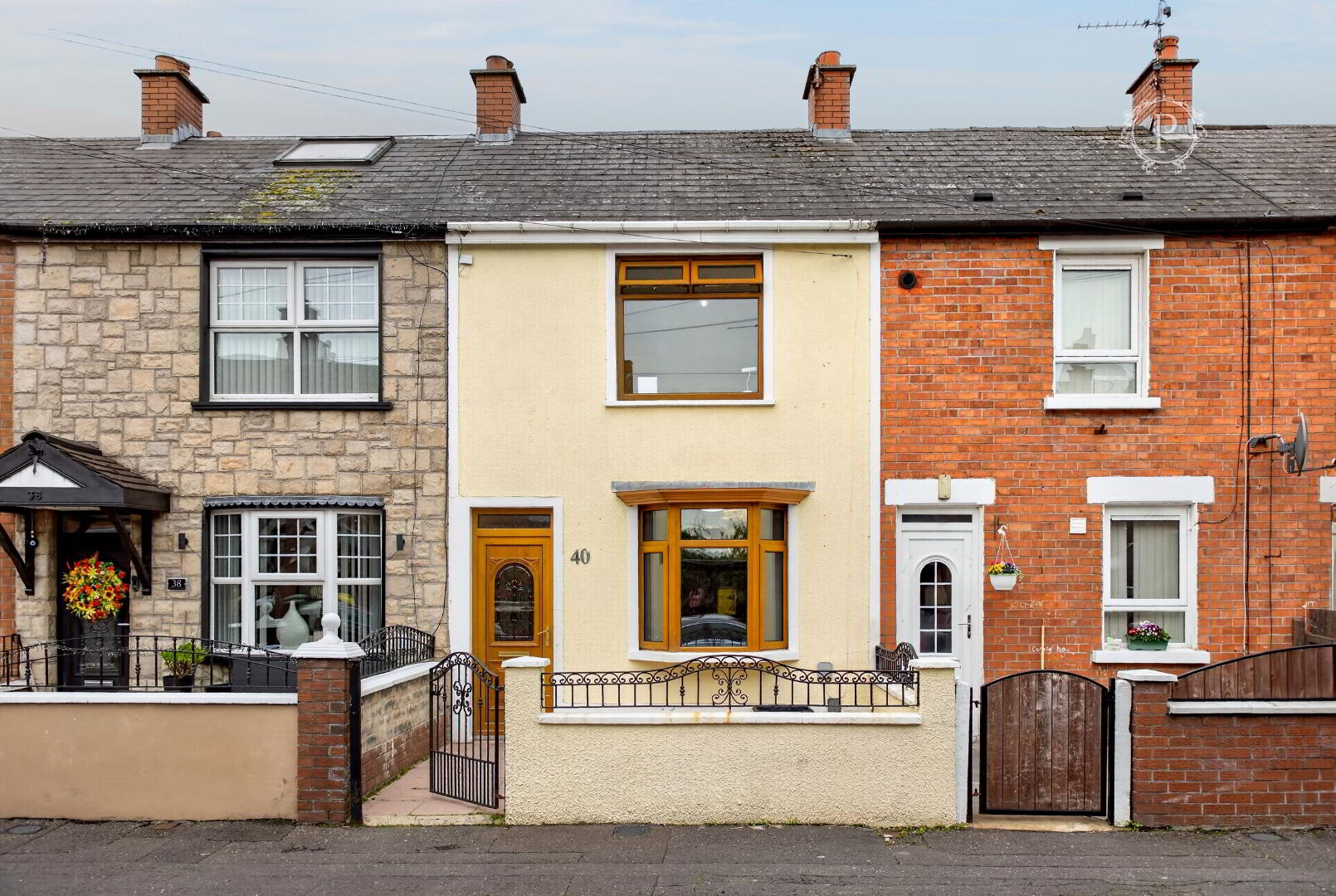
Premier are delighted to welcome to the rental market this well-proportioned three-bedroom mid-terrace property, situated within an established residential area of Belfast.
Offering comfortable and practical accommodation across two floors, this property is ideally suited to individuals, couples or families seeking a conveniently located home.
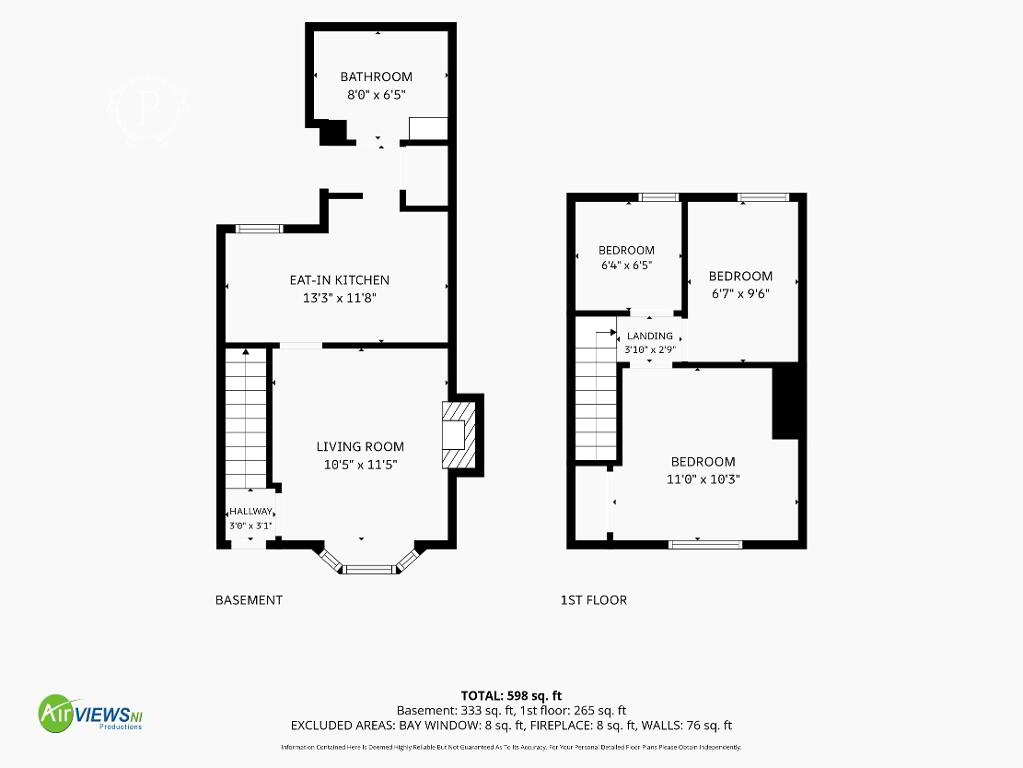
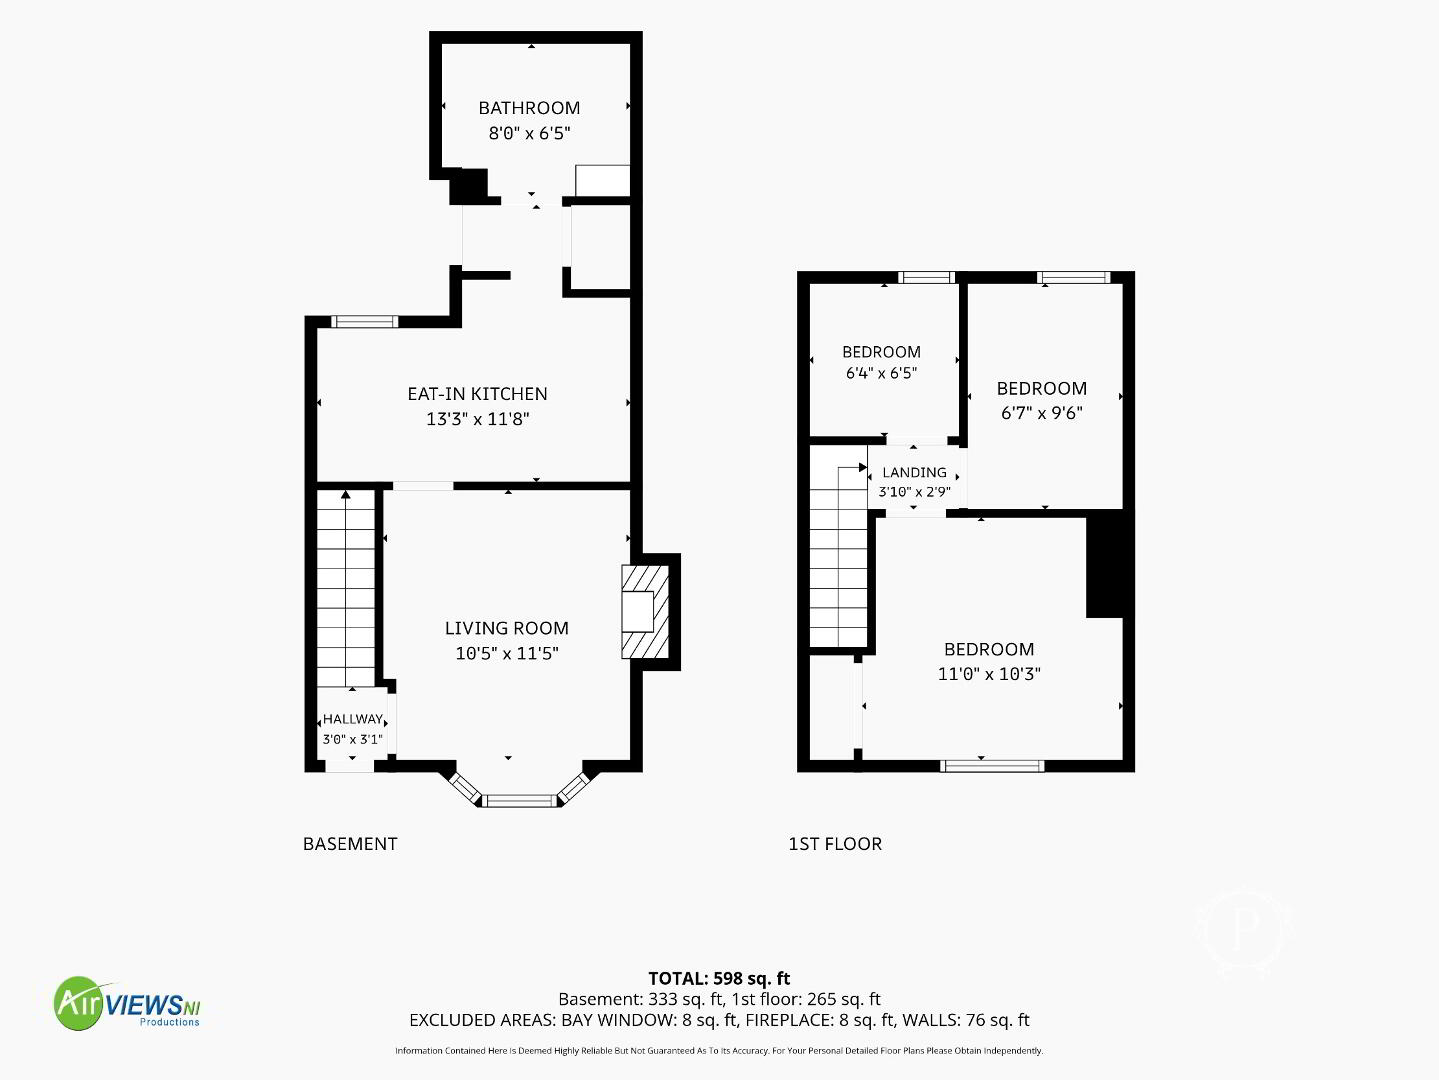
Internally, the accommodation comprises an entrance hallway, spacious living room, fitted kitchen with dining area, three bedrooms and a family bathroom. Externally, the property benefits from an enclosed front garden and a low-maintenance rear yard.
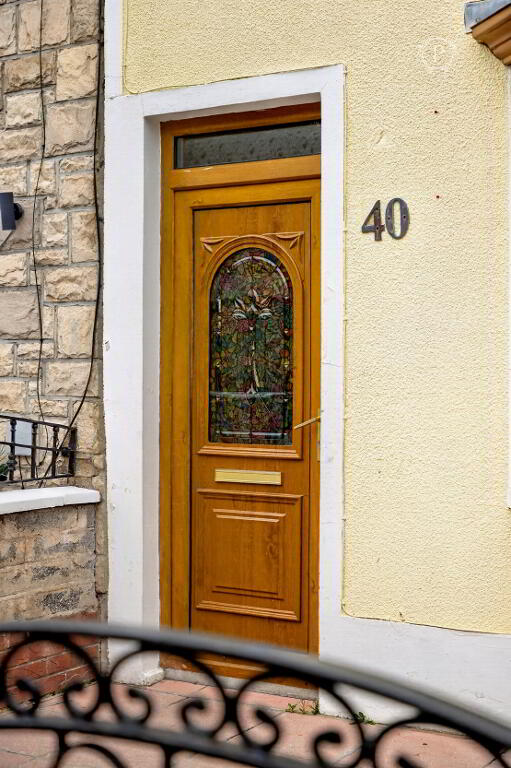
Conveniently positioned within reach of local amenities, schools and transport connections, 40 St Katharine's Road offers an excellent opportunity for prospective tenants.
Additional Information
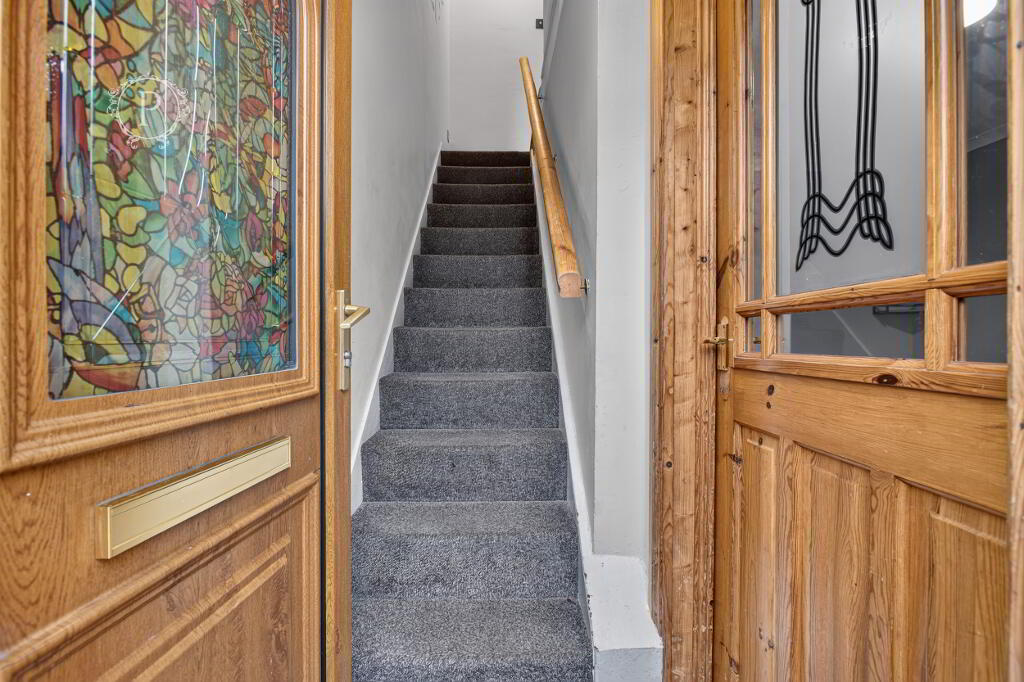
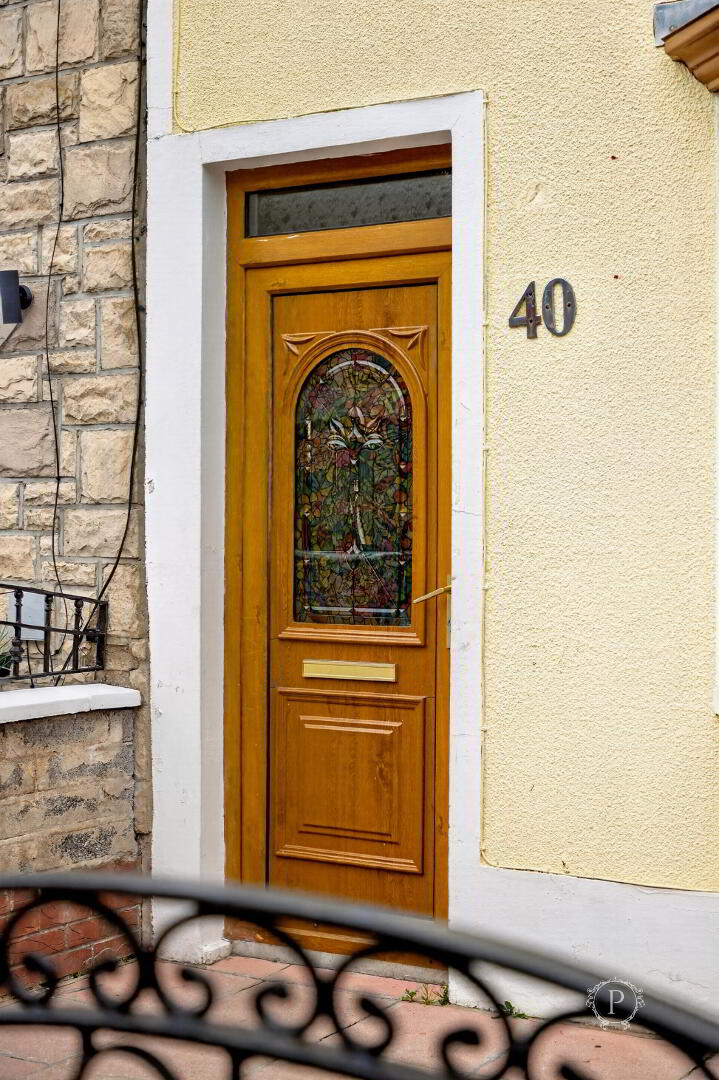
Entrance Hallway
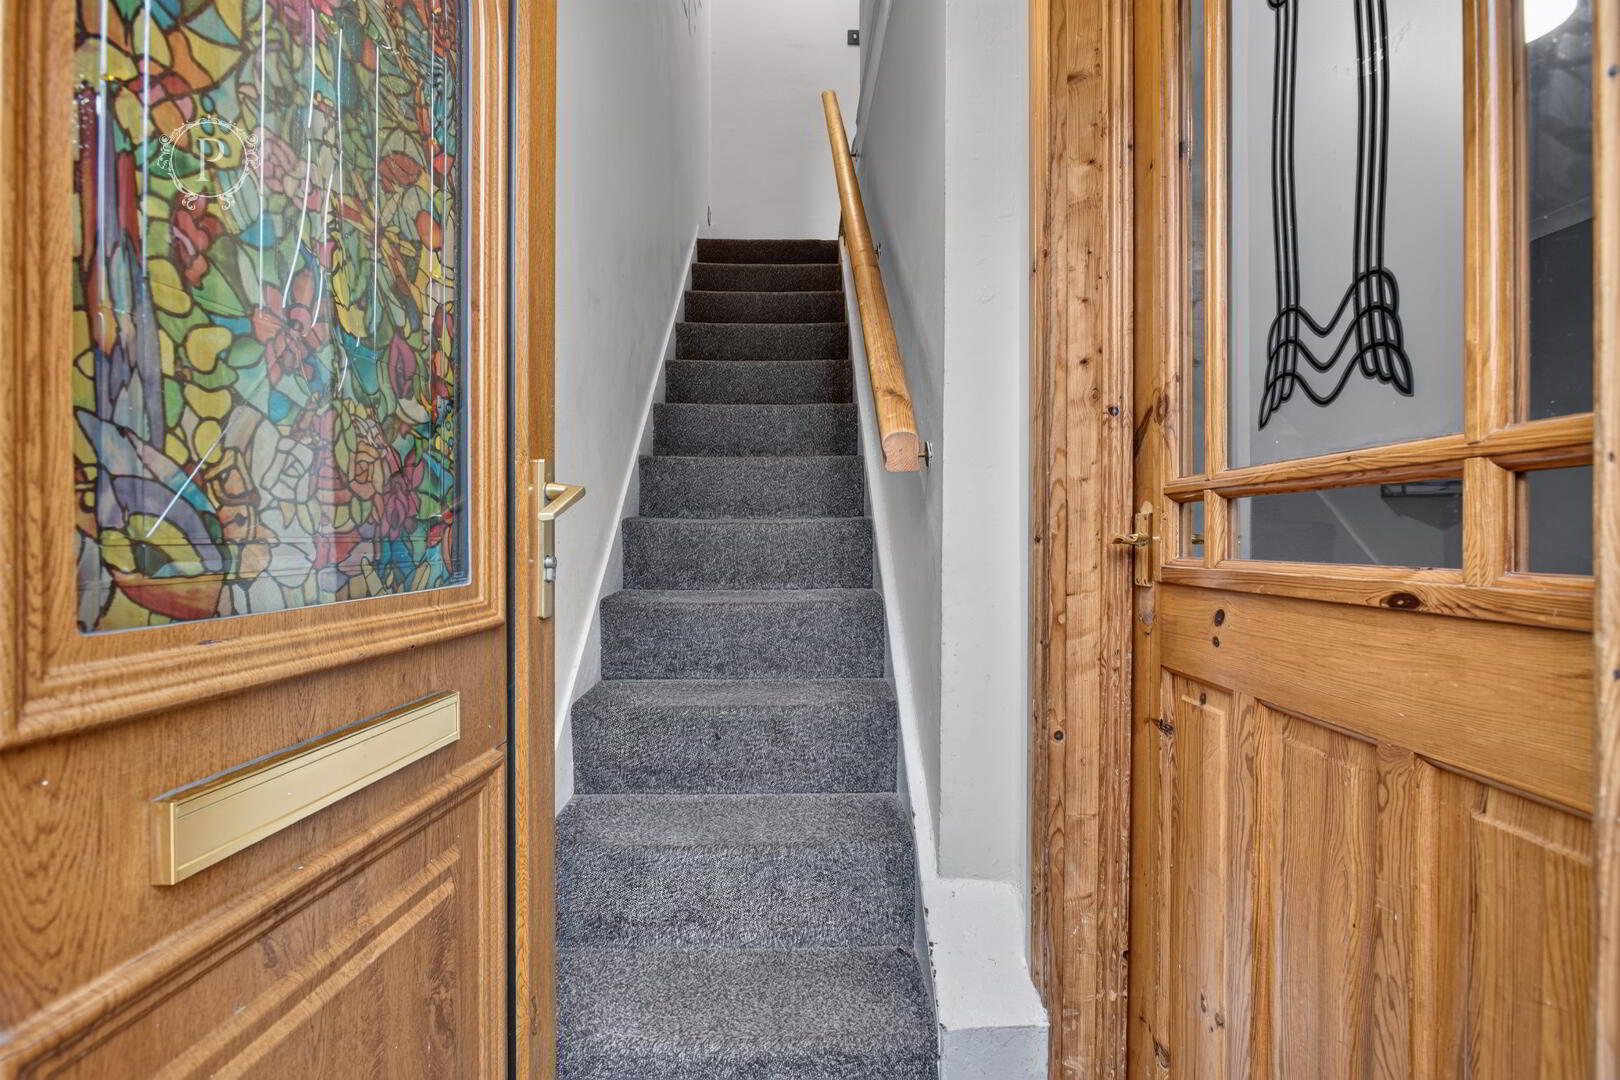
Welcoming entrance hallway with carpeted flooring, staircase leading to the first floor and access to the ground-floor accommodation.
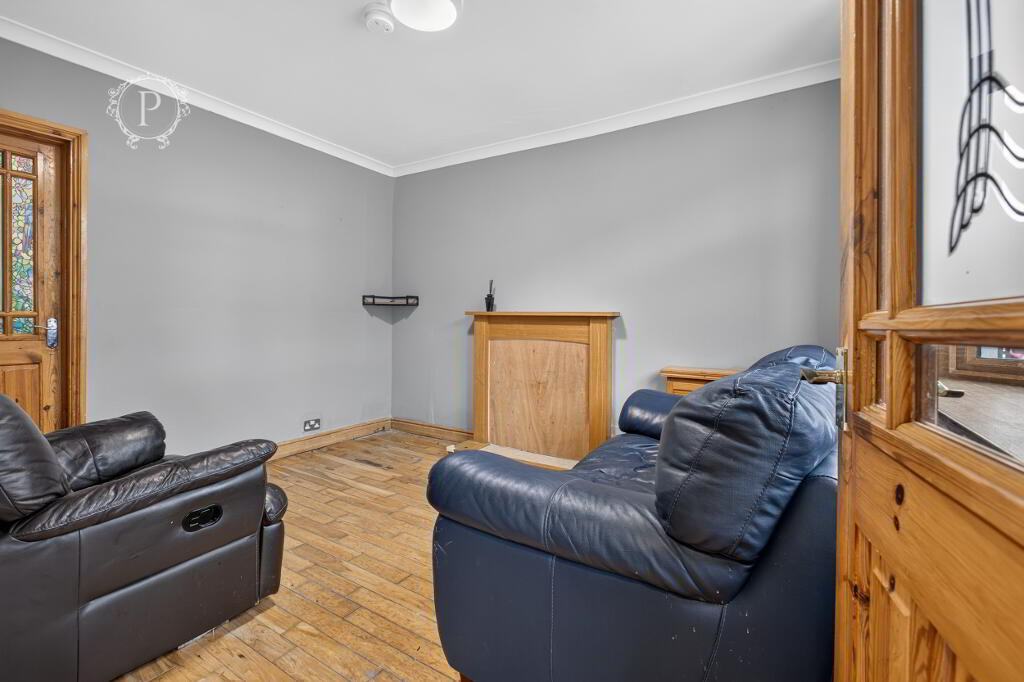
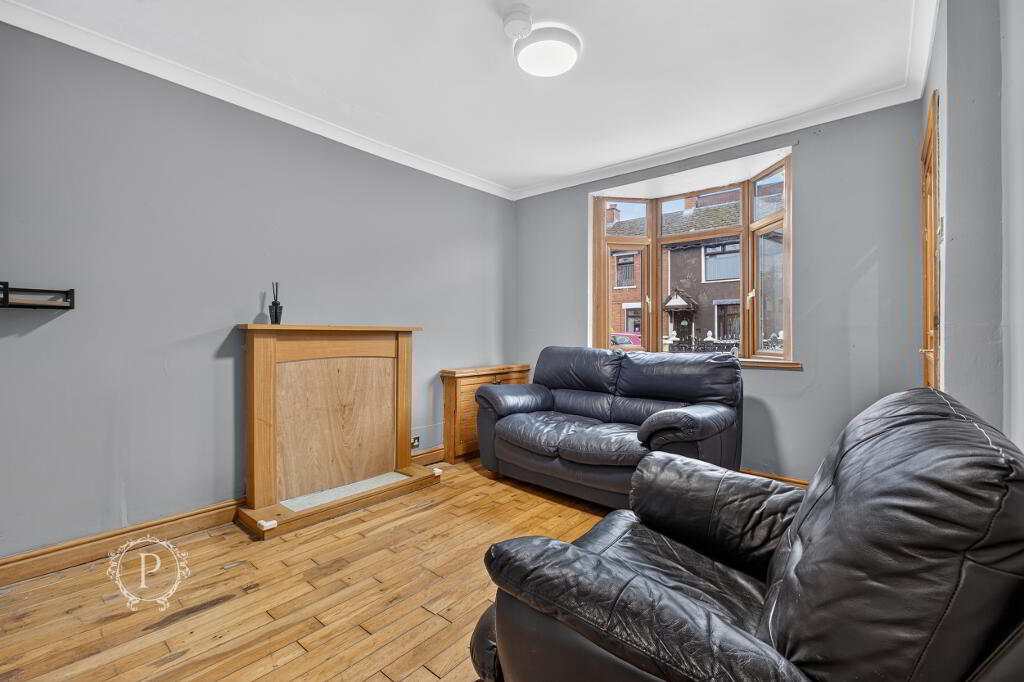
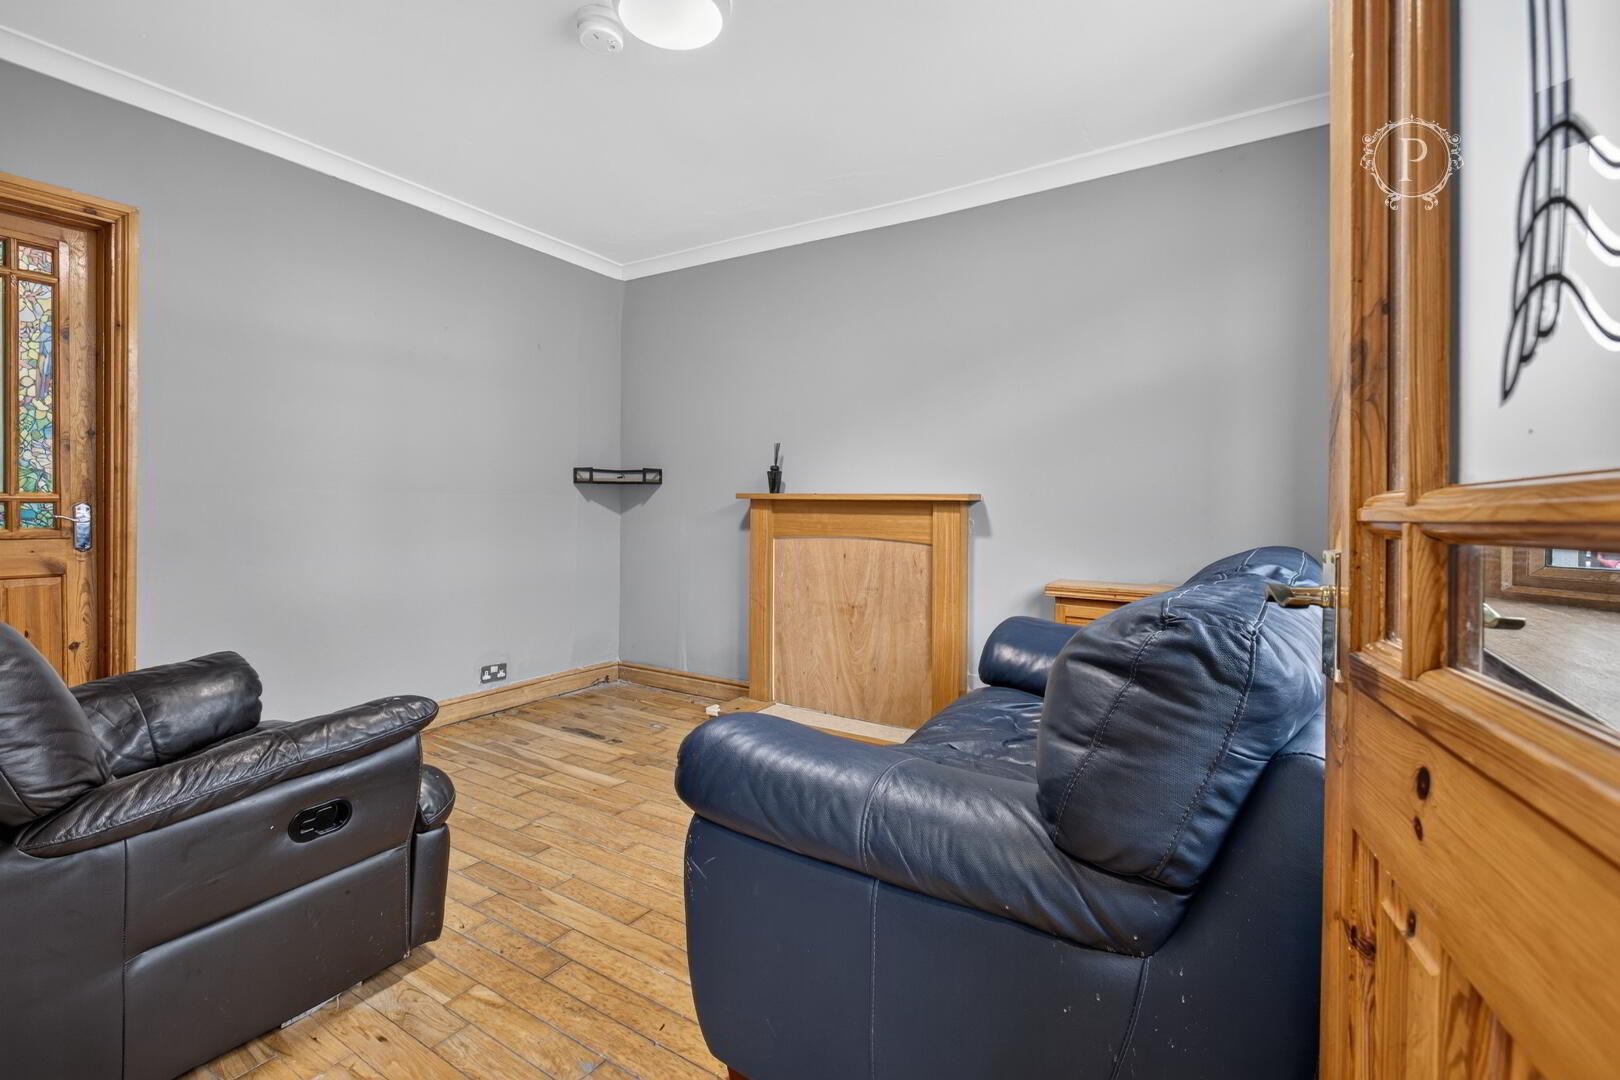
Living Room
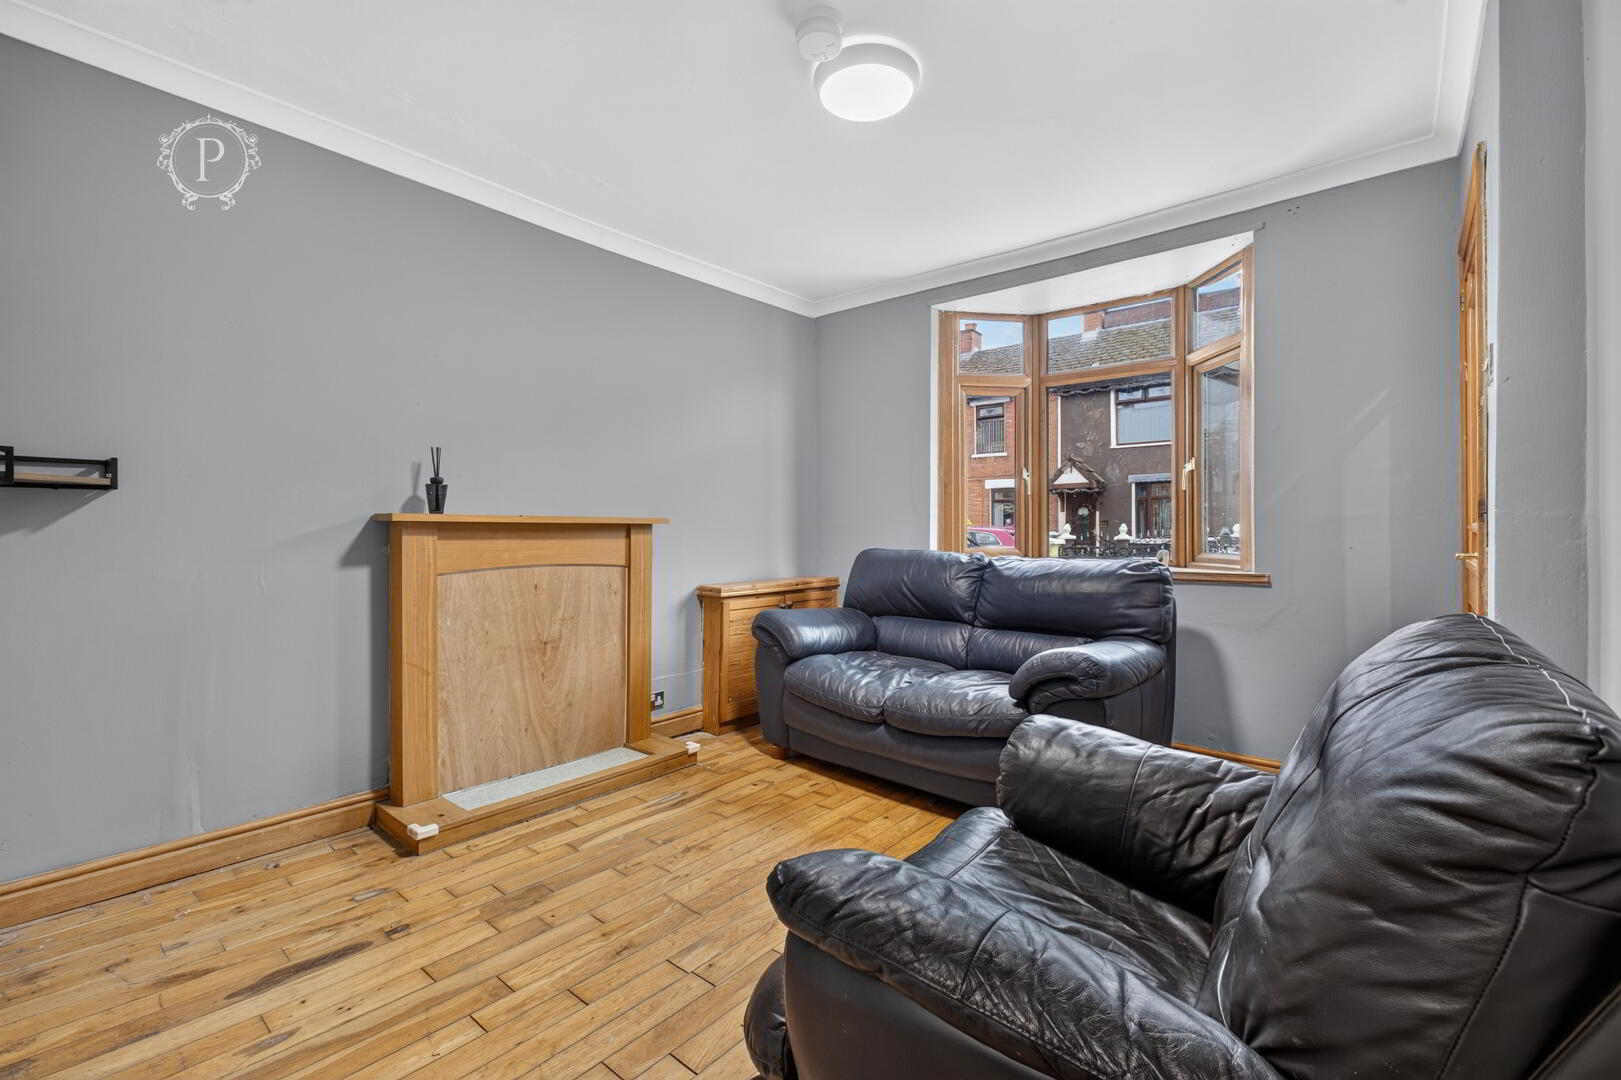
A spacious reception room featuring wood-effect flooring, a decorative fireplace surround and a large front-facing window allowing plenty of natural light. The room offers ample space for comfortable lounge furnishings.
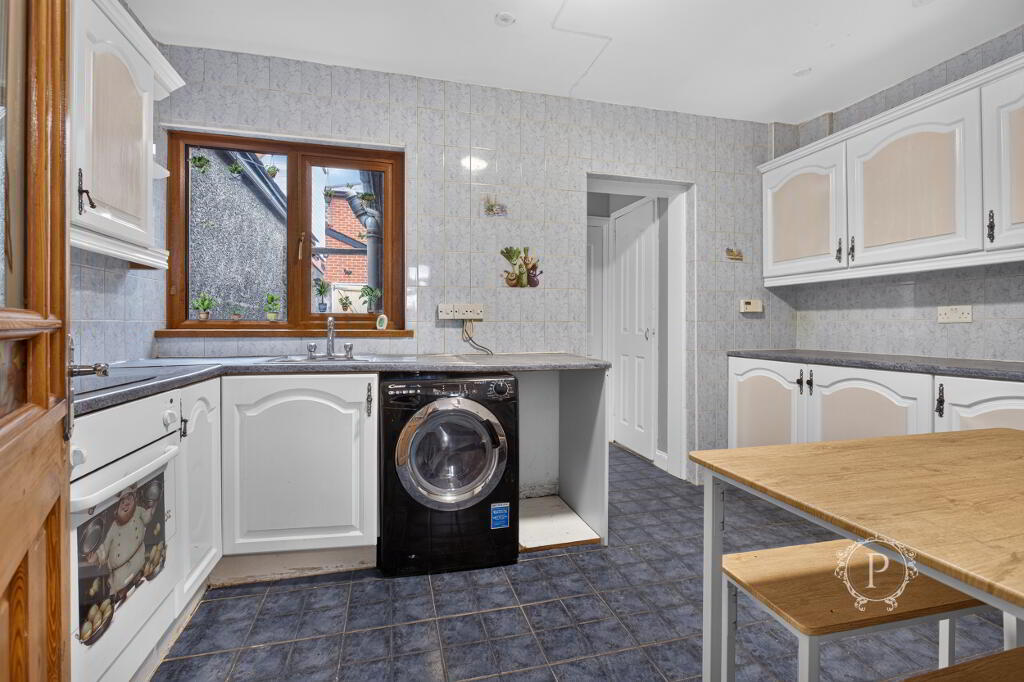
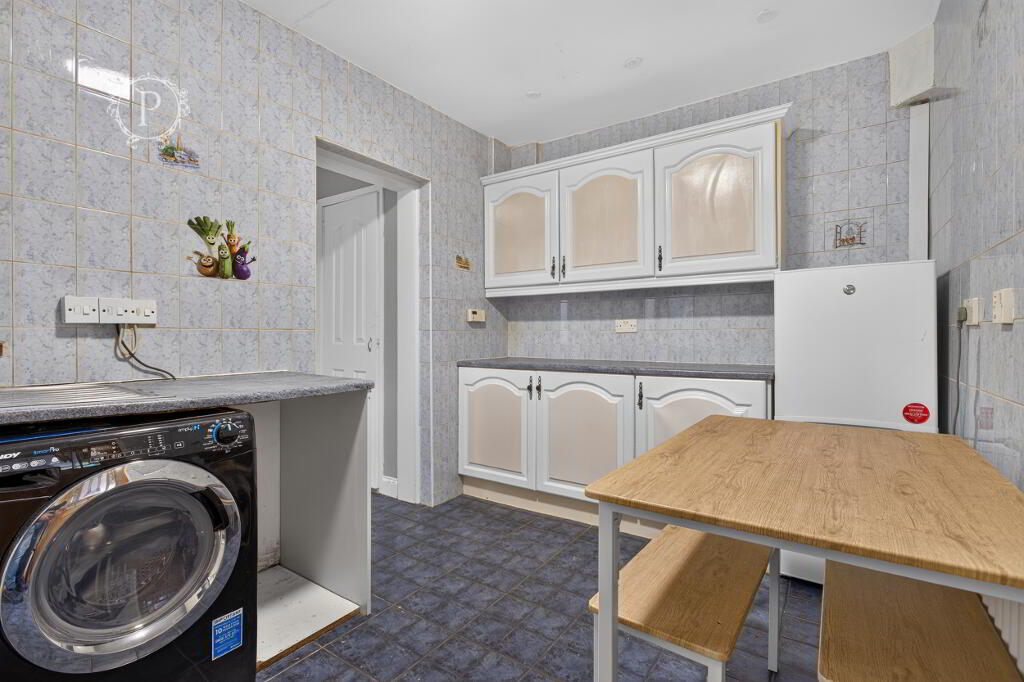
Kitchen / Dining Area
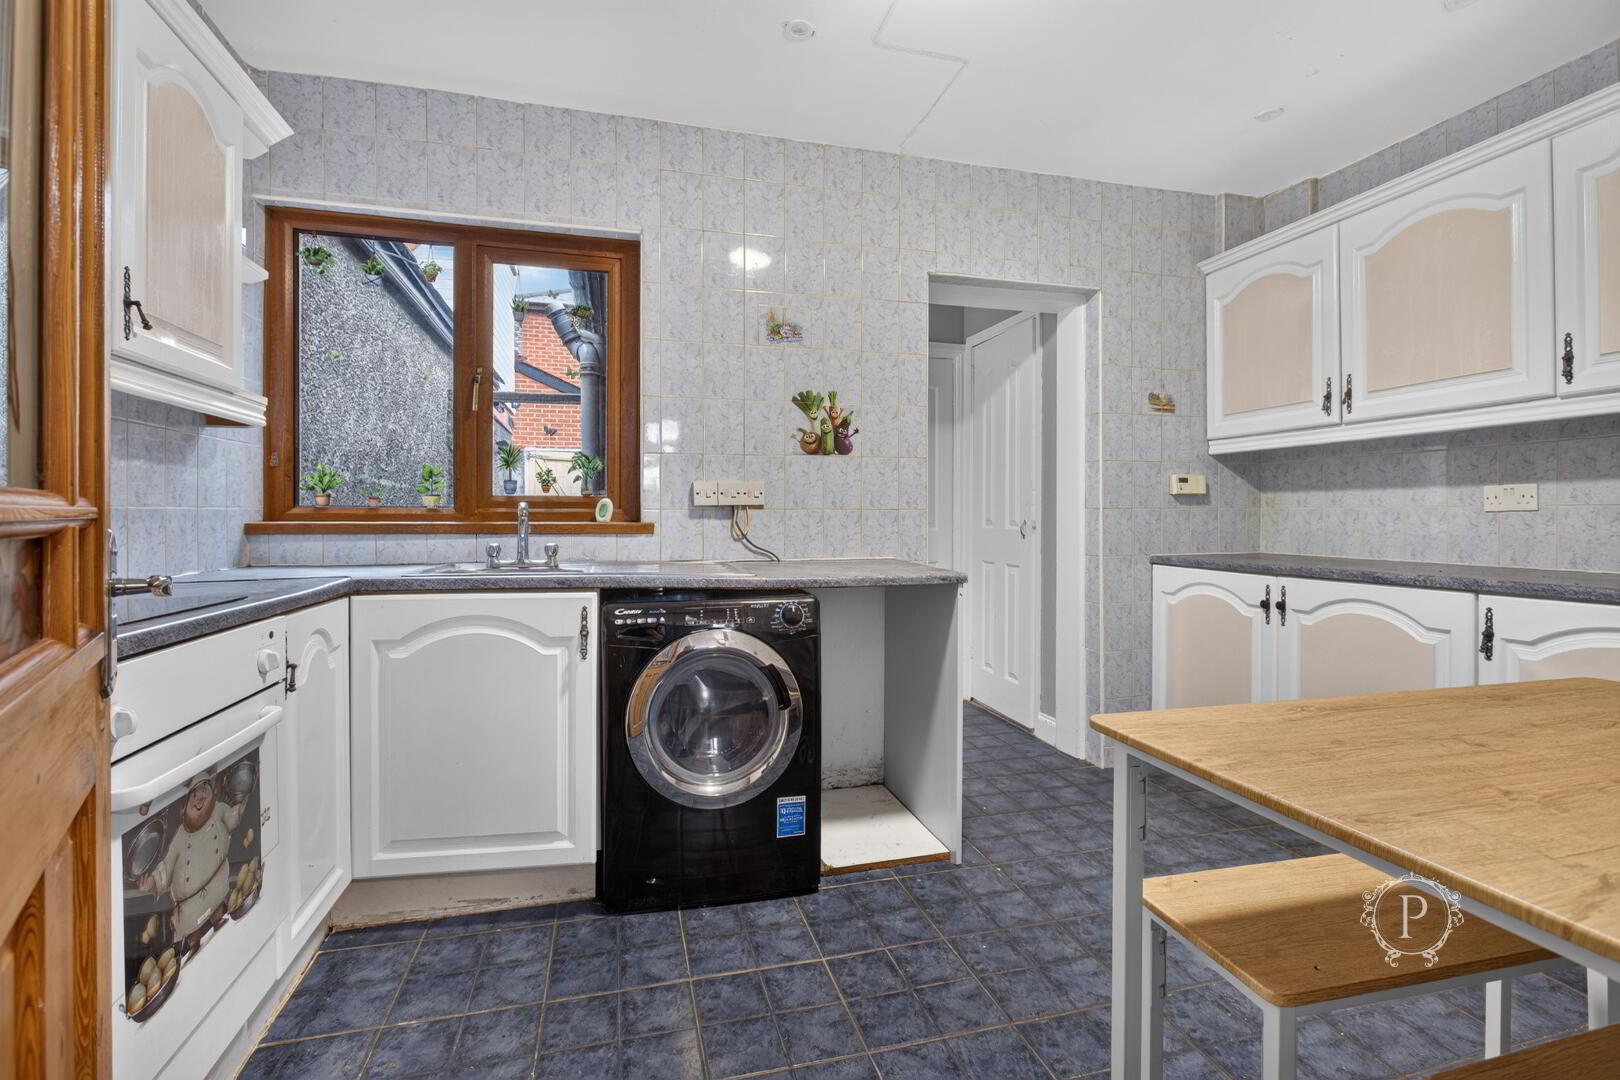
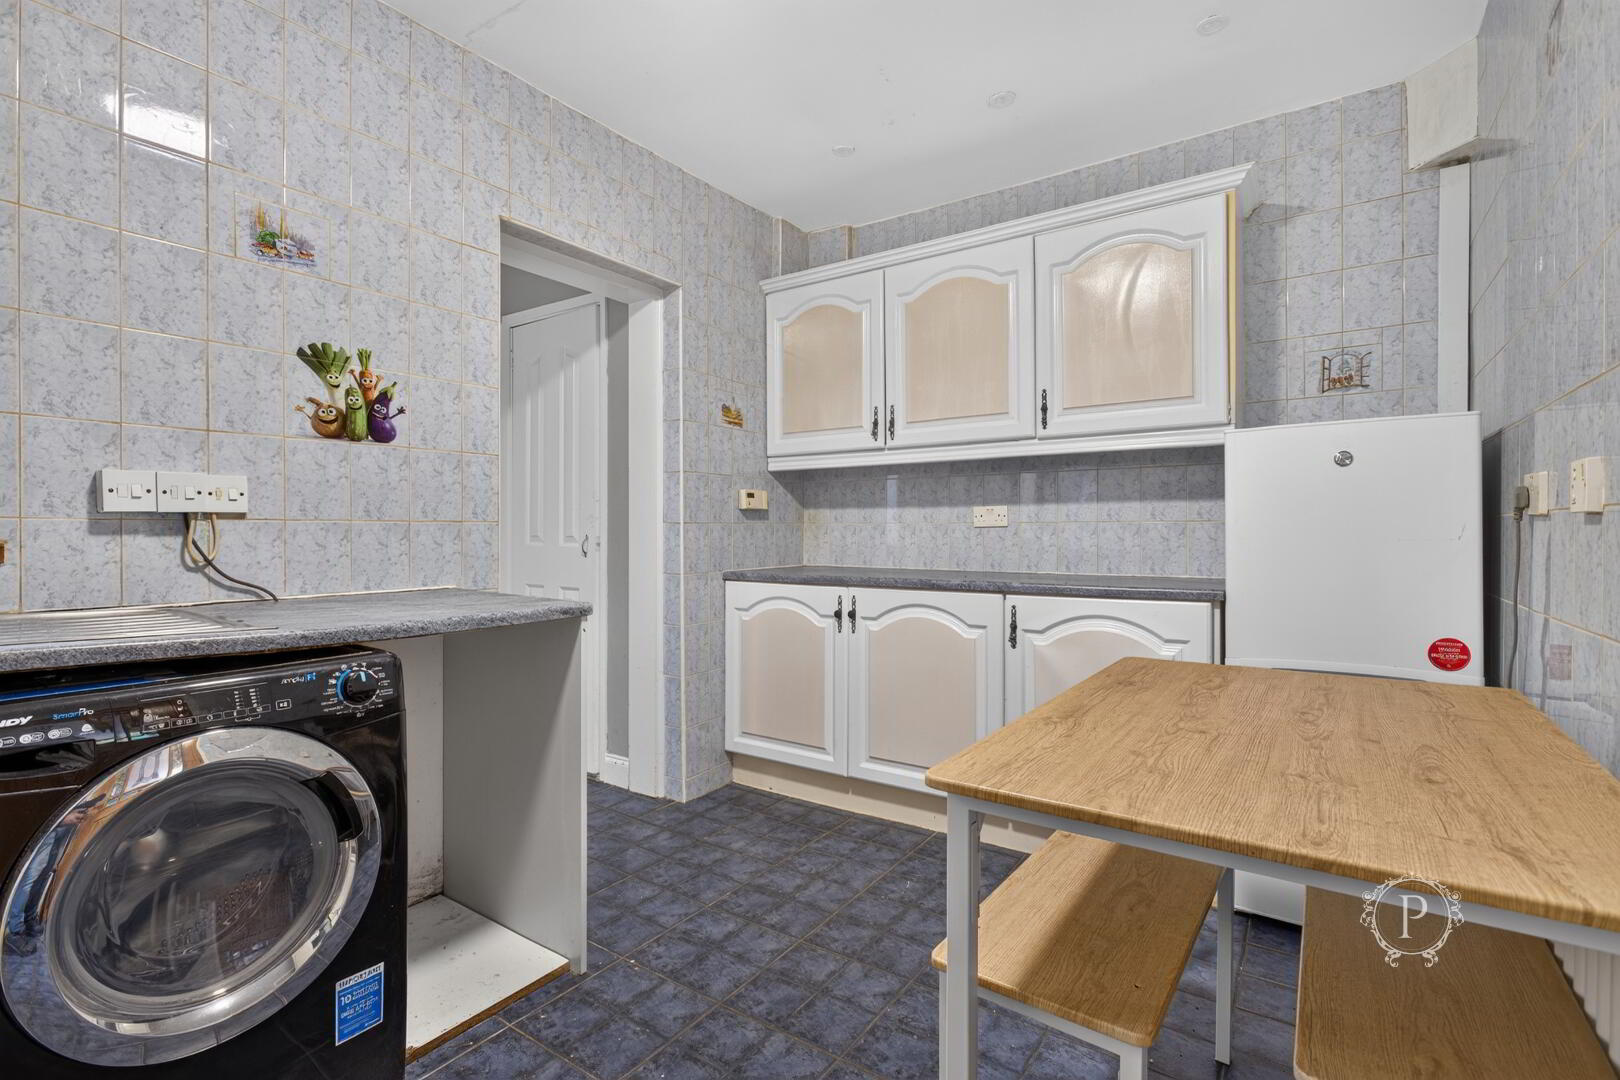
Fitted with a range of high and low-level kitchen units, contrasting worktops, tiled splashbacks and a stainless-steel sink unit.
The kitchen provides space for essential appliances alongside a designated dining area. A rear-facing window overlooks the yard, with a separate door providing direct outside access.
First Floor Landing
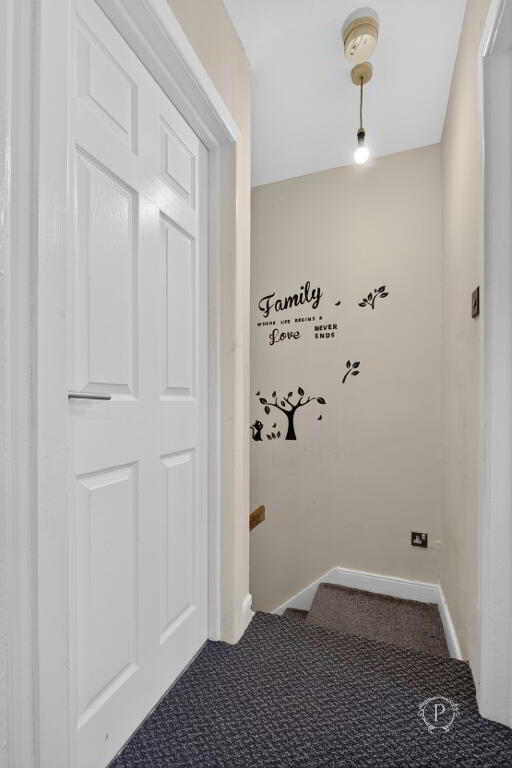
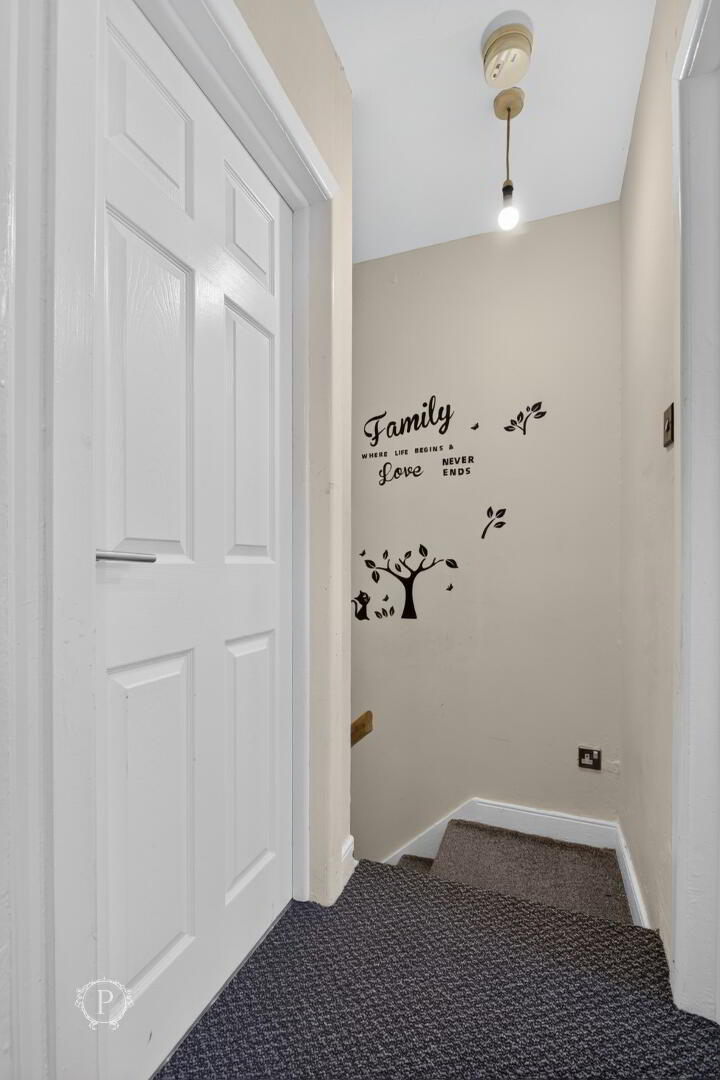
Carpeted landing providing access to all three bedrooms and the family bathroom.
Bedroom One
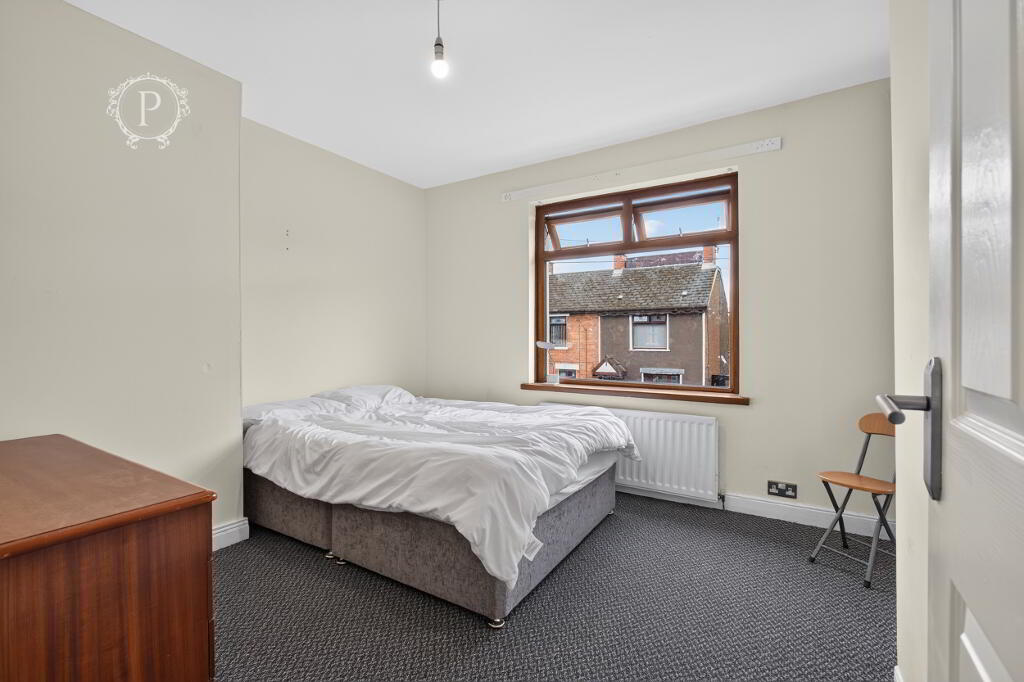
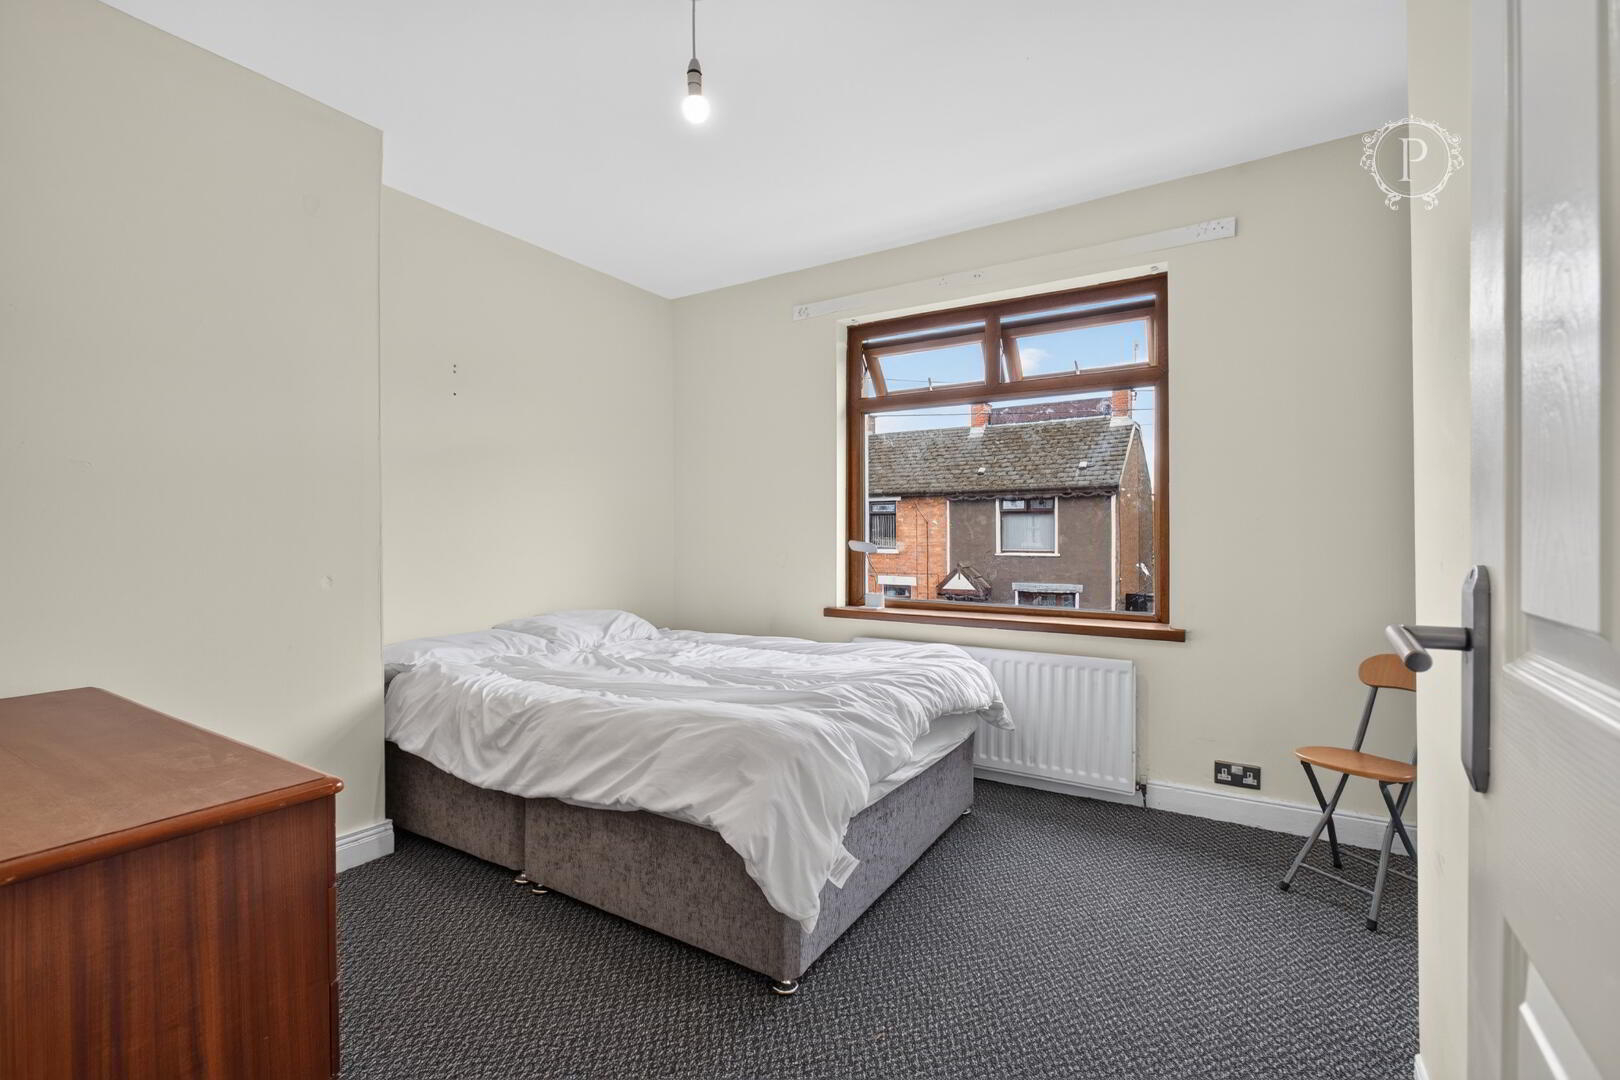
A generously sized double bedroom overlooking the front of the property, featuring carpeted flooring and ample space for bedroom furnishings.
Bedroom Two
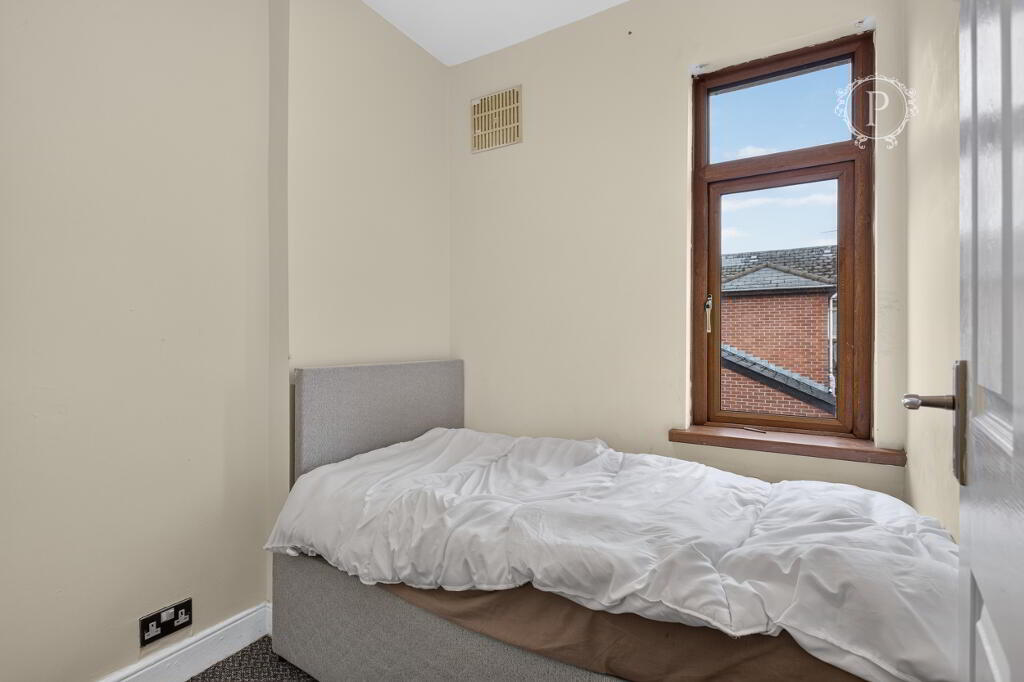
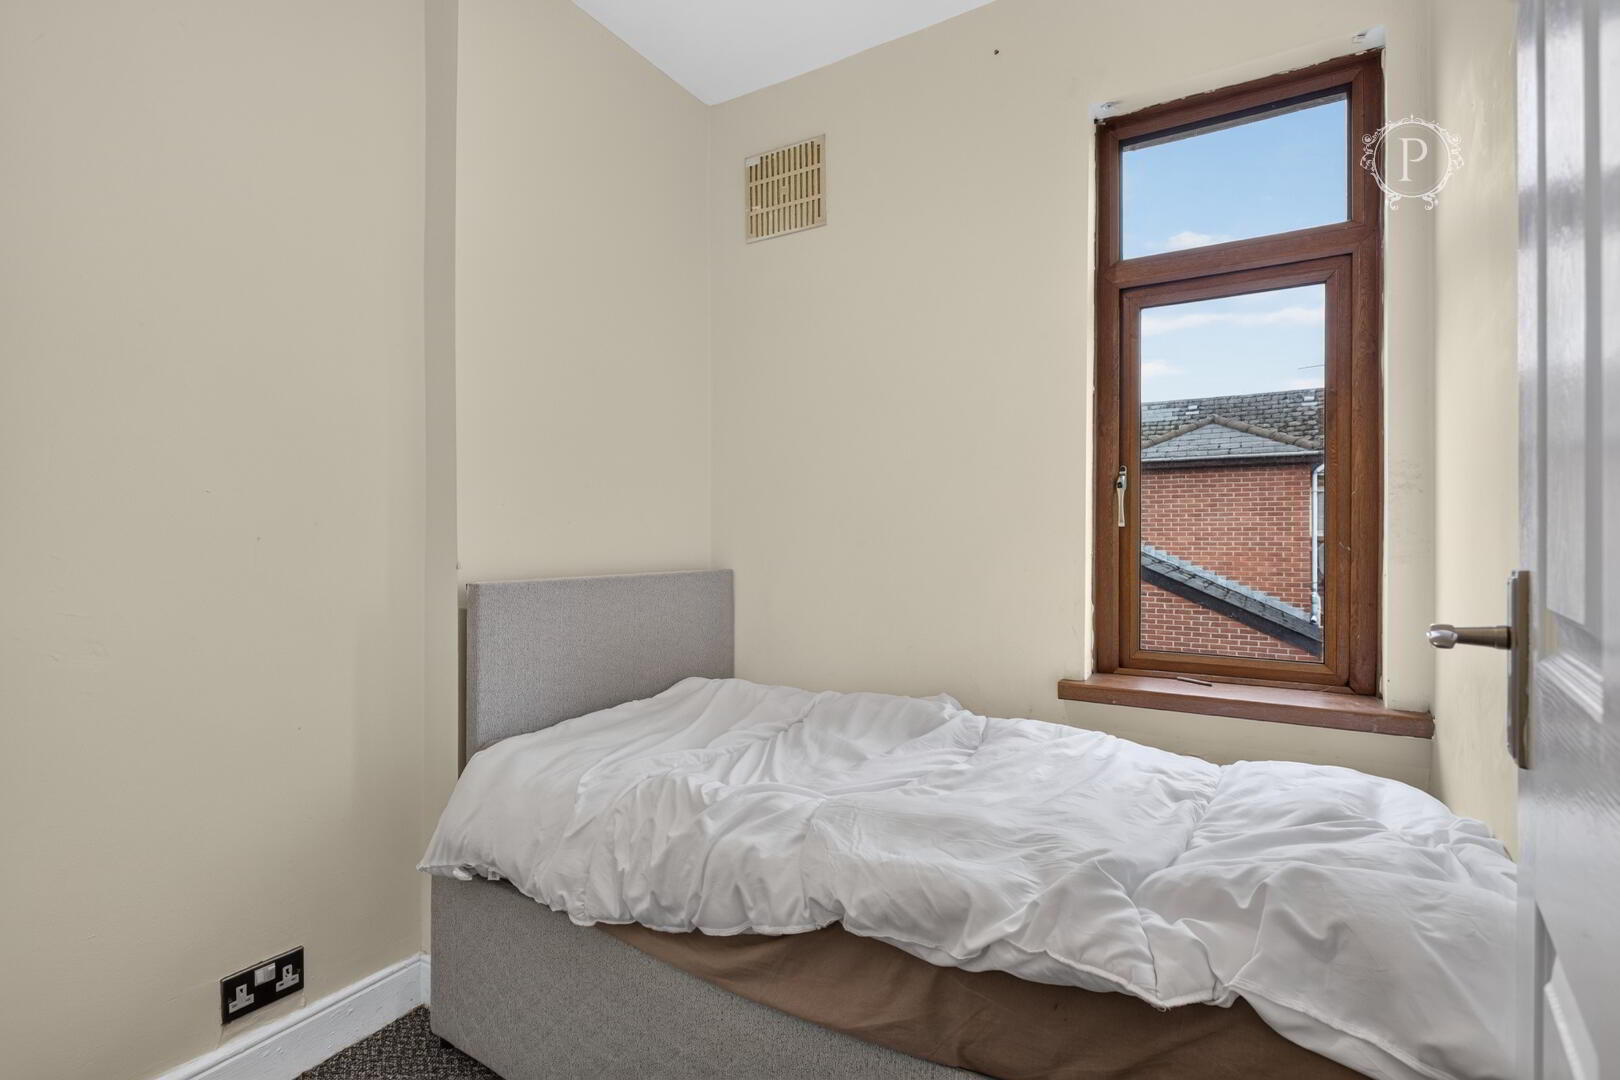
A further well-proportioned bedroom positioned to the rear, complete with carpeted flooring.
Bedroom Three
An additional rear-facing bedroom offering flexible accommodation, suitable for a variety of household requirements.
Family Bathroom
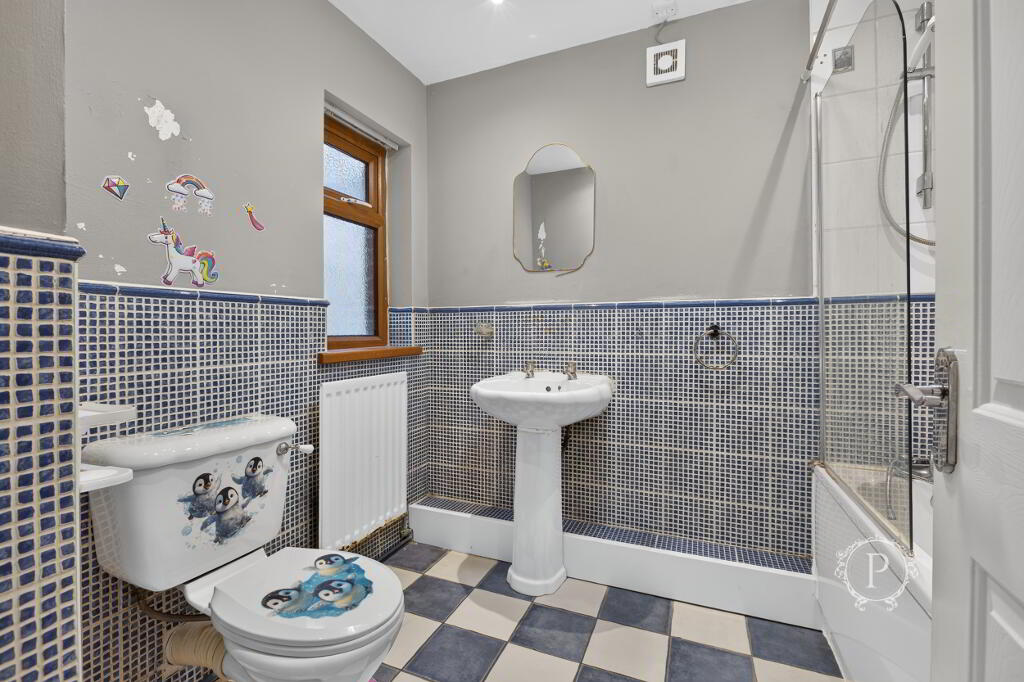
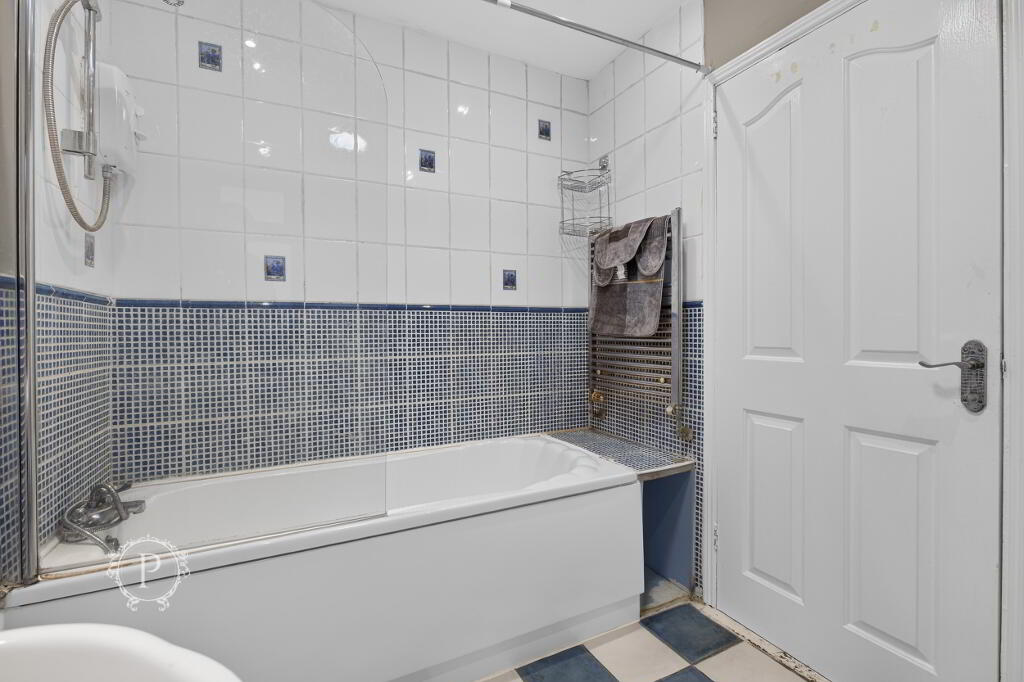
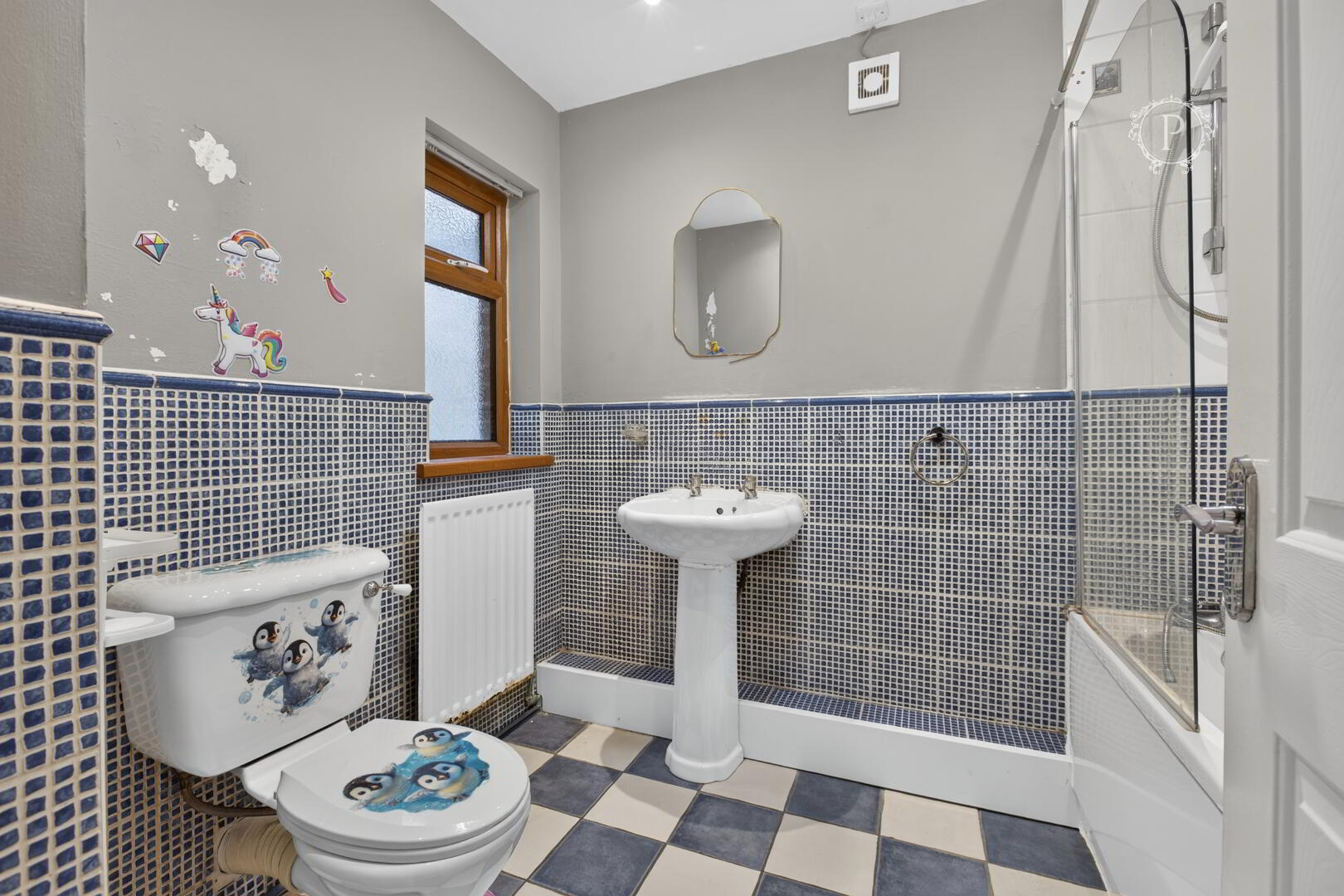
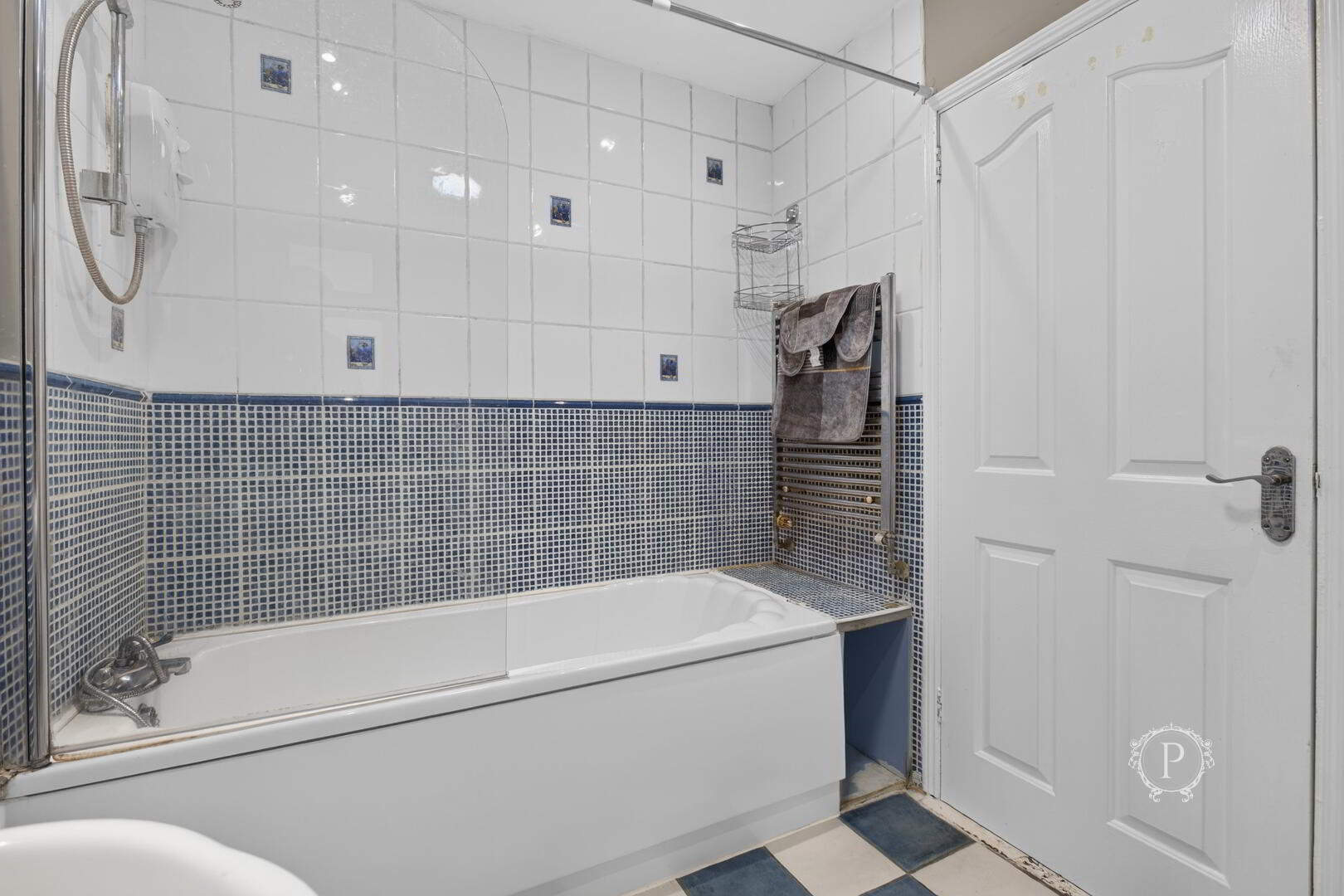
Fitted with a three-piece suite comprising a panelled bath with overhead electric shower, pedestal wash-hand basin and low-flush W.C. Additional features include tiled flooring, partially tiled walls and a window providing natural ventilation.
Outside SpaceFront Garden
An enclosed front garden bounded by a low-level wall and decorative metal railings, with a pedestrian gate and pathway leading to the entrance.
Rear Yard
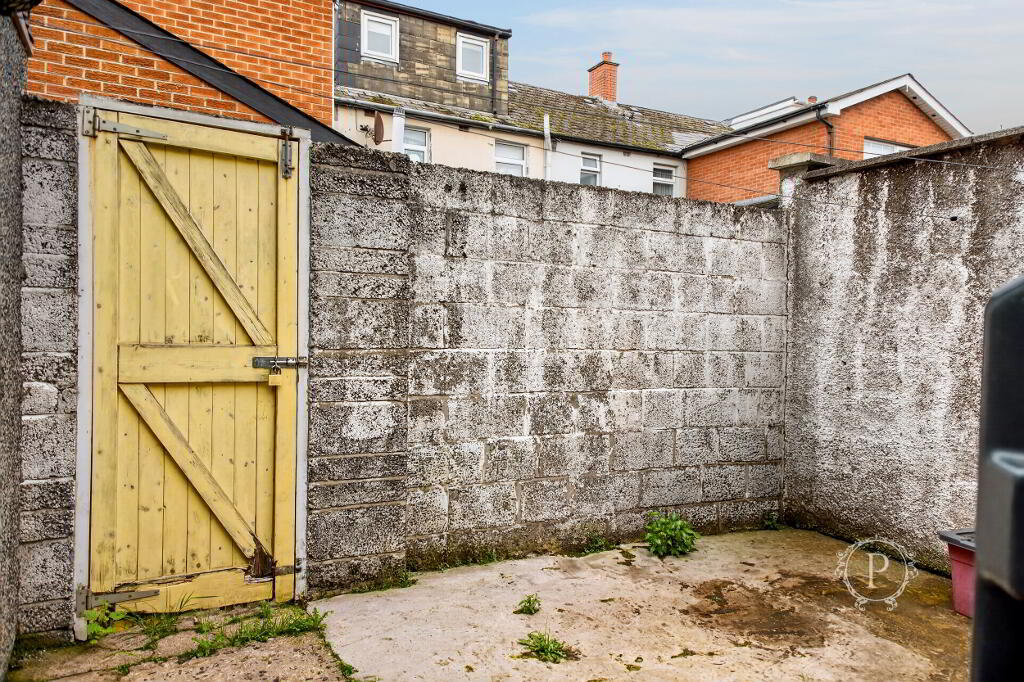
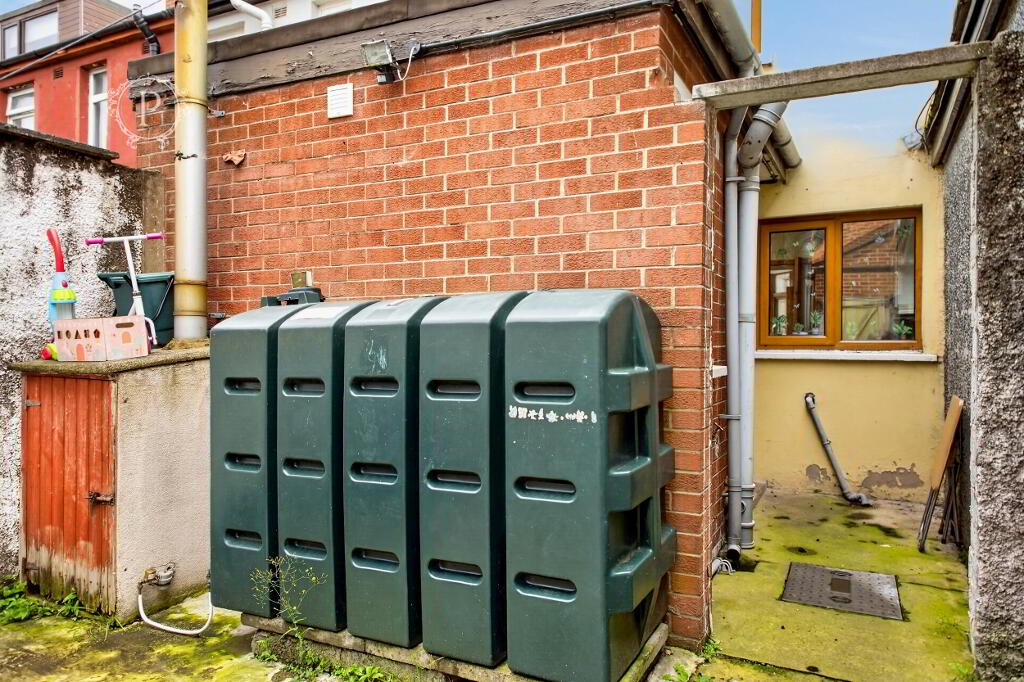
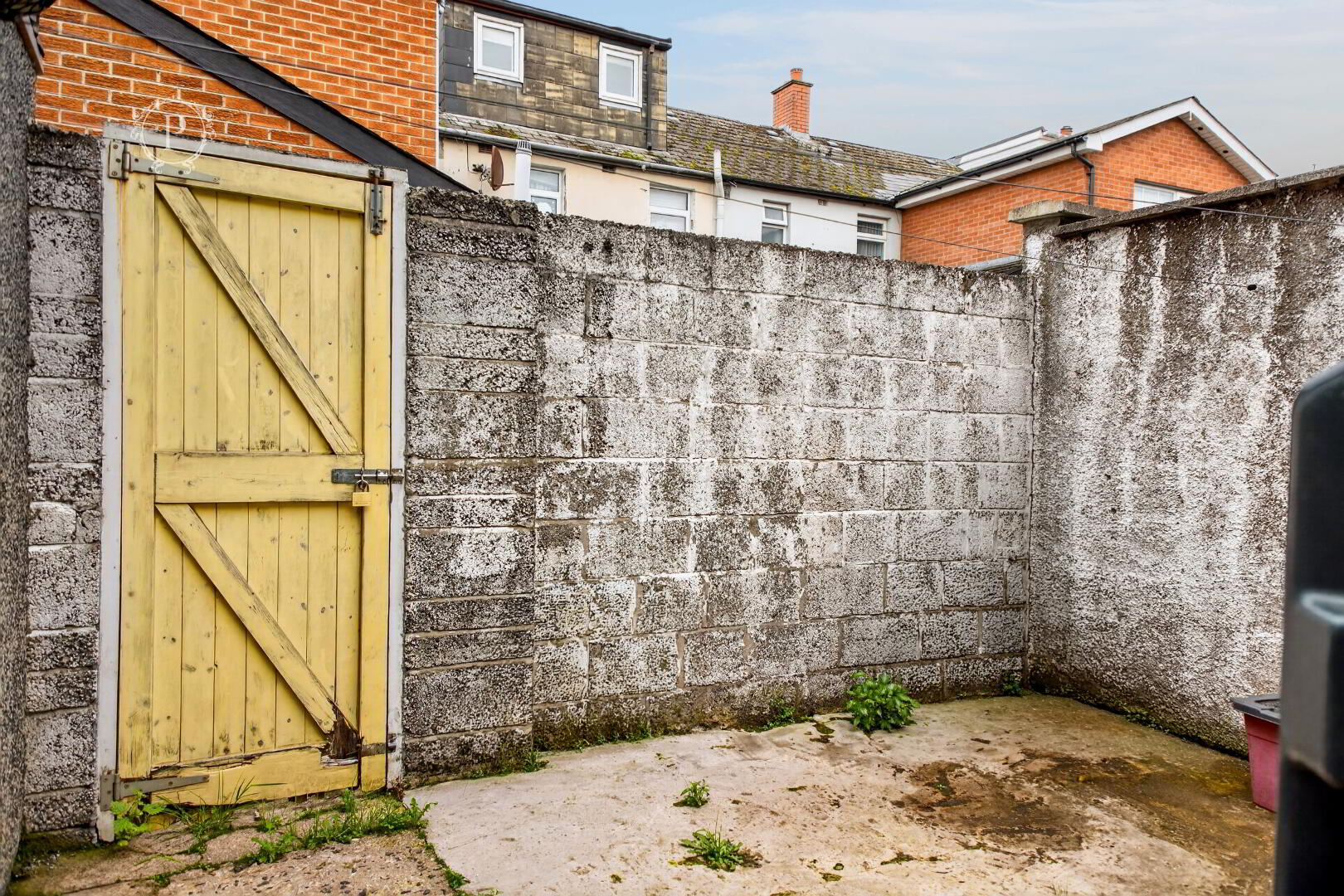
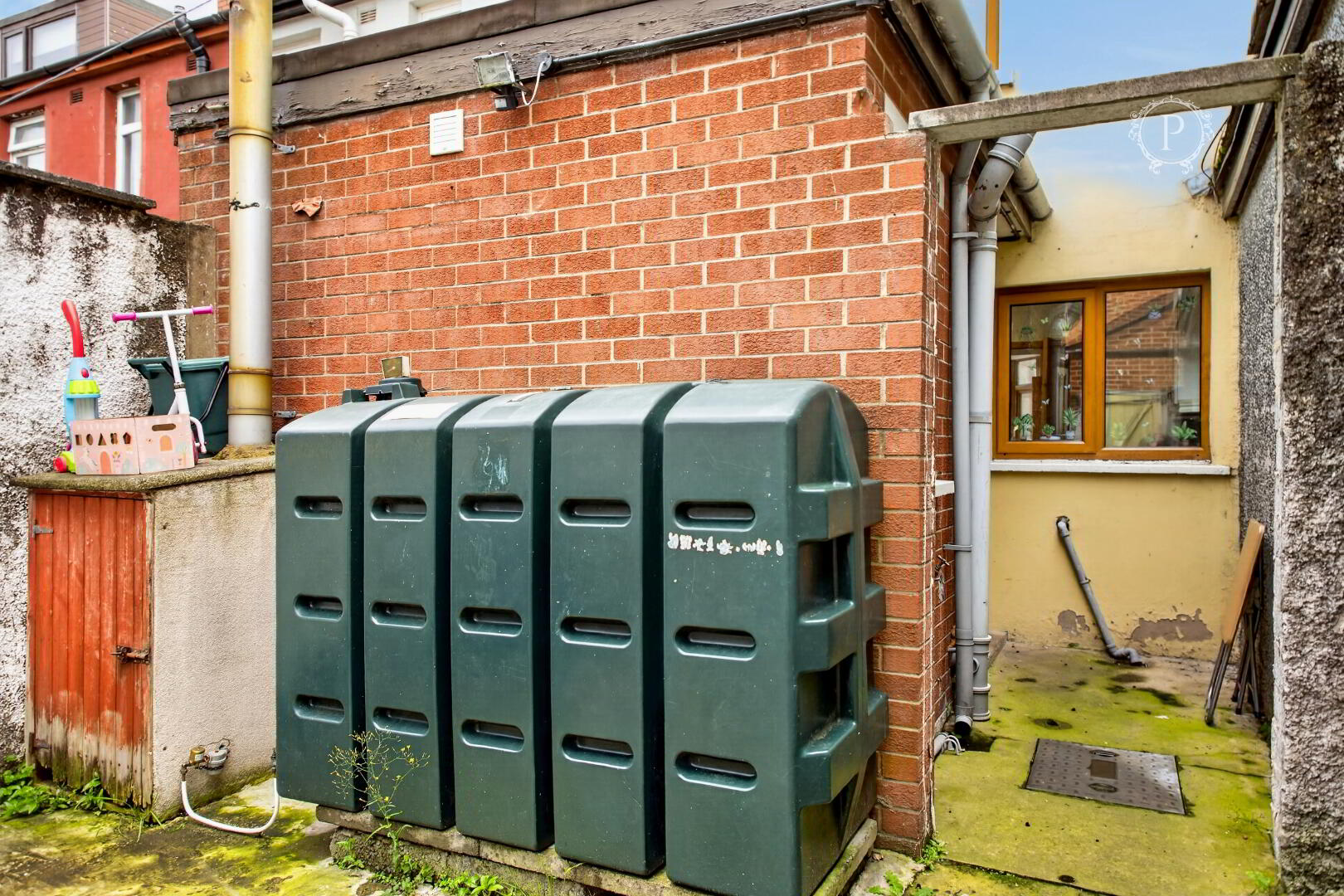
An enclosed, low-maintenance yard with paved and concrete surfaces, boundary walls and gated access.
Location
Situated along St Katharine's Road, the property enjoys a convenient location within Belfast, with access to a range of local shops, schools, public transport links and everyday amenities.
Belfast city centre and the surrounding road network are also readily accessible, making this an attractive location for those seeking convenient connections throughout the city.



 28 Thomas Street,
Armagh,
BT61 7QB
 028 3752 7774
Follow us on Facebook
Follow us on Instagram