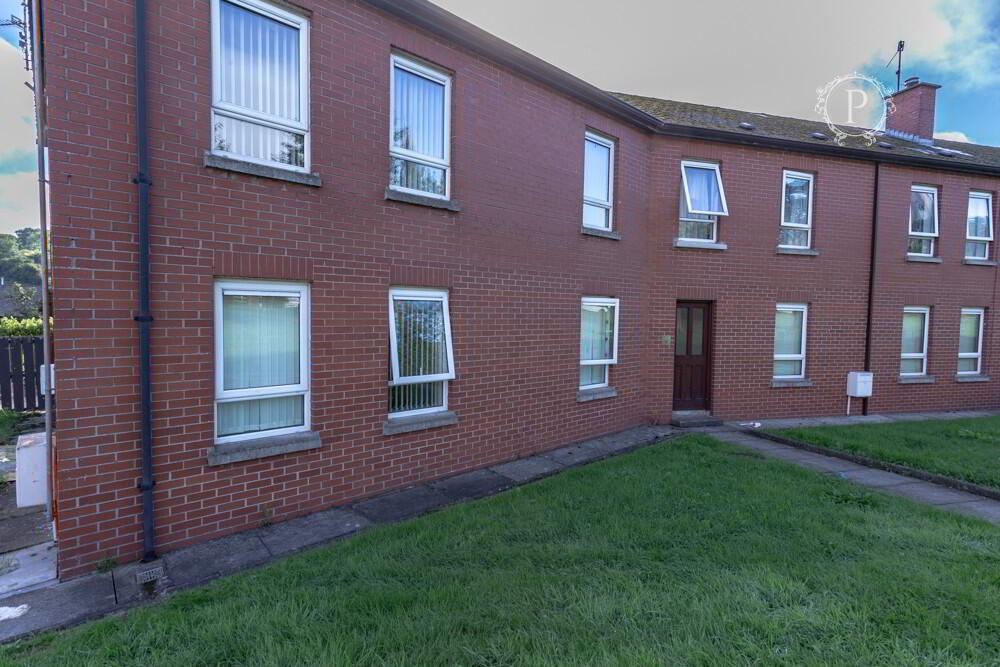
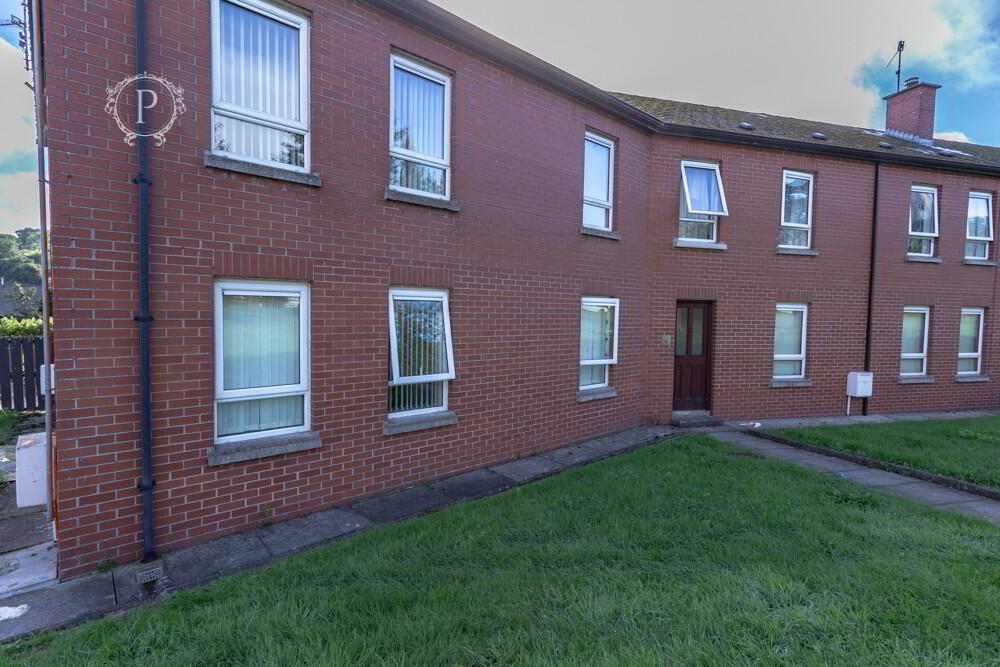
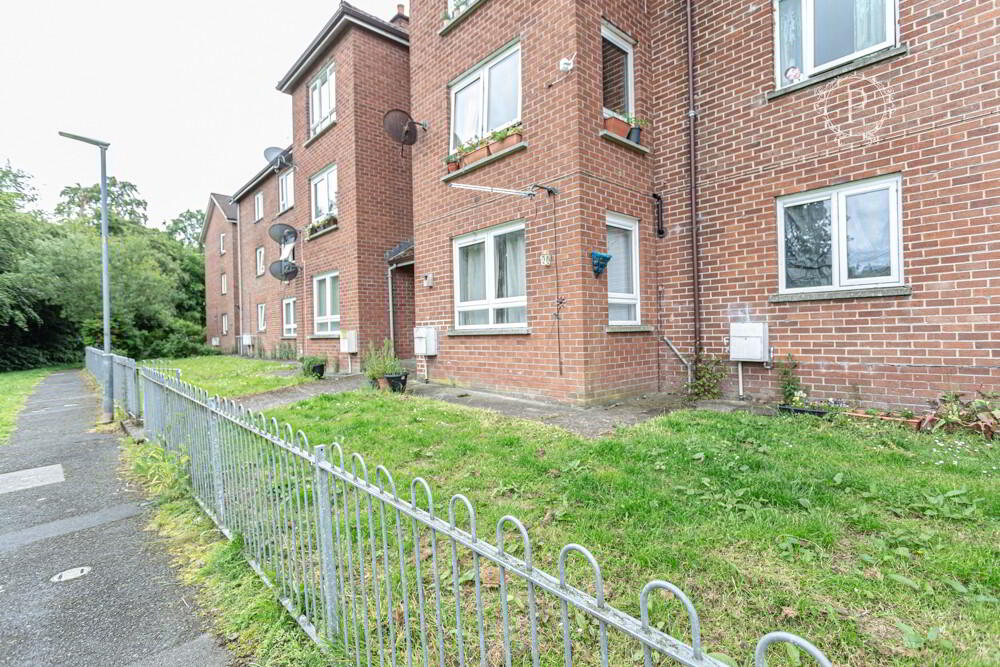
Premier are delighted to welcome 49 Banbrook Hill, Armagh to the sales market. This well-presented two-bedroom flat offers an excellent opportunity for first-time buyers, those seeking to downsize, or investors looking to expand their property portfolio.
The accommodation comprises a comfortable living area, fitted kitchen, two bedrooms and a bathroom. Further benefiting from gas-fired central heating, the property offers practical and convenient living accommodation.
An additional attraction for investors is the opportunity to purchase the property with a sitting tenant in place, providing the potential for an immediate rental income from completion.
Conveniently situated within easy reach of Armagh City Centre and its wide range of shops, schools, restaurants and local amenities, this property represents an appealing opportunity for both homeowners and investors alike.
Early enquiries are encouraged to appreciate the potential this property has to offer.
Additional Information
ENTRANCE HALL
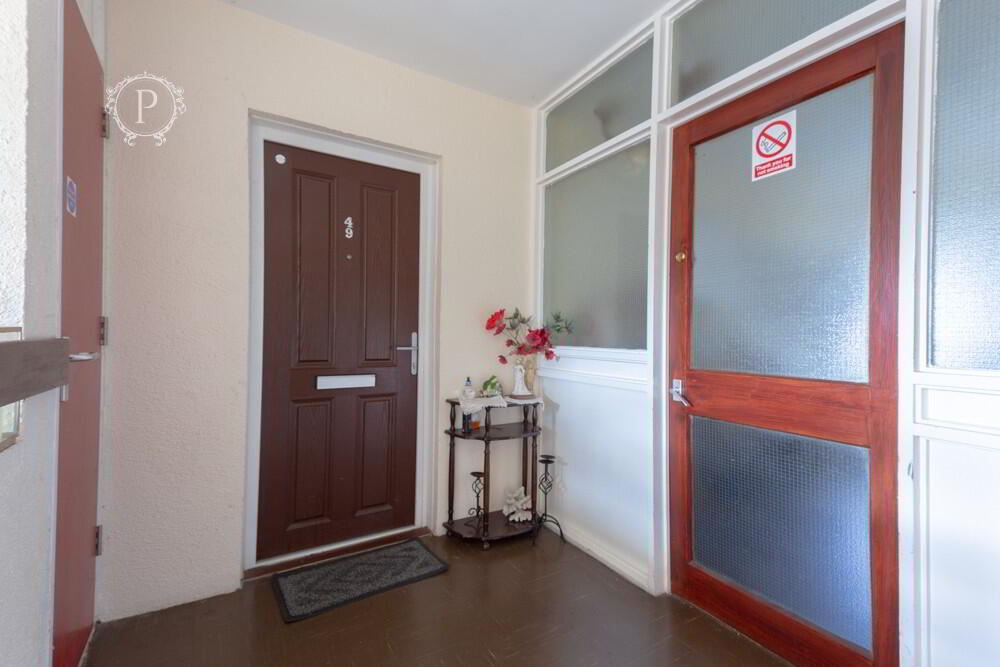
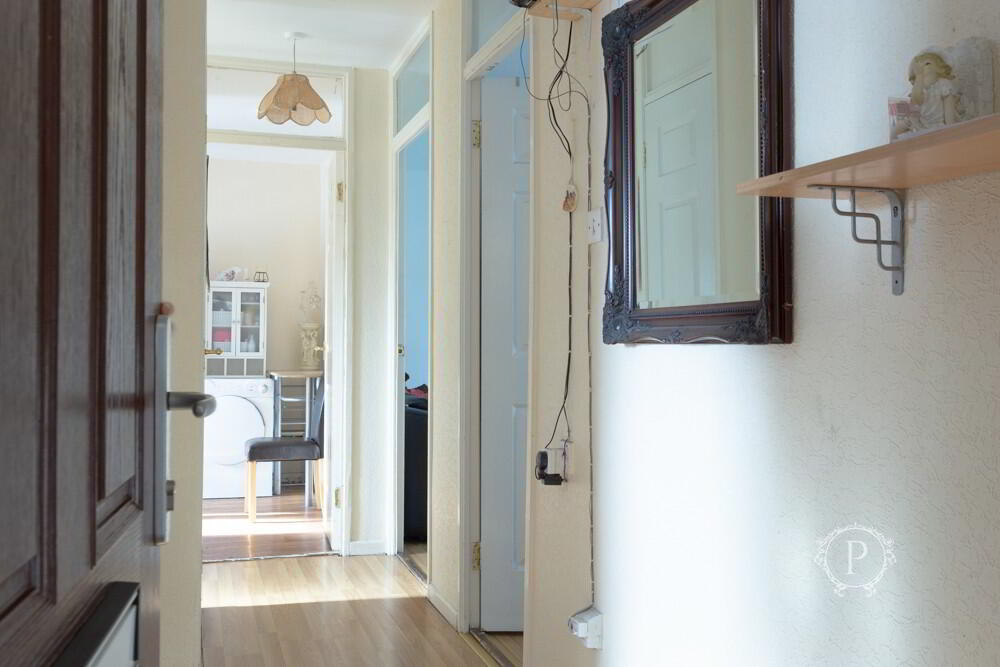
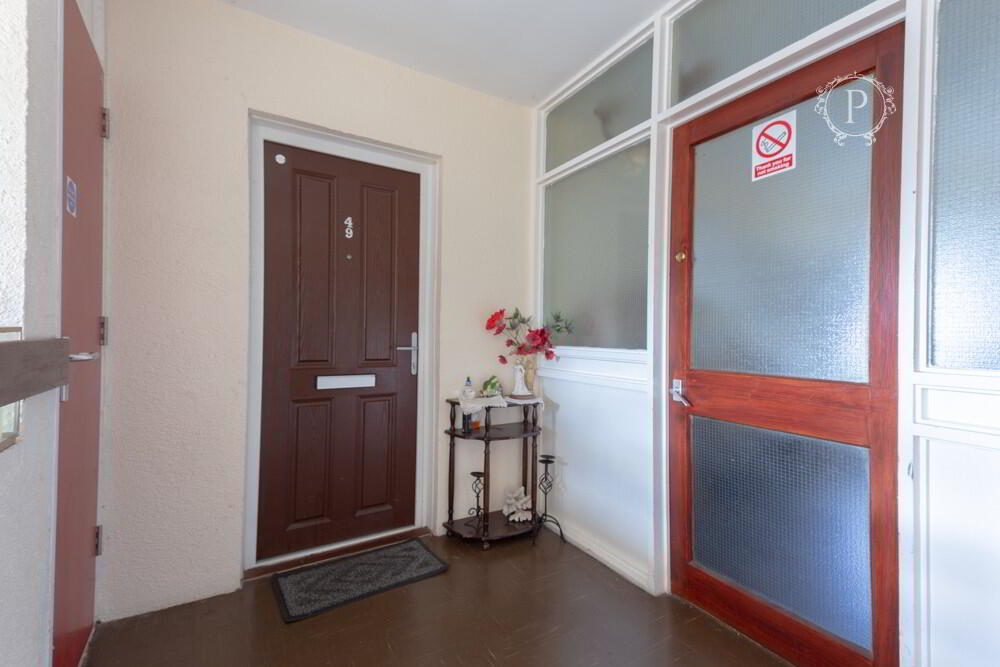
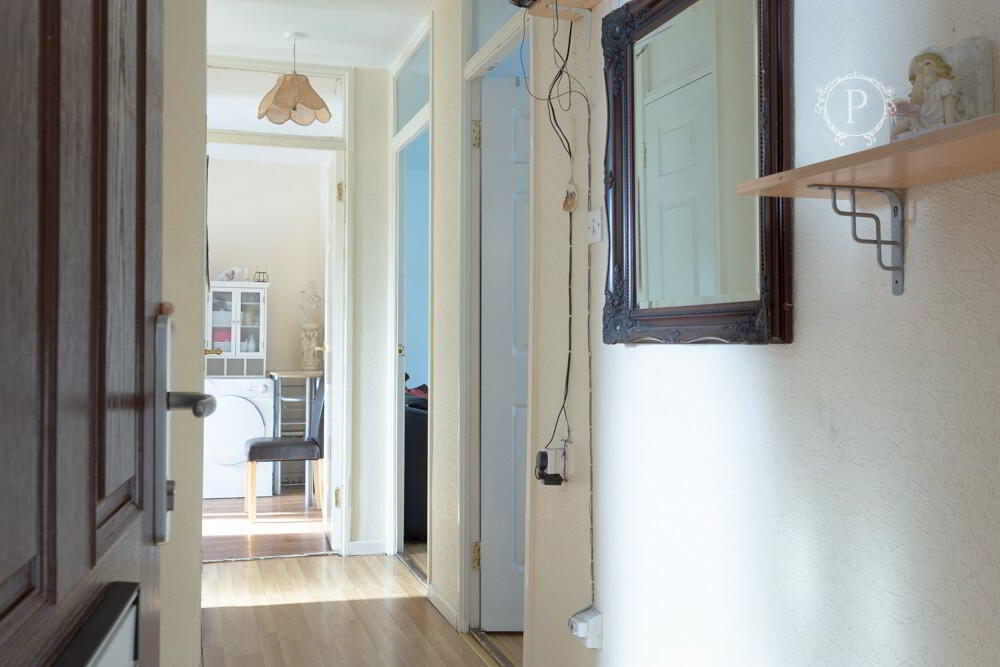
Accessed via the main entrance door, the property welcomes you into a practical entrance hallway providing access to the accommodation throughout. The hallway is finished with attractive timber-style flooring and light-coloured walls, creating a welcoming first impression. There is also space for occasional furnishings, adding to the practicality of this central area.
LIVING ROOM
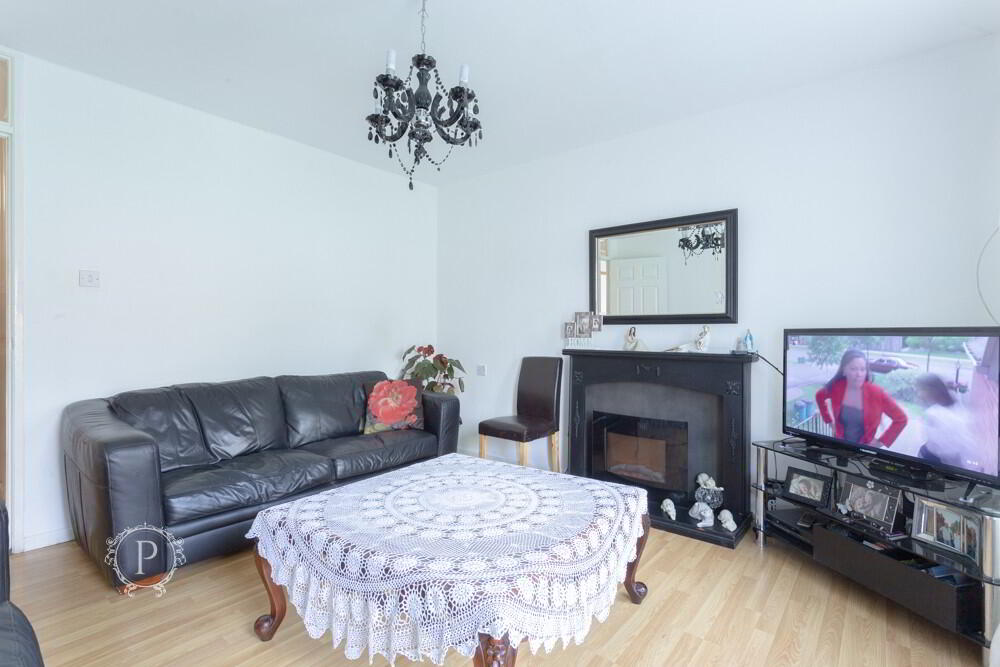
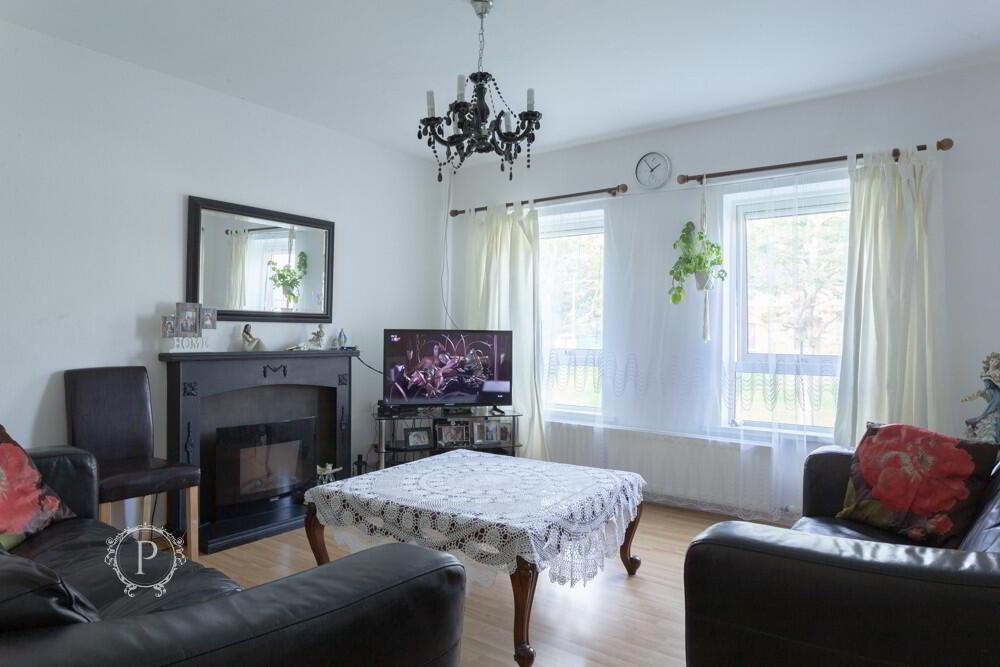
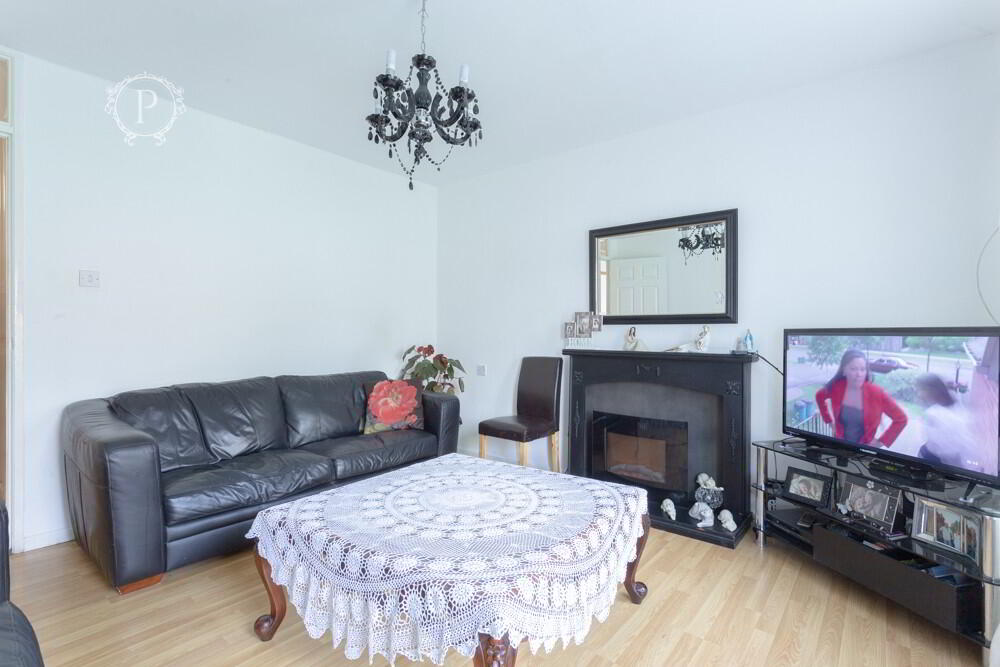
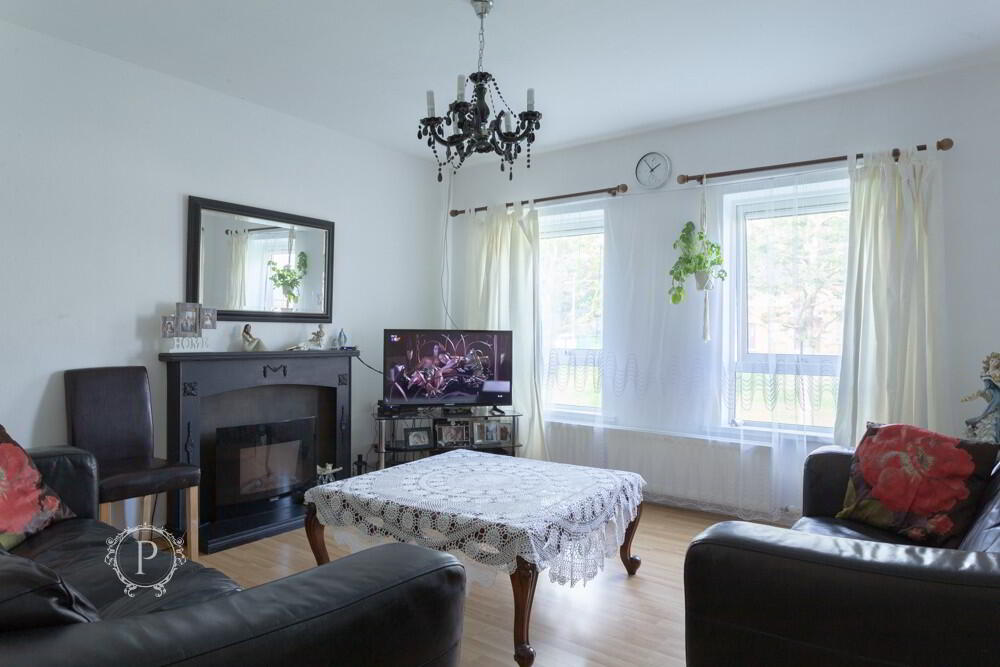
A bright and generously proportioned reception room offering a comfortable setting for everyday living and relaxation. Two large windows allow an abundance of natural light to flow throughout the room, creating an airy and inviting atmosphere. A feature fireplace provides an attractive focal point, while the warm tones of the flooring complement the room's understated interior. The spacious layout comfortably accommodates a variety of lounge furnishings, making this an ideal setting for relaxing or entertaining guests.
KITCHEN
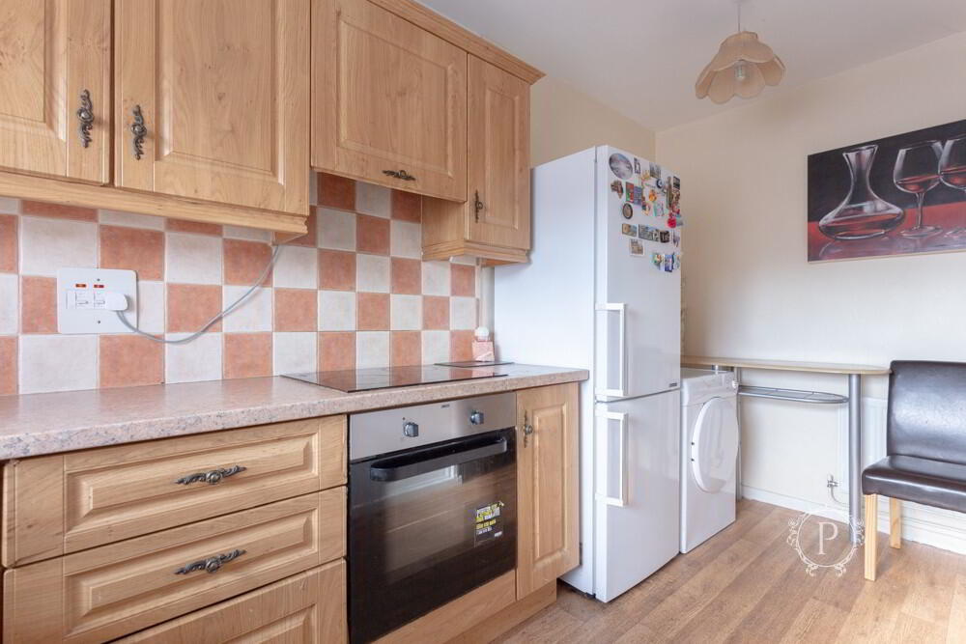
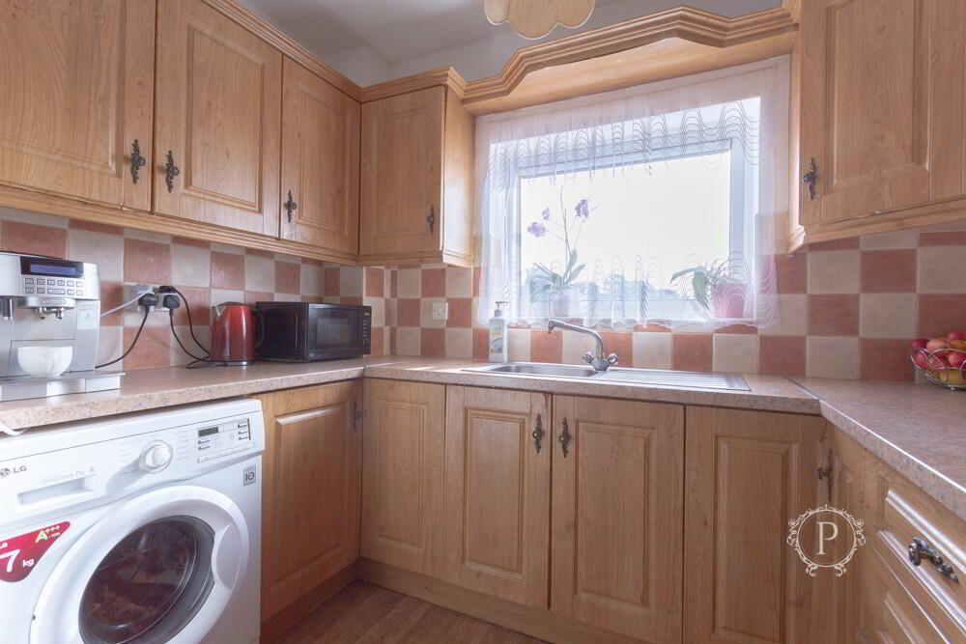
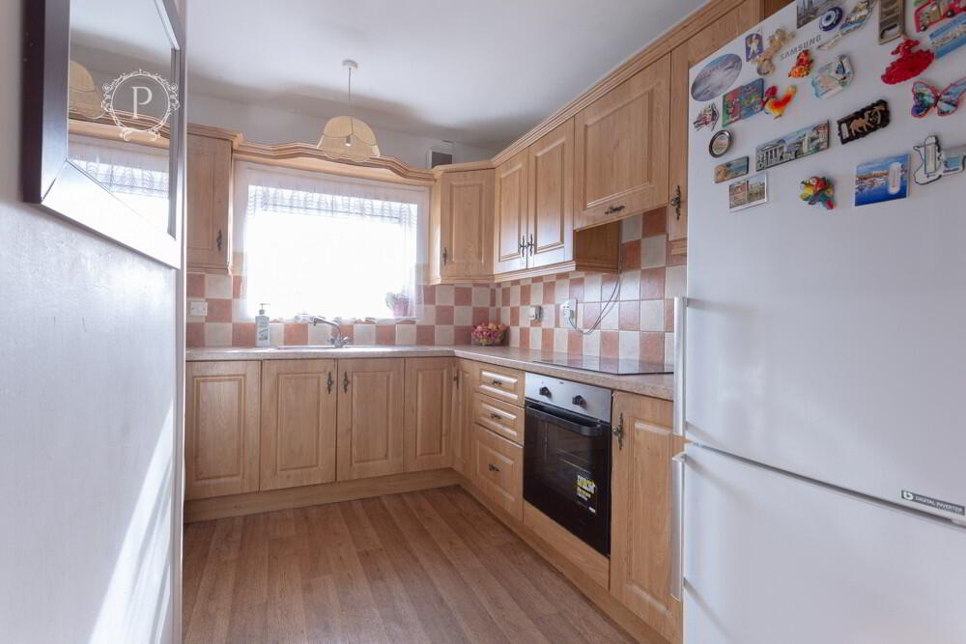
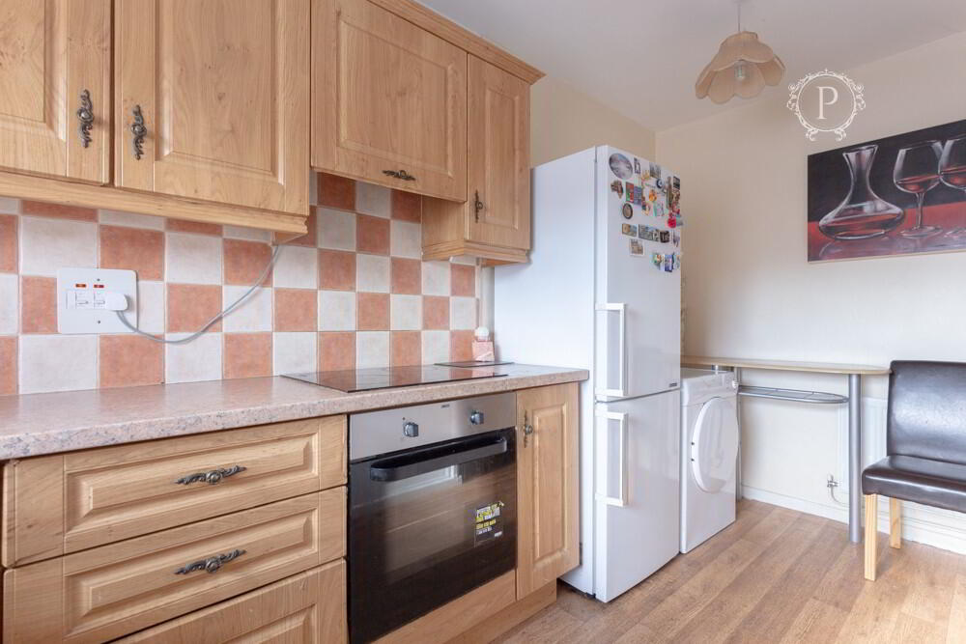
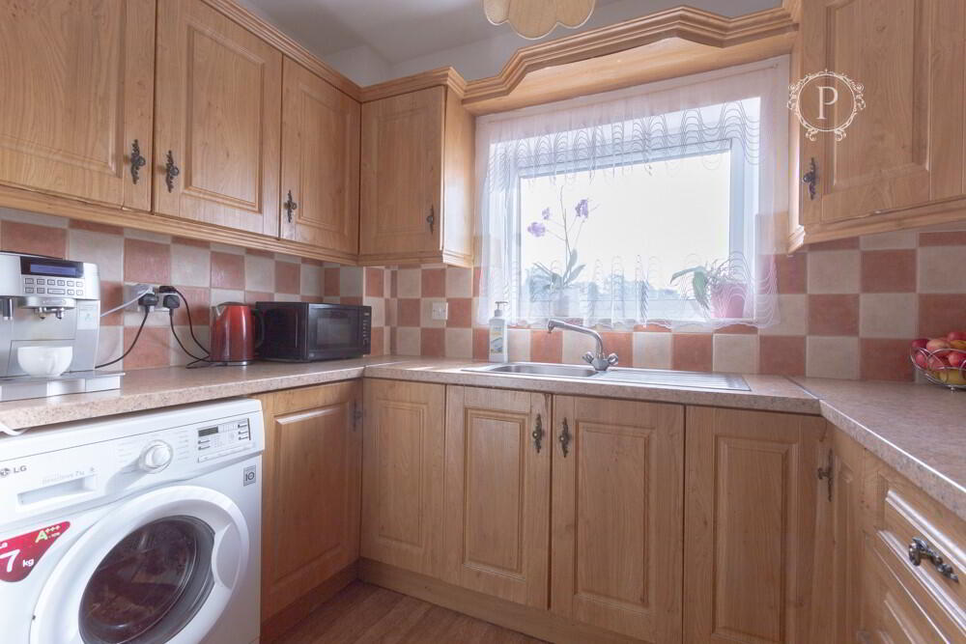
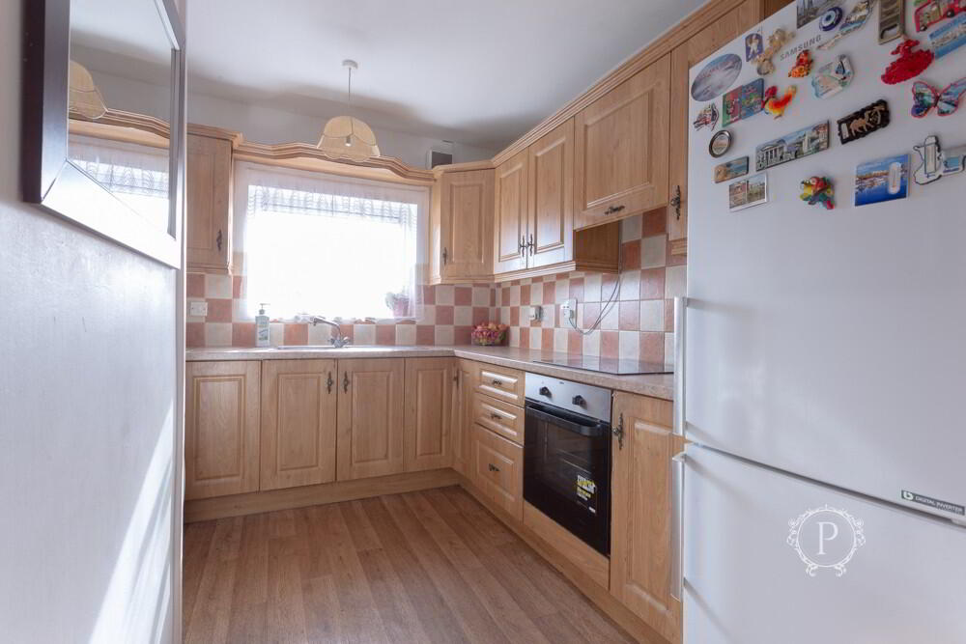
A practical and well-appointed kitchen fitted with a comprehensive range of traditional wood-finish high and low-level units, offering excellent storage alongside generous worktop space. The kitchen features a decorative tiled splashback, stainless steel sink with mixer tap, integrated electric oven and electric hob. A large window positioned above the sink provides natural illumination, while the layout makes effective use of the available space. There is also room for freestanding appliances and a compact dining arrangement, making this a functional and convenient space for everyday cooking and dining.
BEDROOM 1
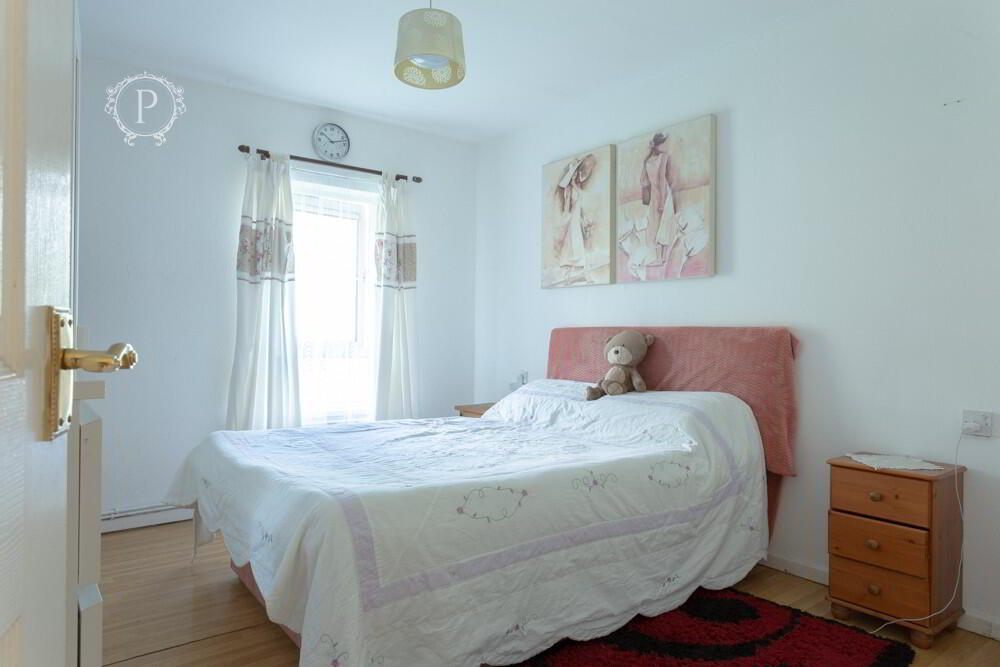
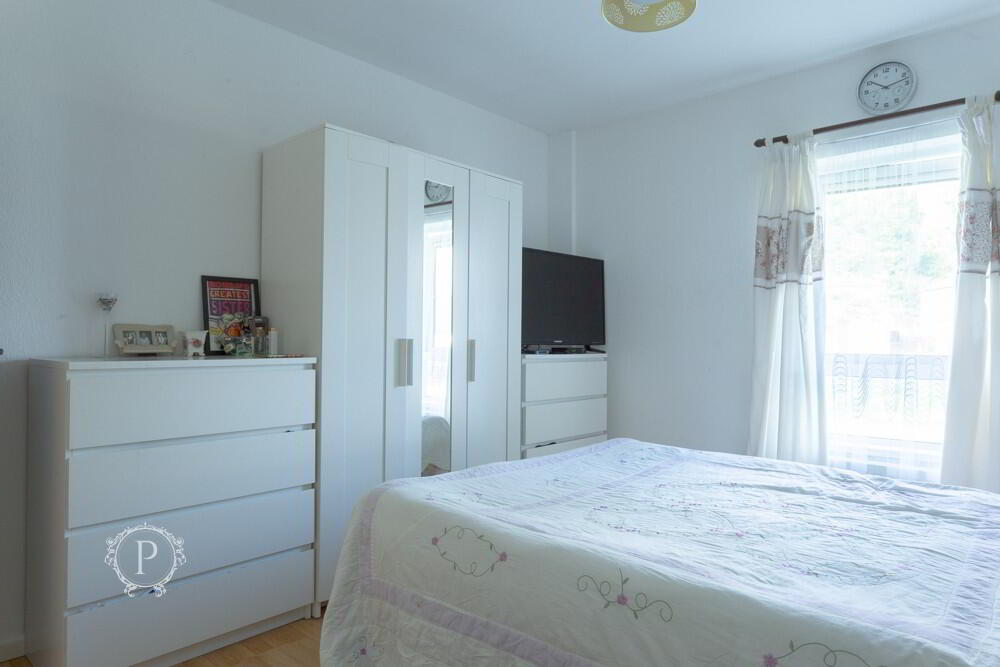
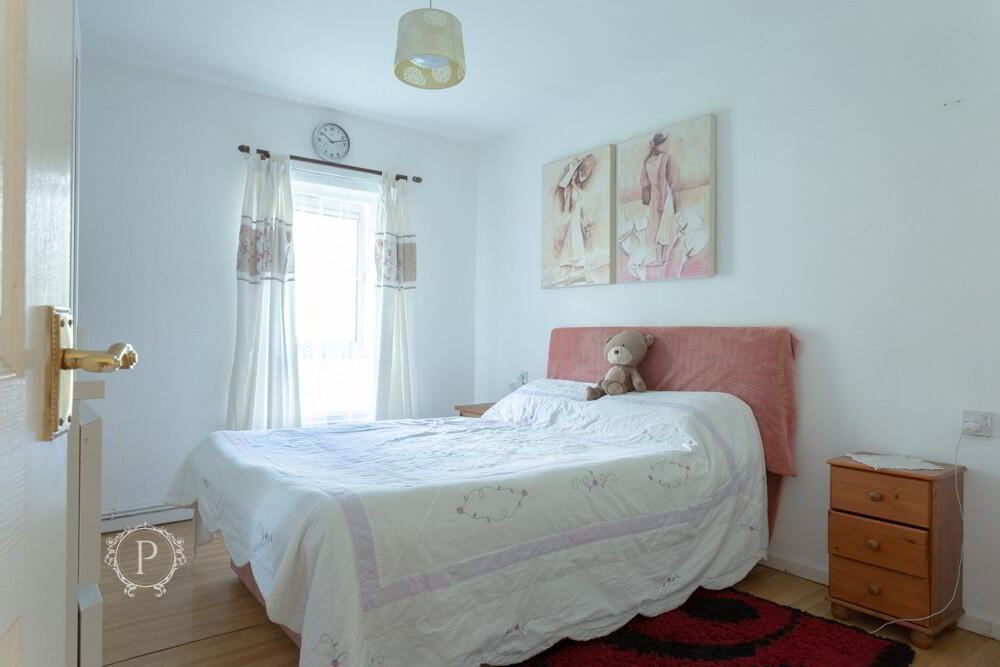
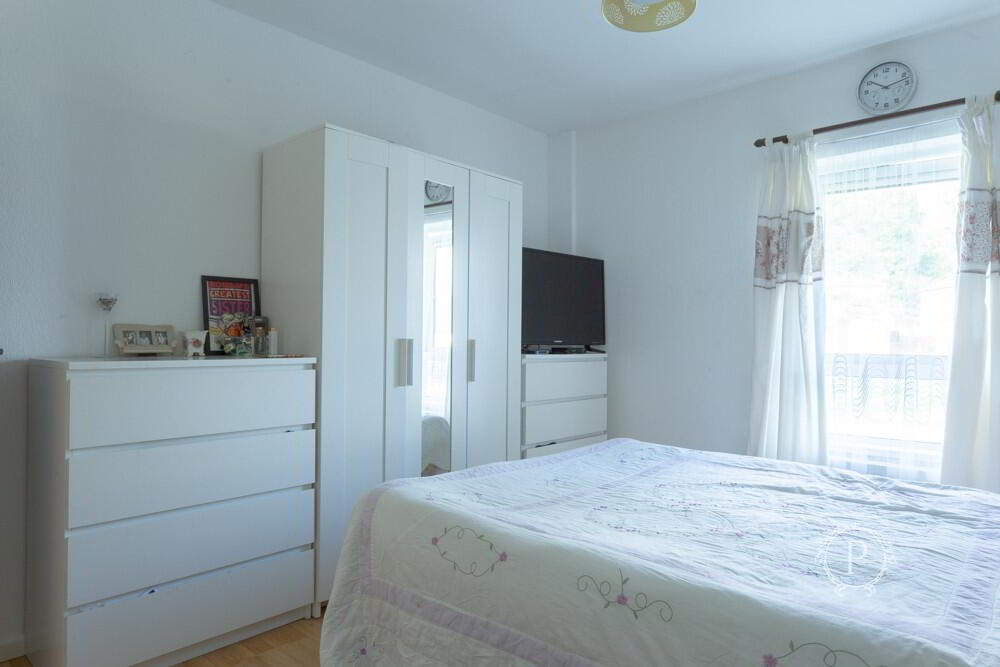
A spacious and inviting double bedroom offering excellent proportions and a comfortable setting for rest and relaxation. The room enjoys plenty of natural daylight through a well-positioned window, enhancing its bright and open feel. Finished in a simple, understated style, the accommodation provides ample room for a double bed, bedside furnishings and additional storage solutions. Its generous dimensions and practical arrangement make this an appealing principal bedroom.
BEDROOM 2
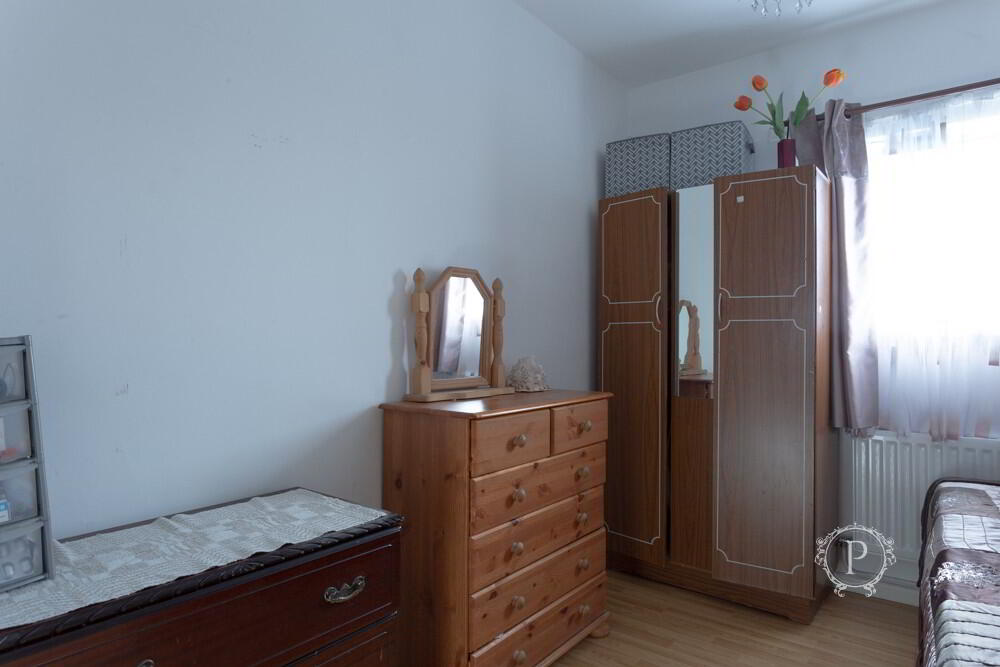
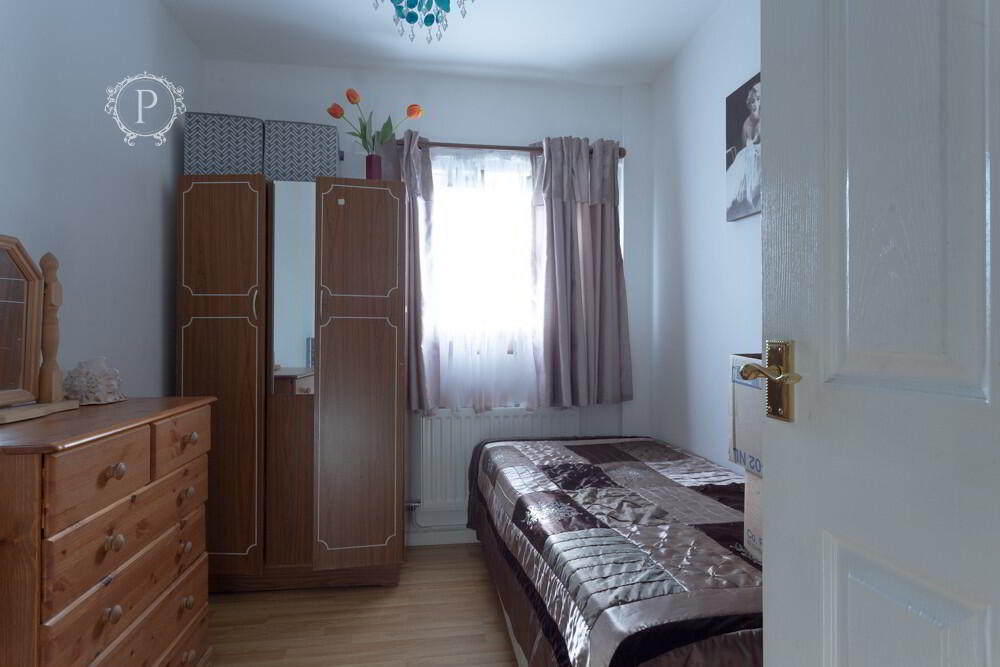
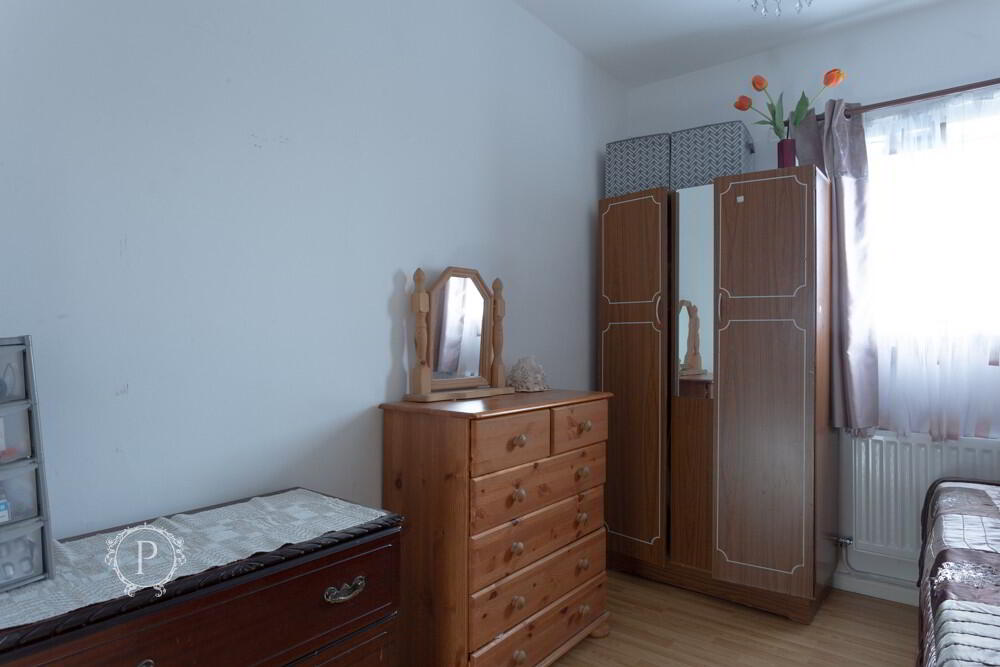
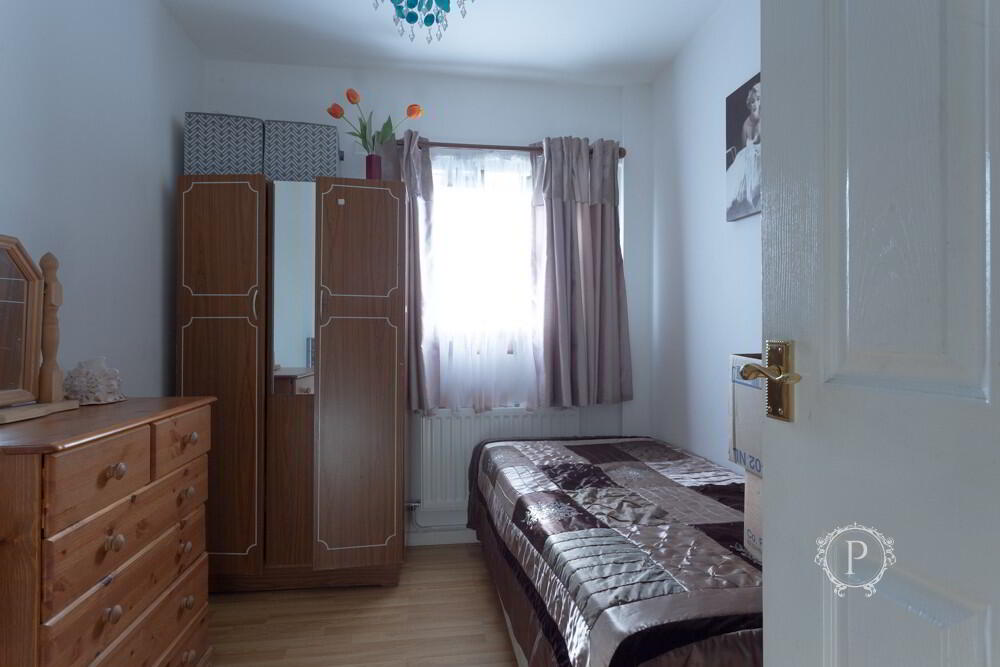
A further well-proportioned bedroom offering versatility to accommodate a range of individual requirements. The room benefits from a window providing natural light, while its straightforward layout allows for flexible furniture arrangements. Currently accommodating bedroom furniture, this space would be equally suitable as a guest room, children's bedroom or dedicated home office. An adaptable addition to the property, offering practicality without compromising on comfort.
BATHROOM
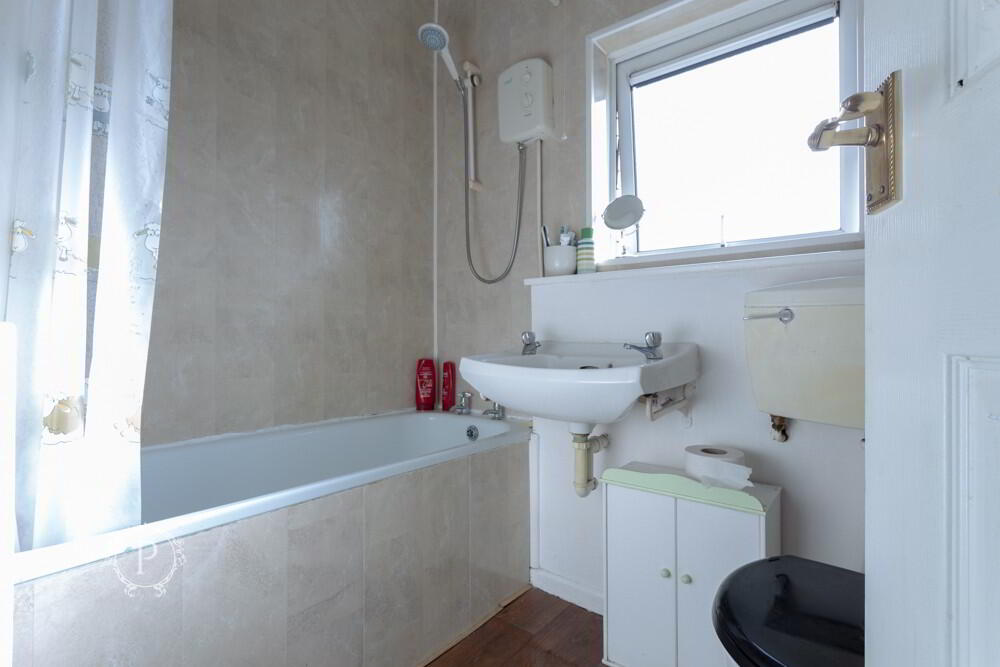
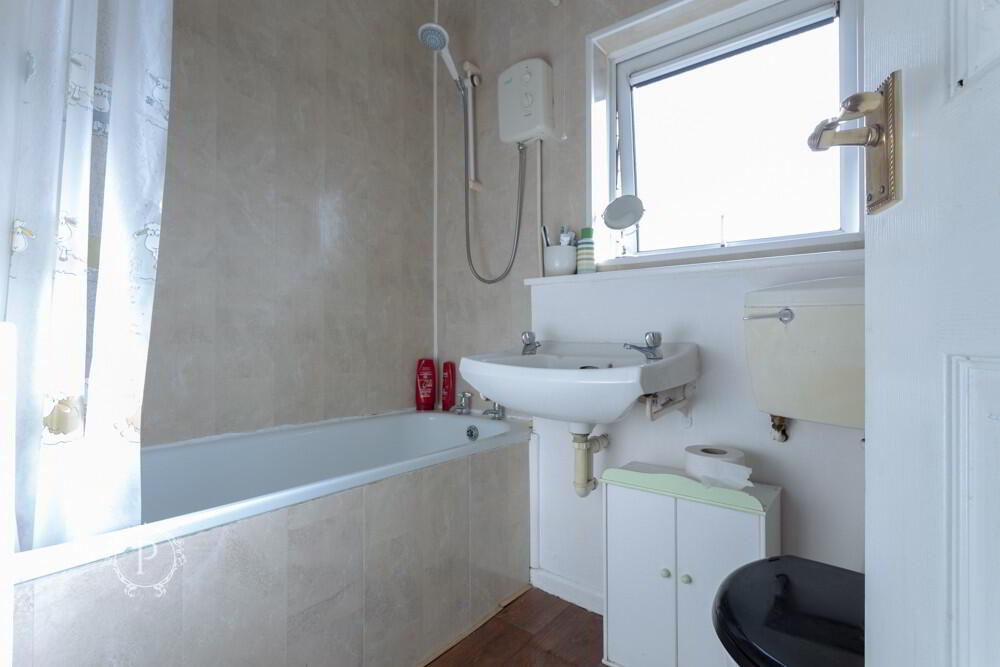
The bathroom is fitted with a three-piece suite comprising a panelled bath with electric shower overhead and shower curtain, wash hand basin with separate taps, and low-flush W.C. The bathing area features decorative wall panelling, providing a practical and easily maintained finish. A frosted glazed window introduces natural light whilst maintaining privacy, completing this functional bathroom which caters comfortably to everyday needs.



 28 Thomas Street,
Armagh,
BT61 7QB
 028 3752 7774
Follow us on Facebook
Follow us on Instagram