Additional Information
Entrance Hall


Welcoming entrance hall finished with decorative wall panelling and laminate flooring, creating an inviting first impression. The generous hallway provides access to the principal ground floor accommodation and staircase to the first floor.


Living Room


Bright and spacious front aspect living room featuring an attractive fireplace with inset electric fire, large picture window allowing excellent natural light and ample space for a range of lounge furniture, making it an ideal room for relaxing or entertaining.
Dining Room


Well-proportioned dining room overlooking the rear of the property, offering plenty of space for a family dining suite. An open archway provides a seamless flow through to the kitchen, making it perfect for everyday family living.

Kitchen



Fitted kitchen comprising an excellent range of high and low level units with generous worktop space, integrated oven and electric hob, stainless steel sink unit, plumbing for appliances and tiled splashback. The kitchen enjoys direct access to the rear of the property.


Bedroom One

Spacious double bedroom positioned to the front of the property, benefiting from built-in storage and ample space for additional bedroom furniture.

Bedroom Two
Second generous double bedroom overlooking the rear garden, offering excellent natural light and comfortable accommodation.

Bedroom Three

Well-proportioned single bedroom which would be equally suited as a nursery, home office or study.

Bathroom

Modern shower room fitted with a corner shower enclosure, wash hand basin set within a vanity unit and WC. Finished with contemporary wall tiling and flooring.
Outside Space






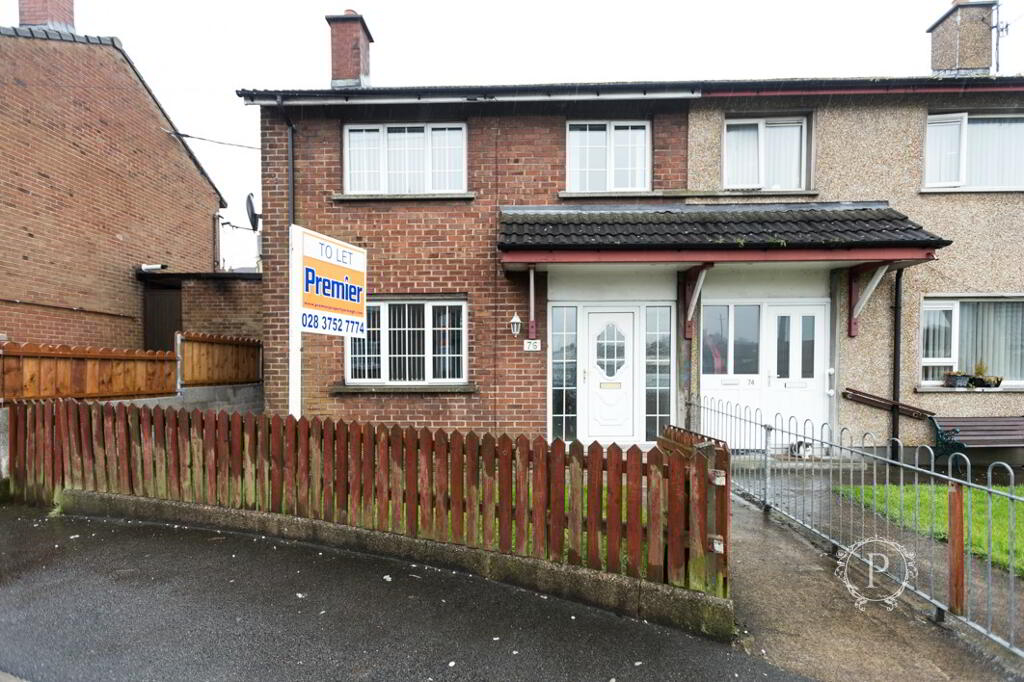
The property benefits from a low-maintenance front garden with off-street appeal together with a fully enclosed rear garden offering a private outdoor space. A gated side access pathway provides convenient access between the front and rear of the property, while the raised rear garden has been finished in decorative stone for ease of maintenance.
Complete our online application form to arrange a viewing.



 28 Thomas Street,
Armagh,
BT61 7QB
28 Thomas Street,
Armagh,
BT61 7QB
 028 3752 7774
Follow us on Facebook
Follow us on Instagram
028 3752 7774
Follow us on Facebook
Follow us on Instagram