Additional Information
Entrance Hall
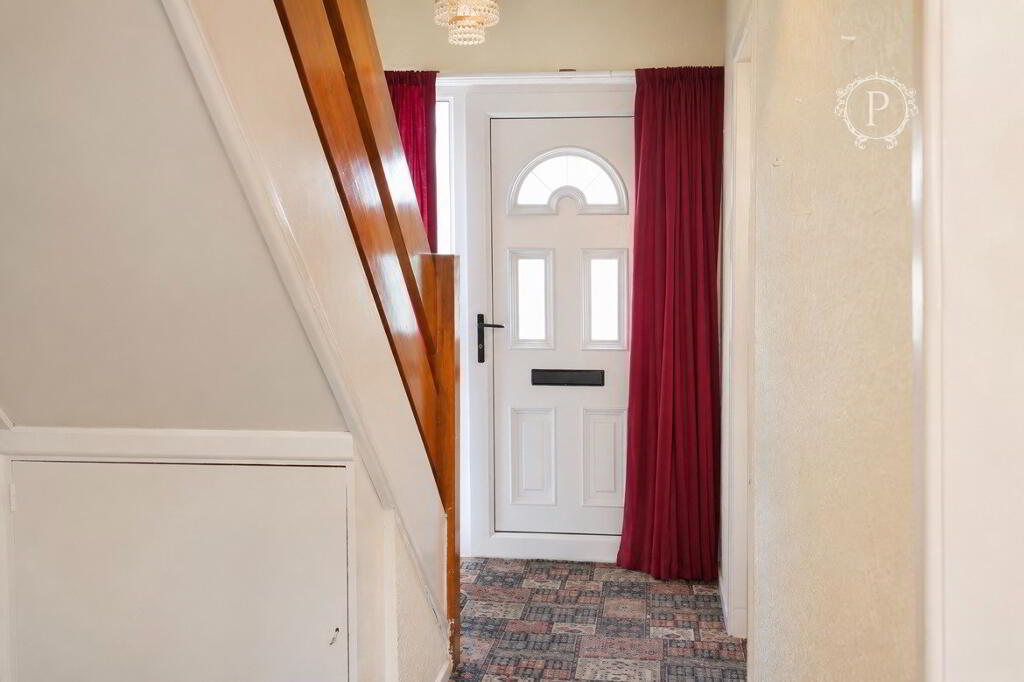
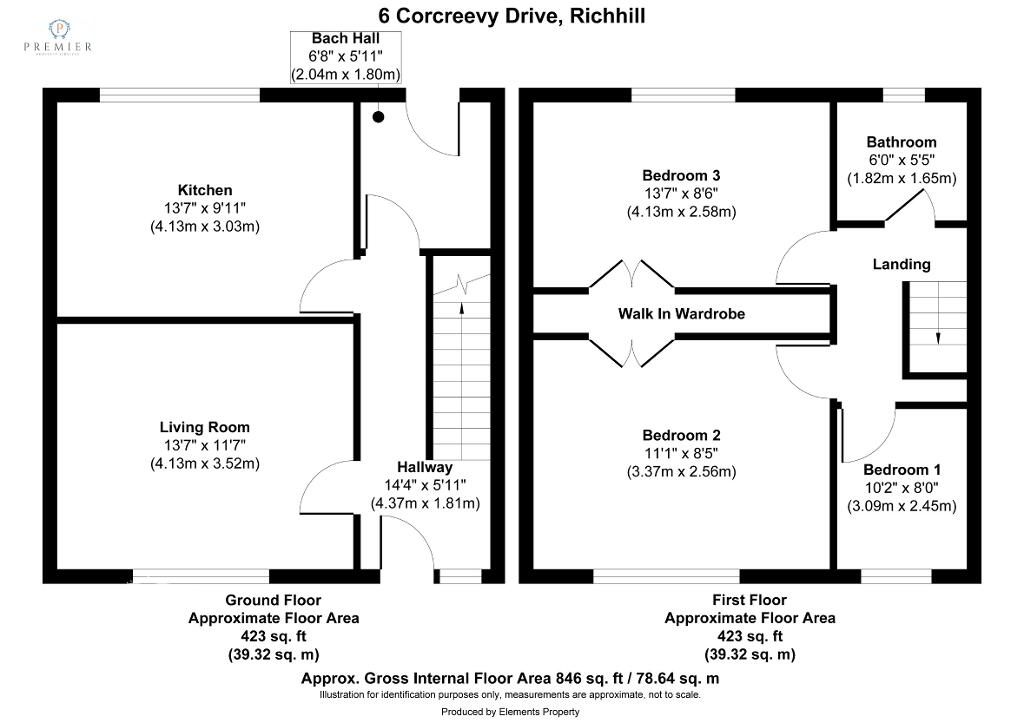
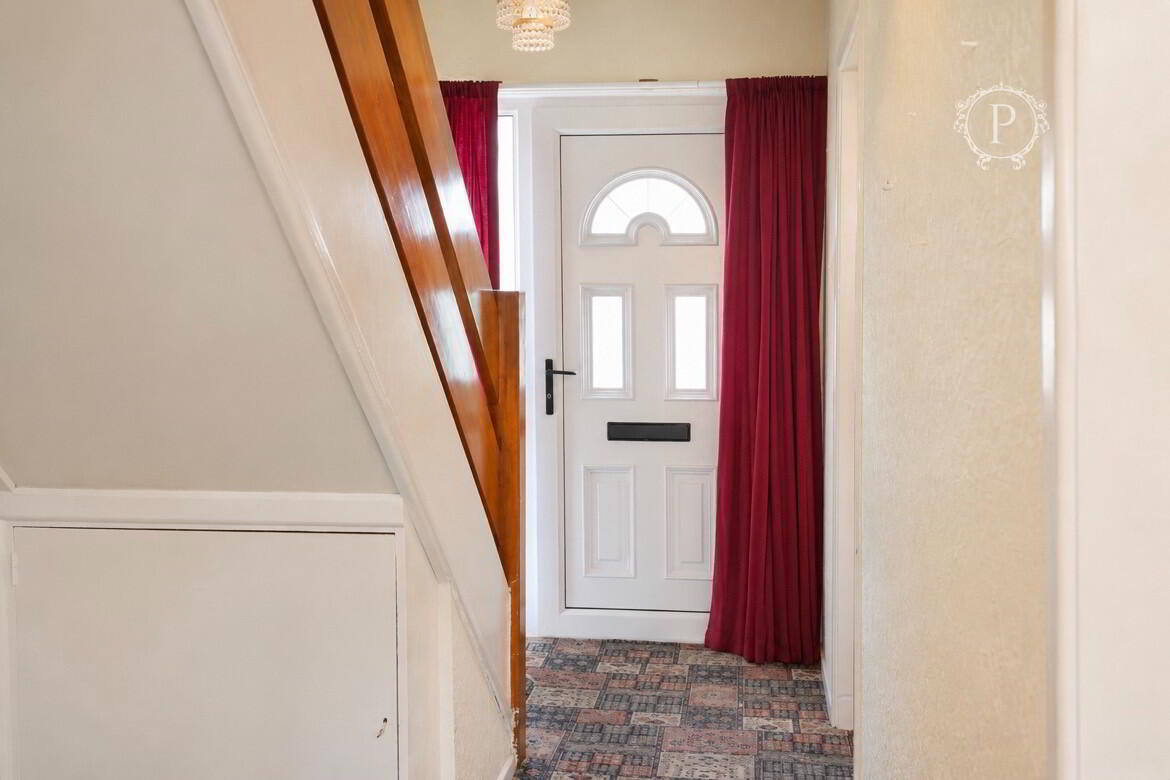
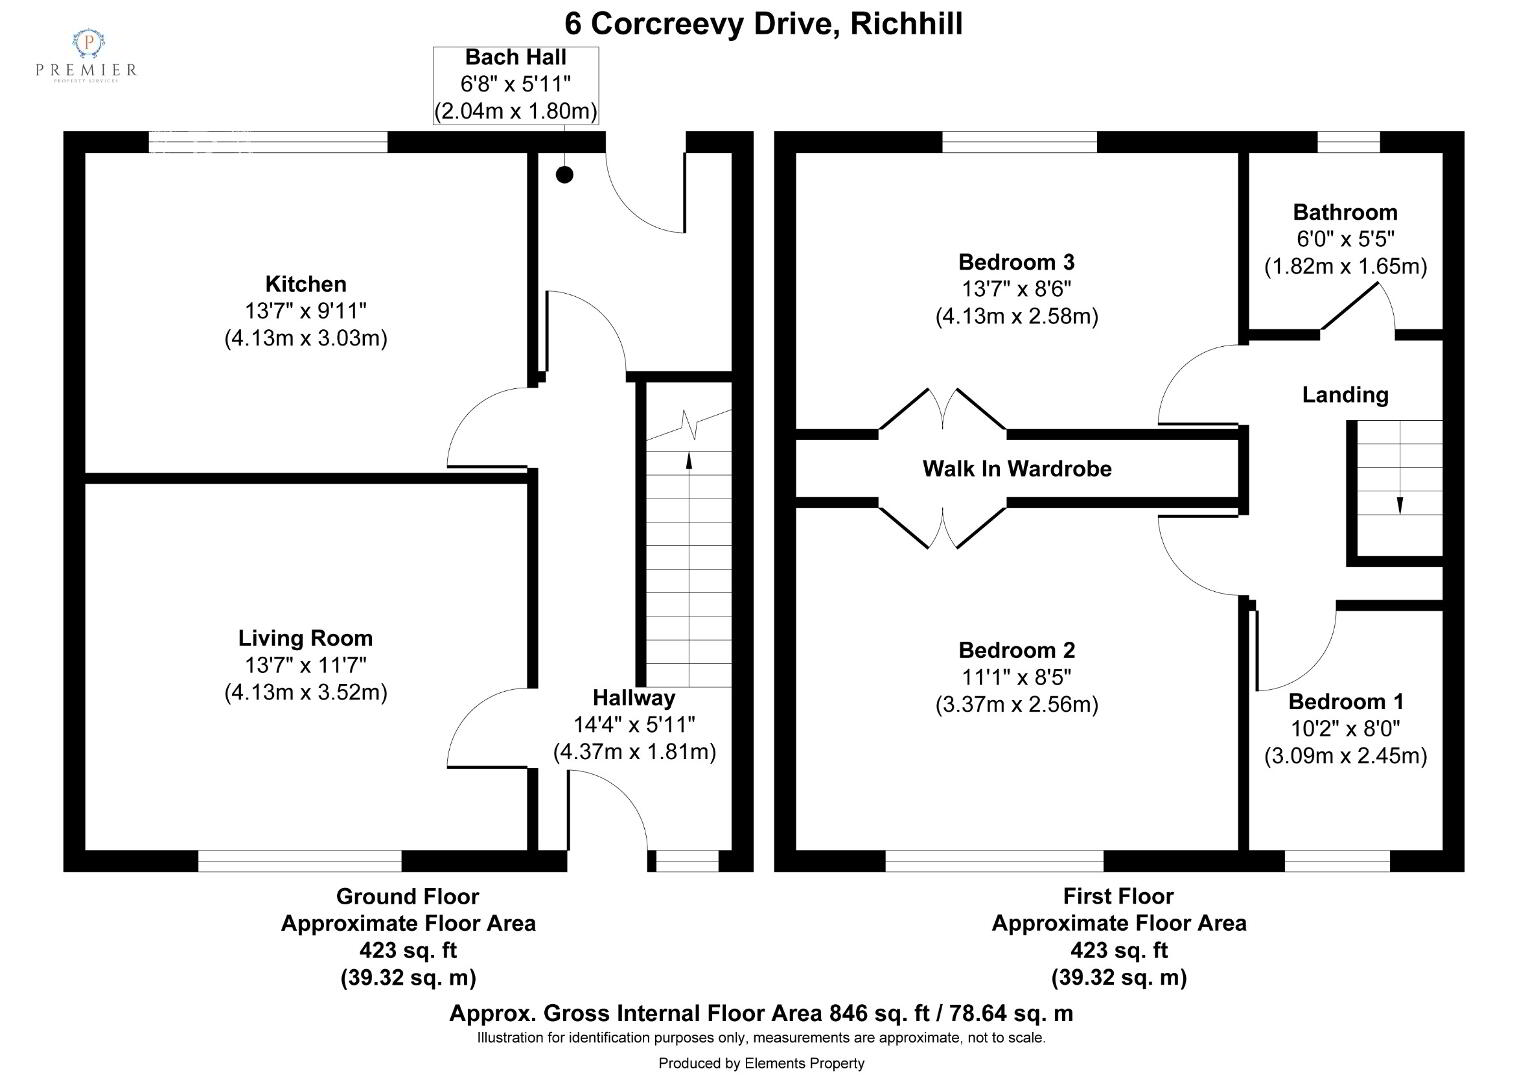
Upon entering the property through the white PVC front door, you are welcomed into an entrance hallway which provides access to the ground floor accommodation and staircase leading to the first floor.
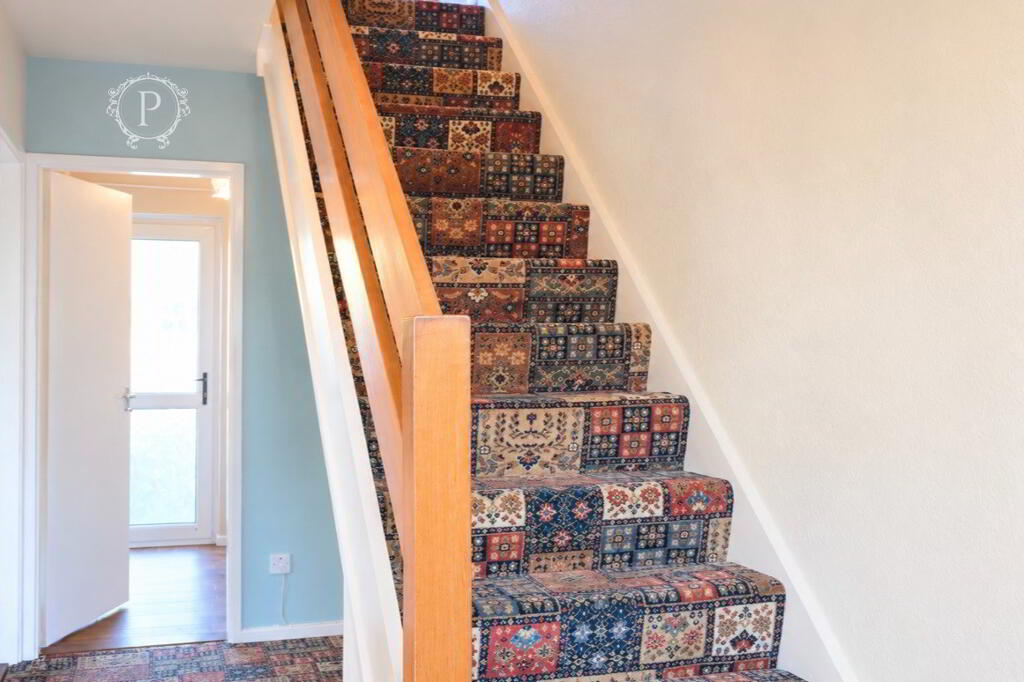
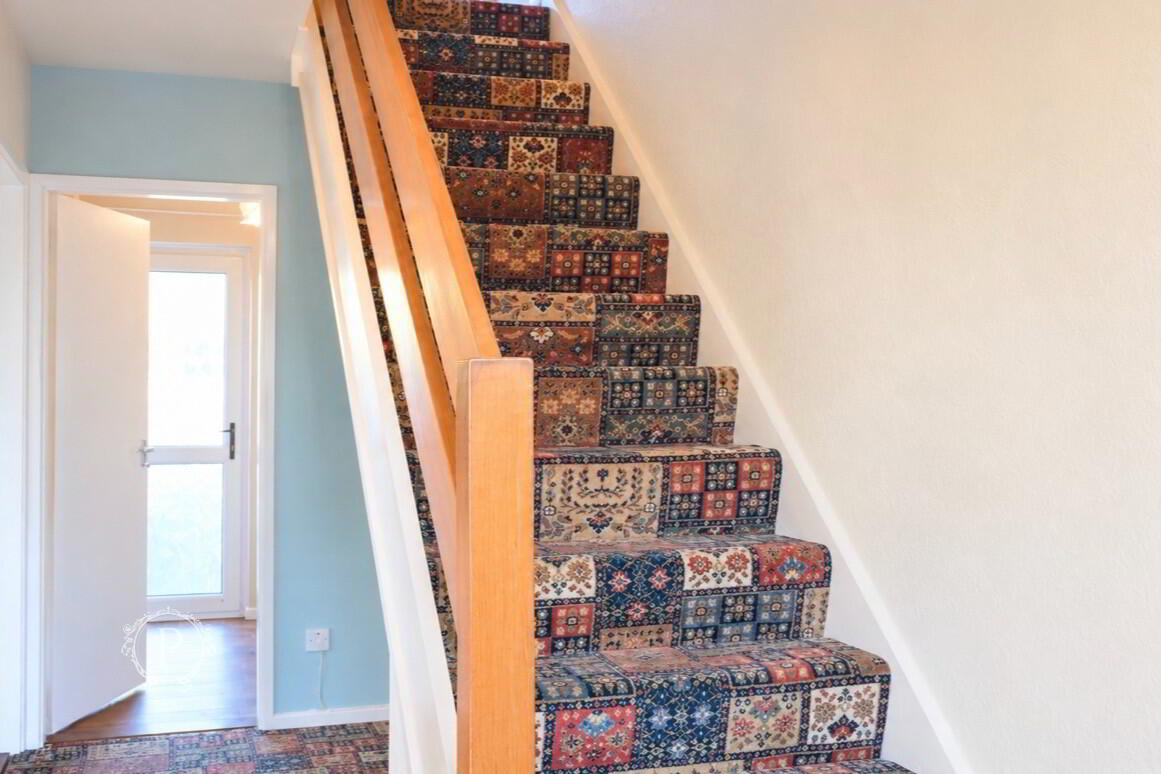
The hallway features patterned carpeting, light-coloured wall finishes and a traditional timber staircase with a polished wooden handrail. A useful under stairs storage cupboard provides additional space for household essentials, helping to maximise the practicality of the accommodation.
The entrance hallway offers an excellent starting point for prospective purchasers wishing to refresh the interior, with potential to create a bright and inviting introduction to the home.
Living Room
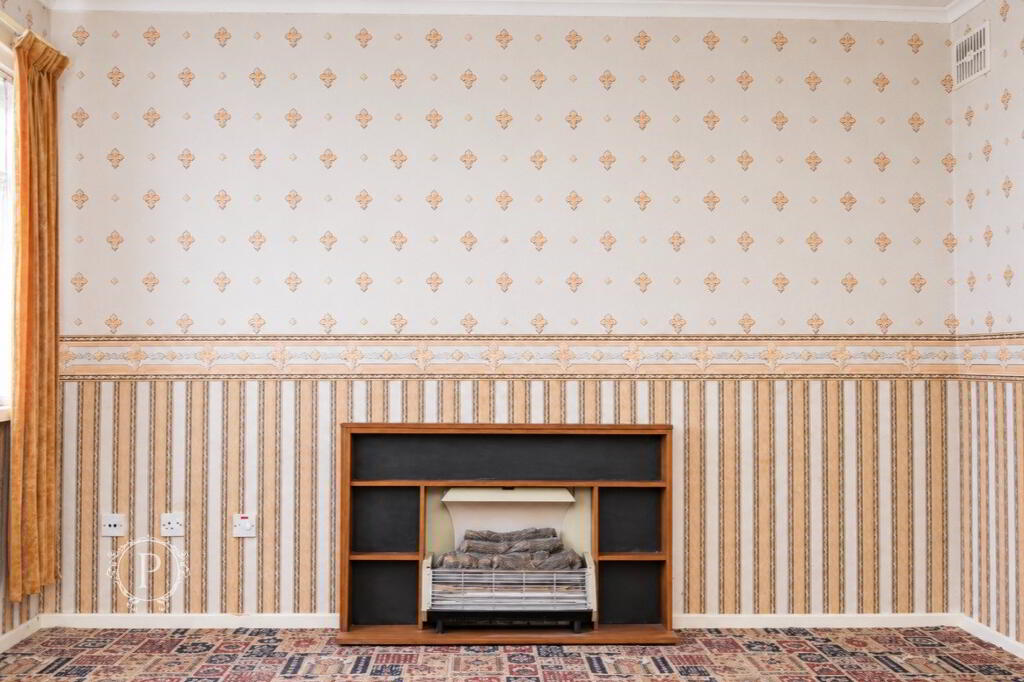
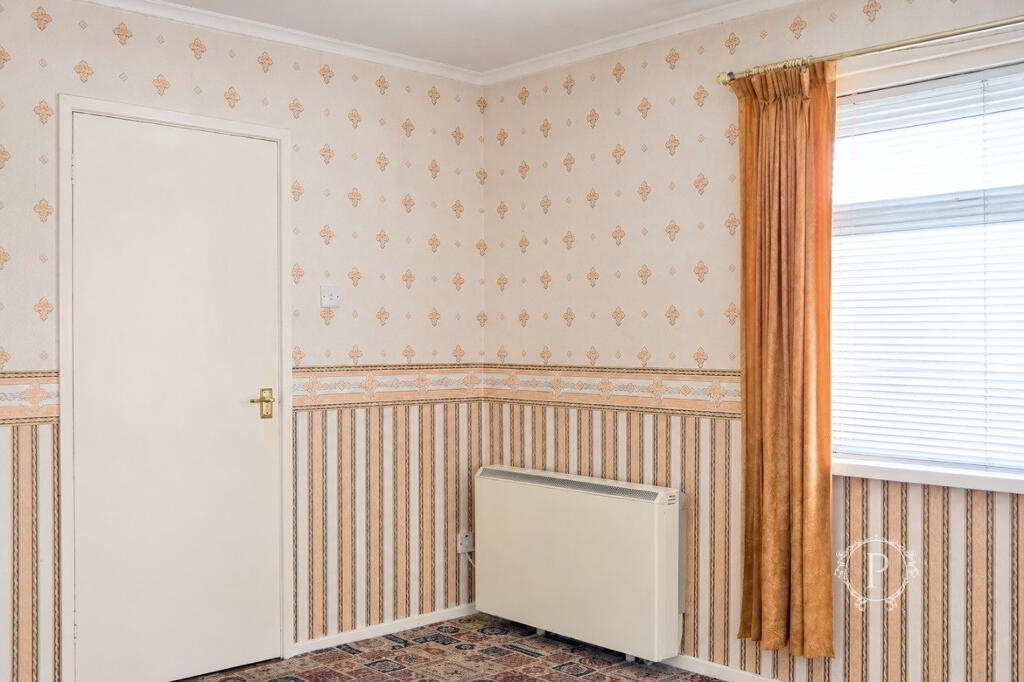
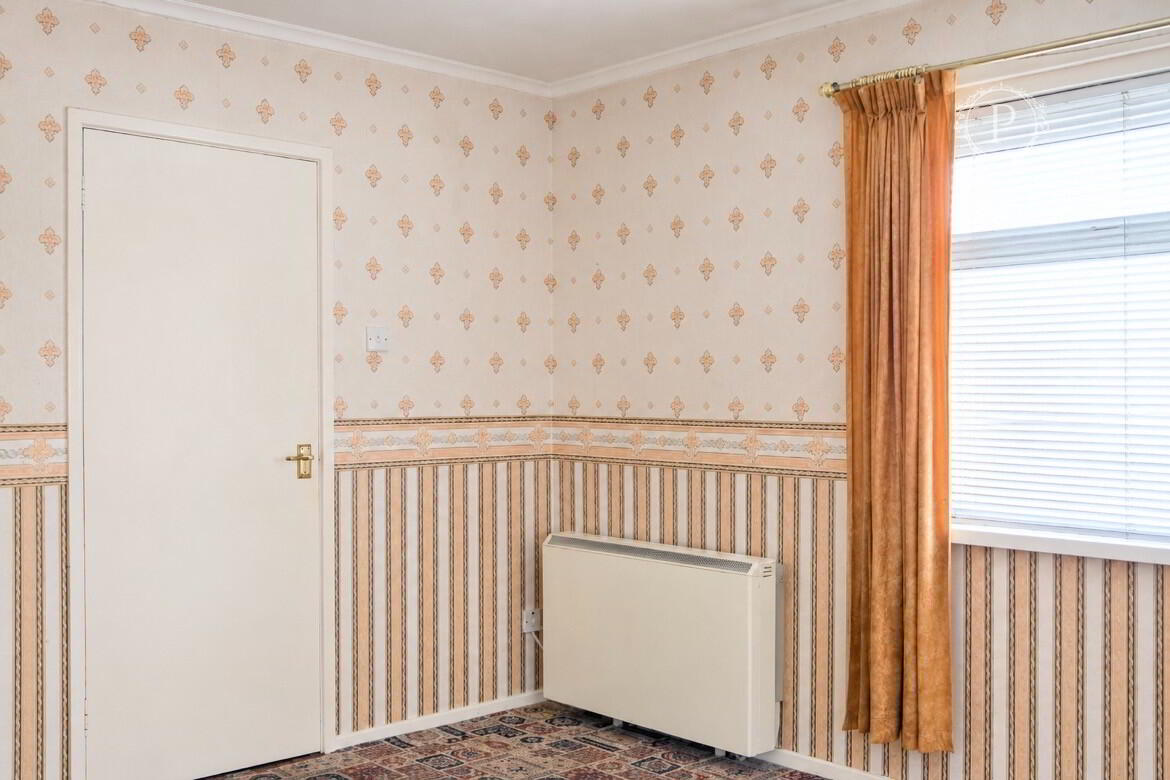
The living room is a generously proportioned reception space situated towards the front of the property, benefiting from an impressive window arrangement which allows an abundance of natural daylight to illuminate the room.
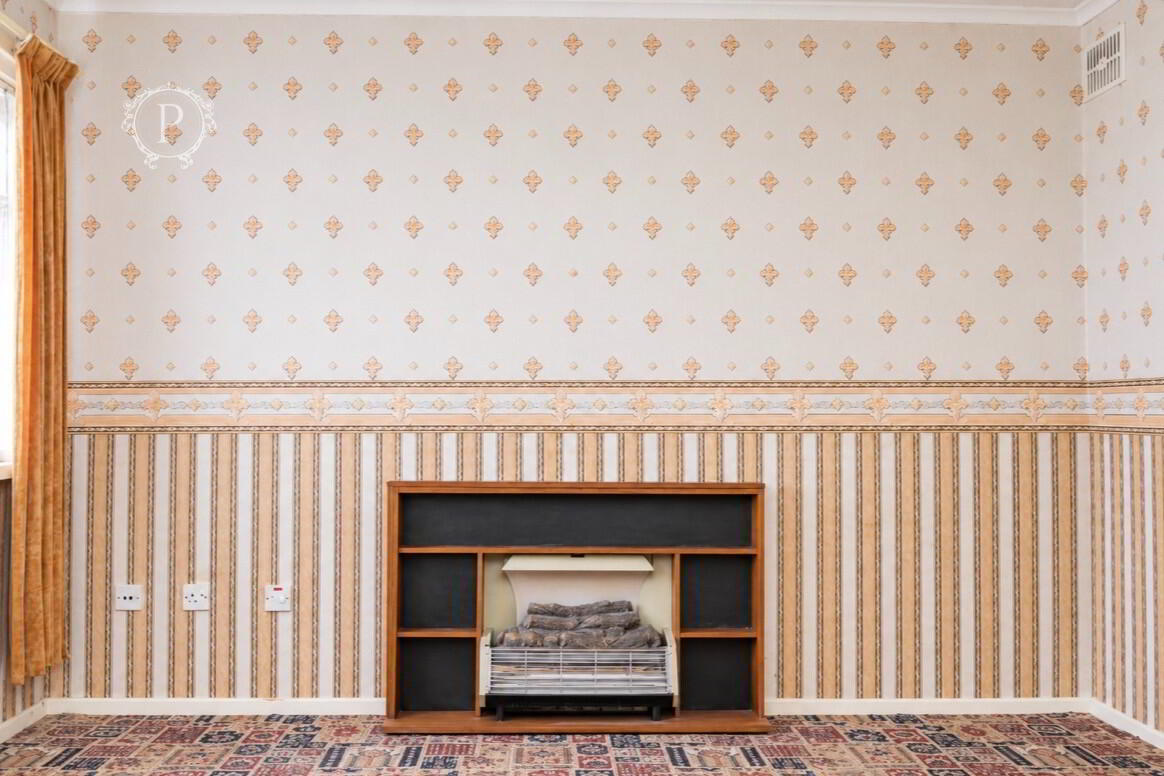
The room features a fireplace with a timber-effect surround and an electric fire, creating a central focal point and providing a natural setting for a comfortable seating arrangement. Decorative wallpaper, patterned carpeting and traditional ceiling coving complete the existing interior.
With ample space for a range of living room furniture, this versatile reception room provides an ideal environment for relaxing, entertaining guests or spending time with family.
The room offers excellent potential for cosmetic improvements, with its generous proportions and natural brightness providing an attractive foundation for a contemporary living space.
Kitchen / Dining Area
Positioned towards the rear of the property, the kitchen offers a practical space with excellent potential for refurbishment and reconfiguration to suit the requirements of a modern household.
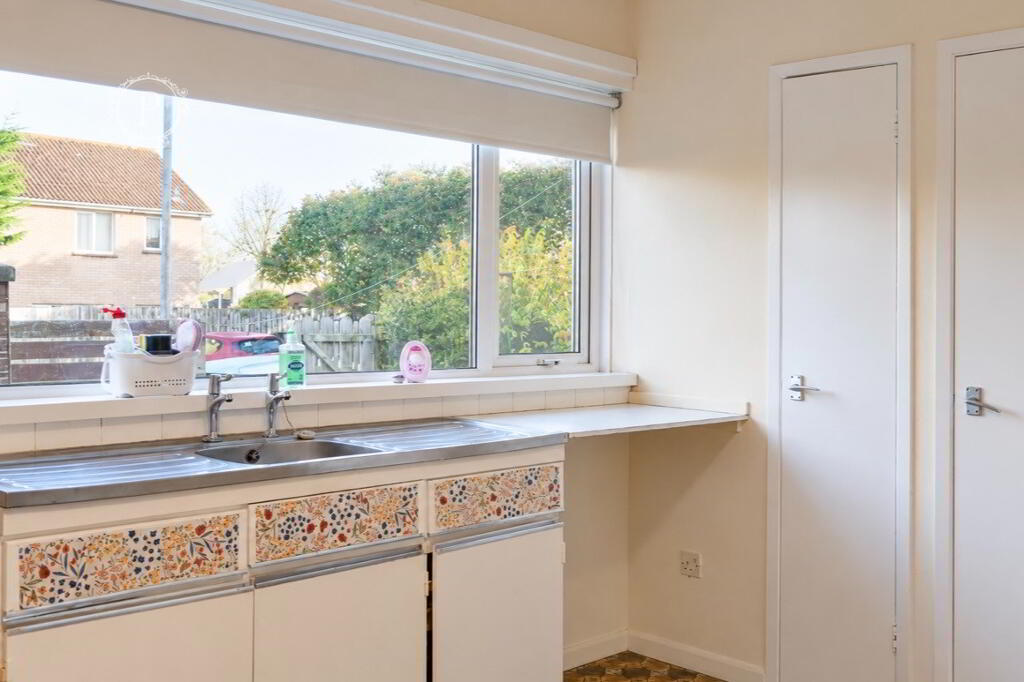
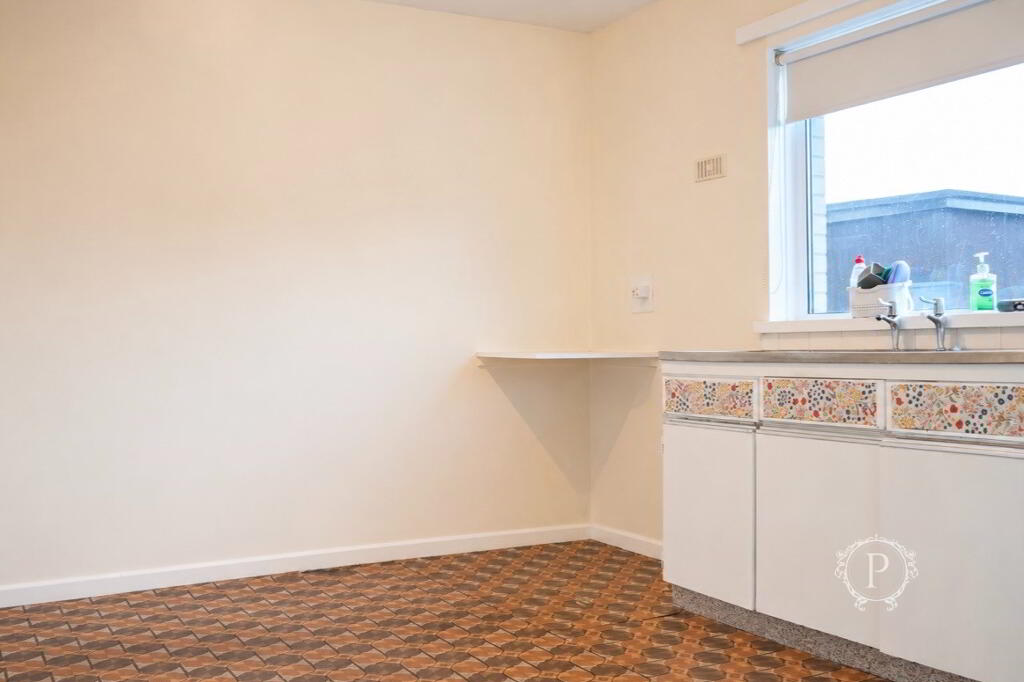
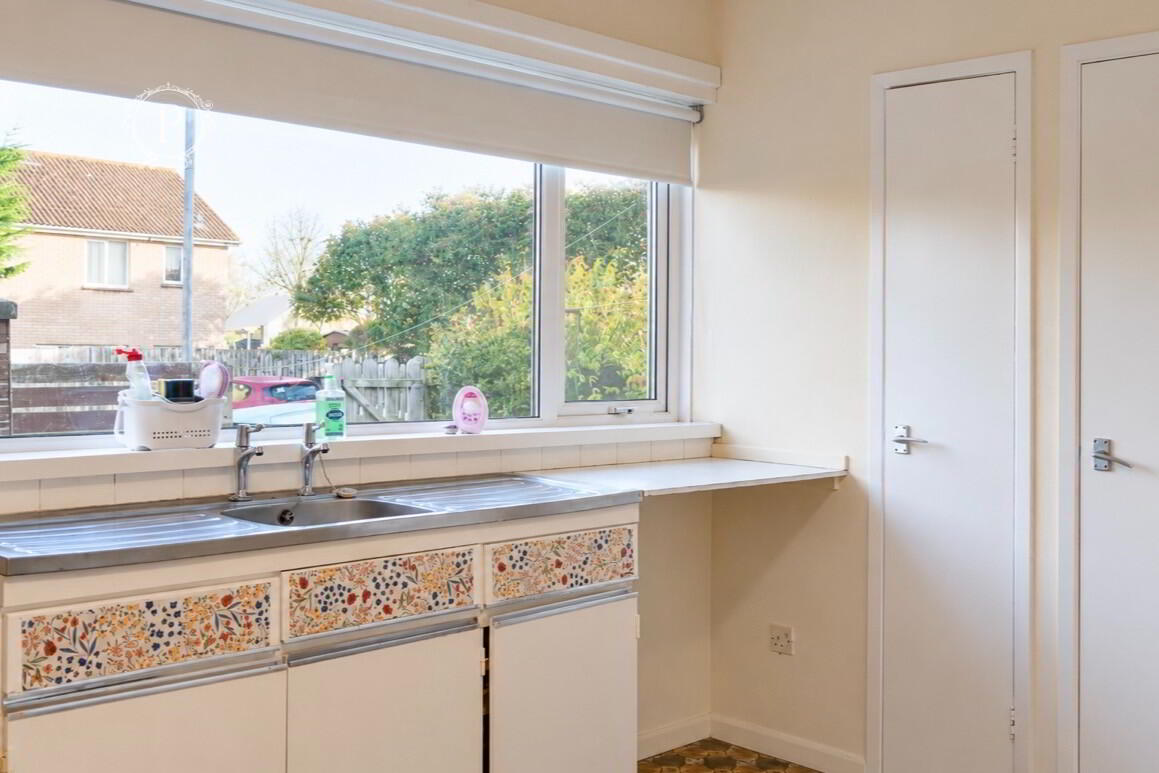
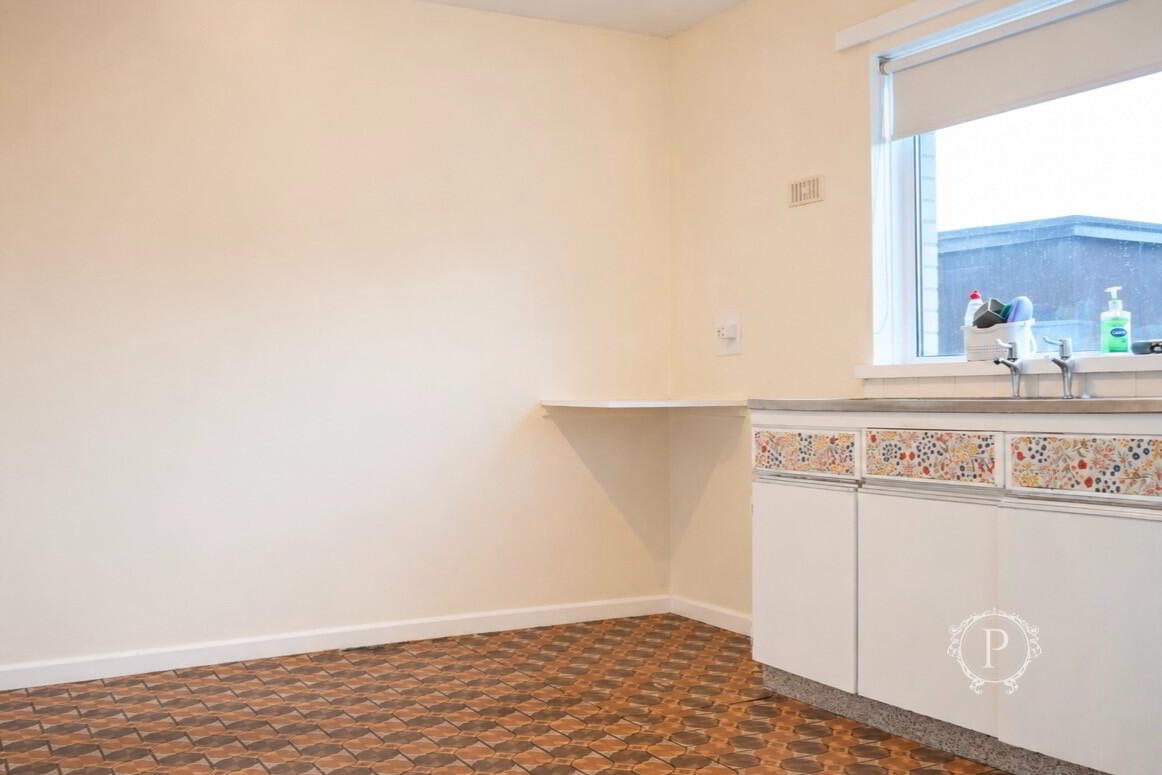
The existing kitchen incorporates a range of floor-standing storage cupboards, complemented by decorative cabinet detailing, worktop surfaces and a stainless steel sink unit with drainer and traditional-style taps.
A particularly appealing feature is the large rear-facing window, which extends across much of the kitchen wall and provides excellent natural light while offering an outlook towards the enclosed rear area.
The room is finished with patterned flooring and light-coloured walls, while additional worktop surfaces provide useful preparation space. There is also room to accommodate a dining arrangement, making this a practical area for everyday meals and family use.
For purchasers considering modernisation, the kitchen presents an excellent opportunity to introduce contemporary cabinetry, integrated appliances and updated finishes, transforming the space into a functional and attractive heart of the home.
Rear Hall / Access
The property also benefits from a rear access area with a glazed PVC external door, providing a convenient connection between the internal accommodation and the enclosed outdoor space.
The glazed door allows additional natural light into this part of the property, while the area offers a practical point of entry and exit for everyday household use.
First Floor AccommodationLanding
A carpeted staircase with a traditional timber handrail leads to the first-floor landing, providing access to the bedrooms and bathroom.
The landing features light-coloured wall finishes and continues the traditional styling found throughout the property. Its practical arrangement provides convenient access to the upstairs accommodation, while offering further scope for decorative improvements.
Bedroom One
The first bedroom offers a comfortable and versatile sleeping space, benefiting from a window which allows natural daylight into the room.
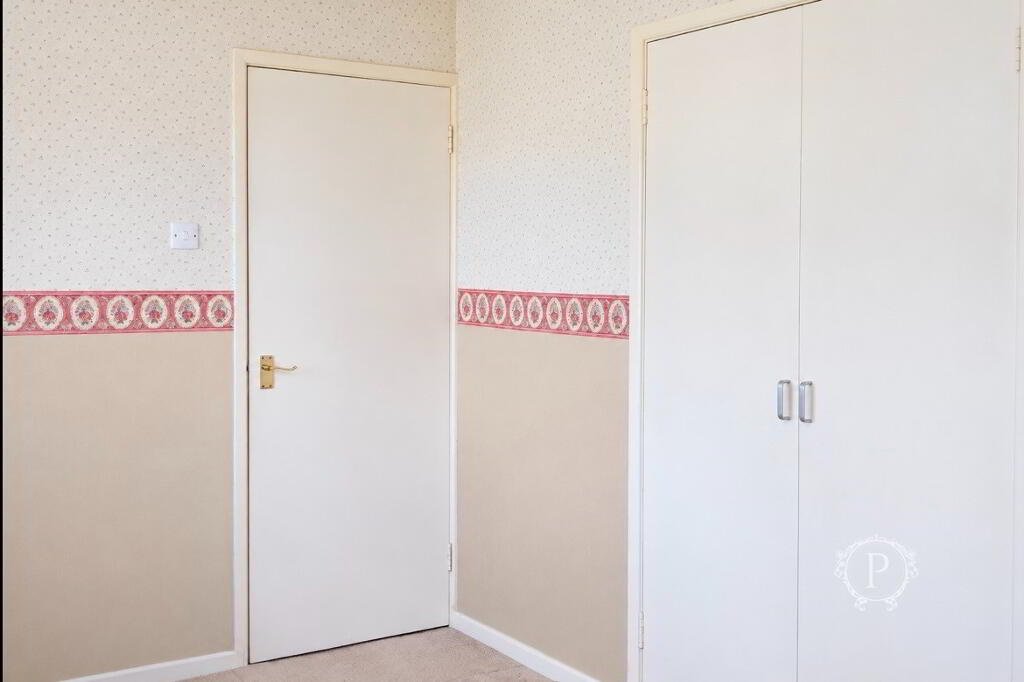
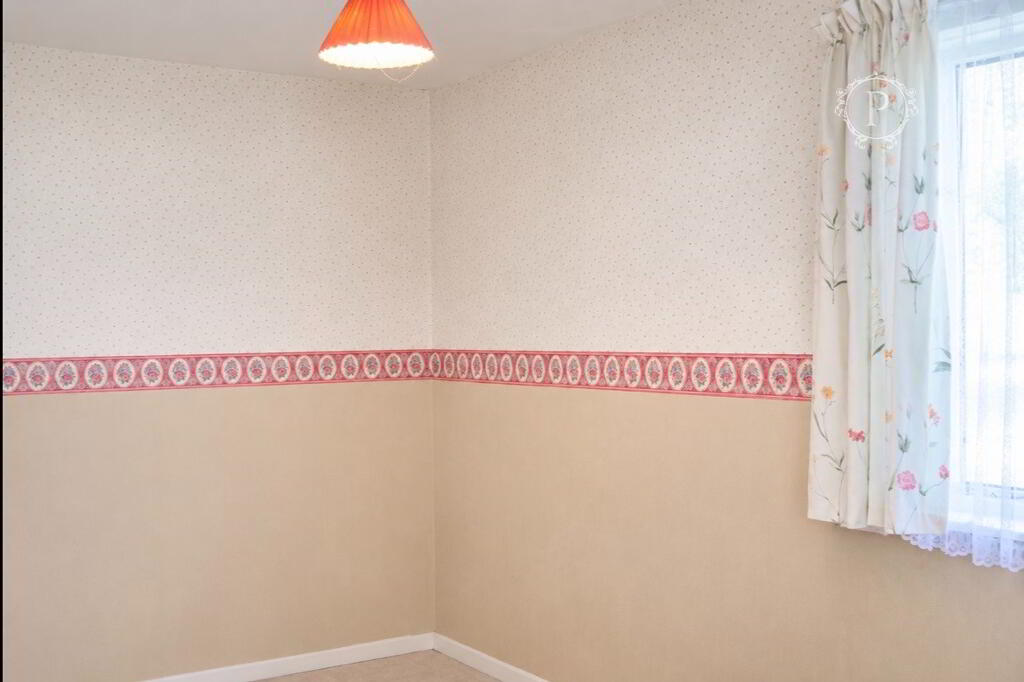
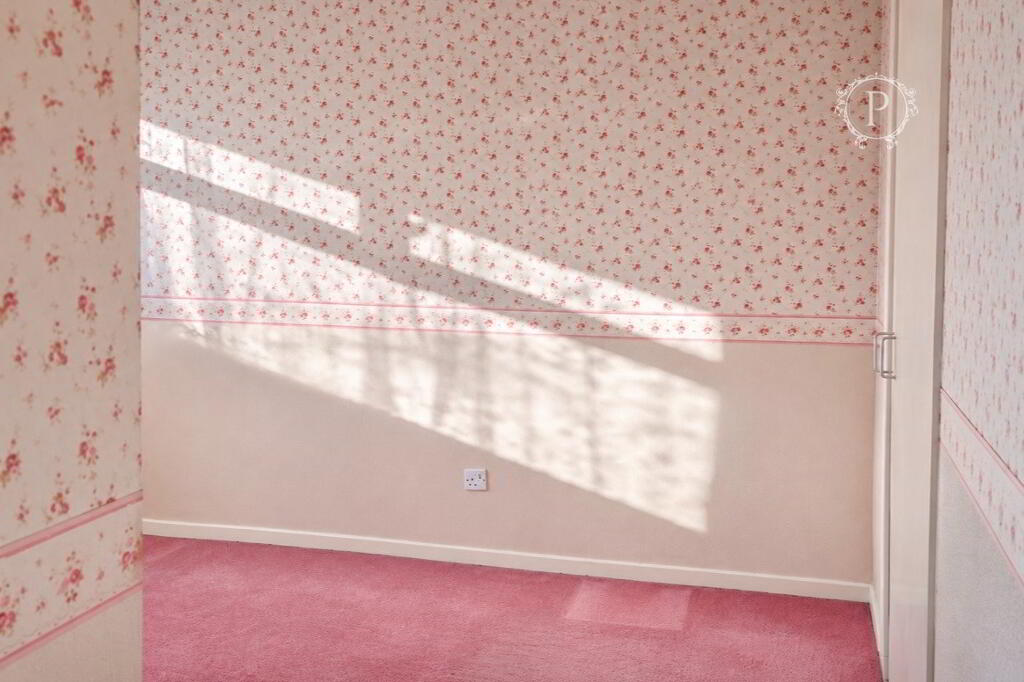
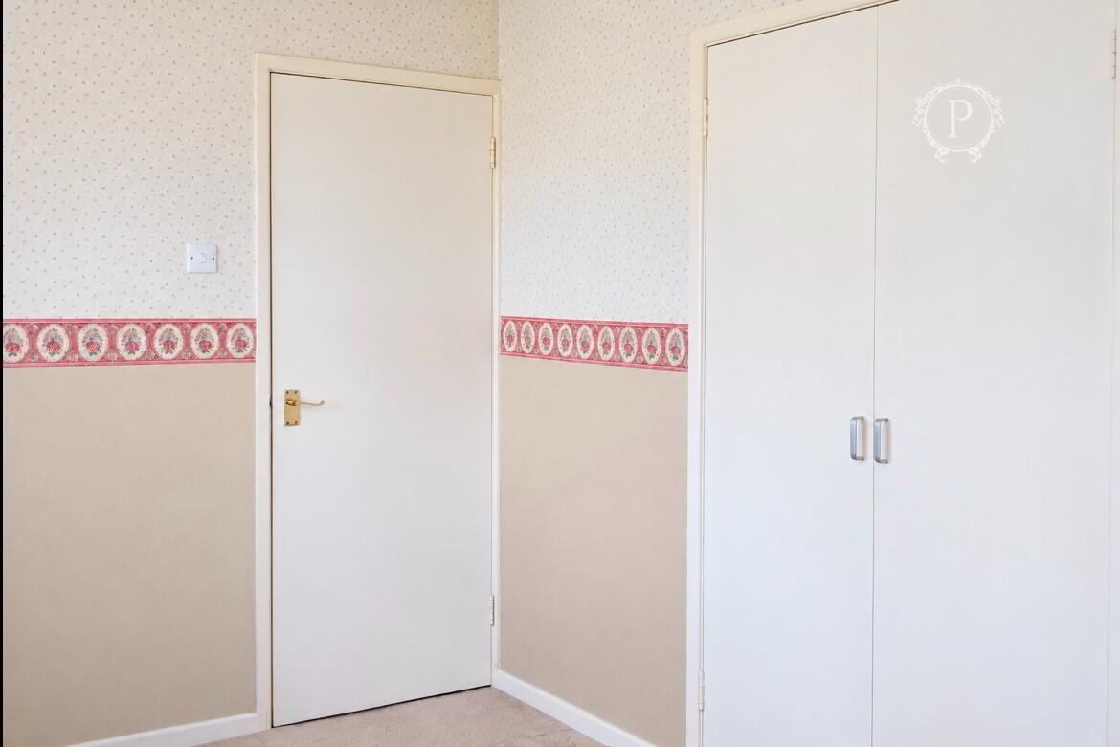
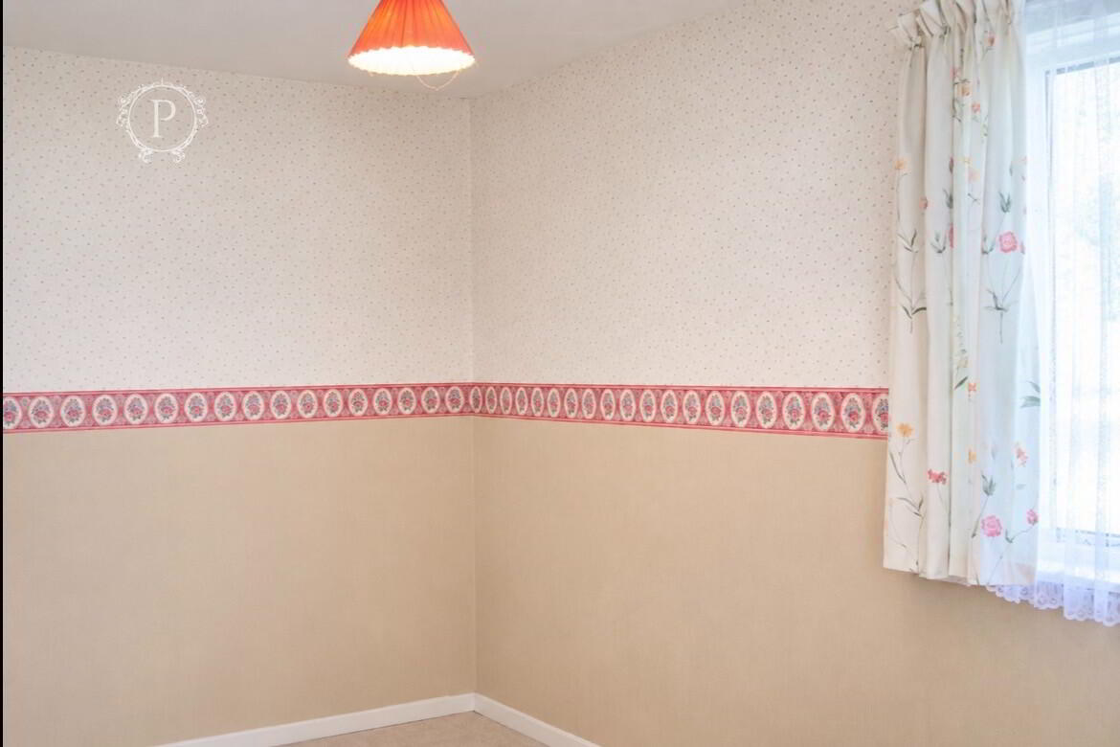
The existing interior features decorative wallpaper with a contrasting border, complementary wall finishes and fitted carpeting. Built-in wardrobes provide useful storage for clothing and personal belongings, helping to maximise the available floor space.
The room offers flexibility for a variety of bedroom furniture arrangements and presents an excellent opportunity for purchasers to introduce their preferred colour scheme and furnishings.
With some cosmetic updating, this bedroom could be transformed into a bright and welcoming retreat.
Bedroom Two
The second bedroom provides another well-proportioned room, offering practical accommodation suitable for a family member, guest bedroom or alternative household use.
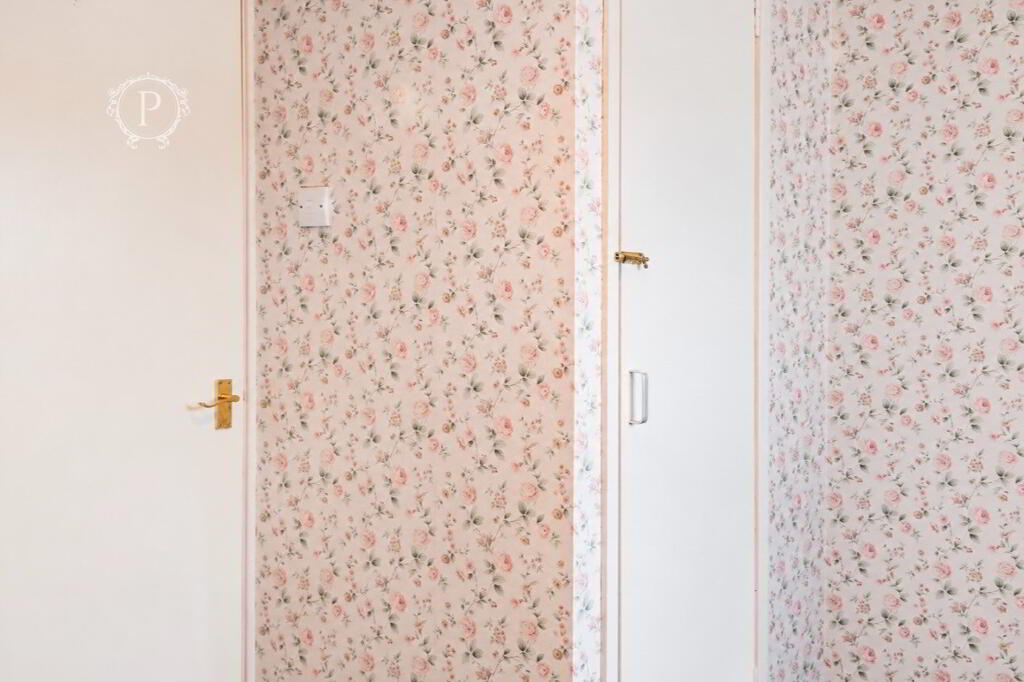
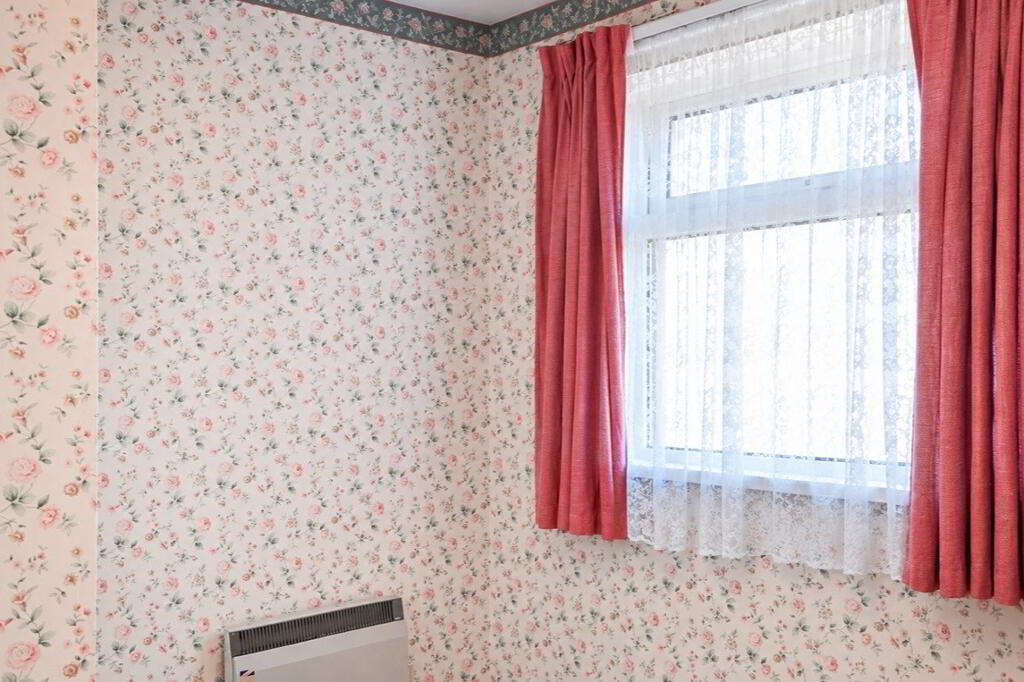
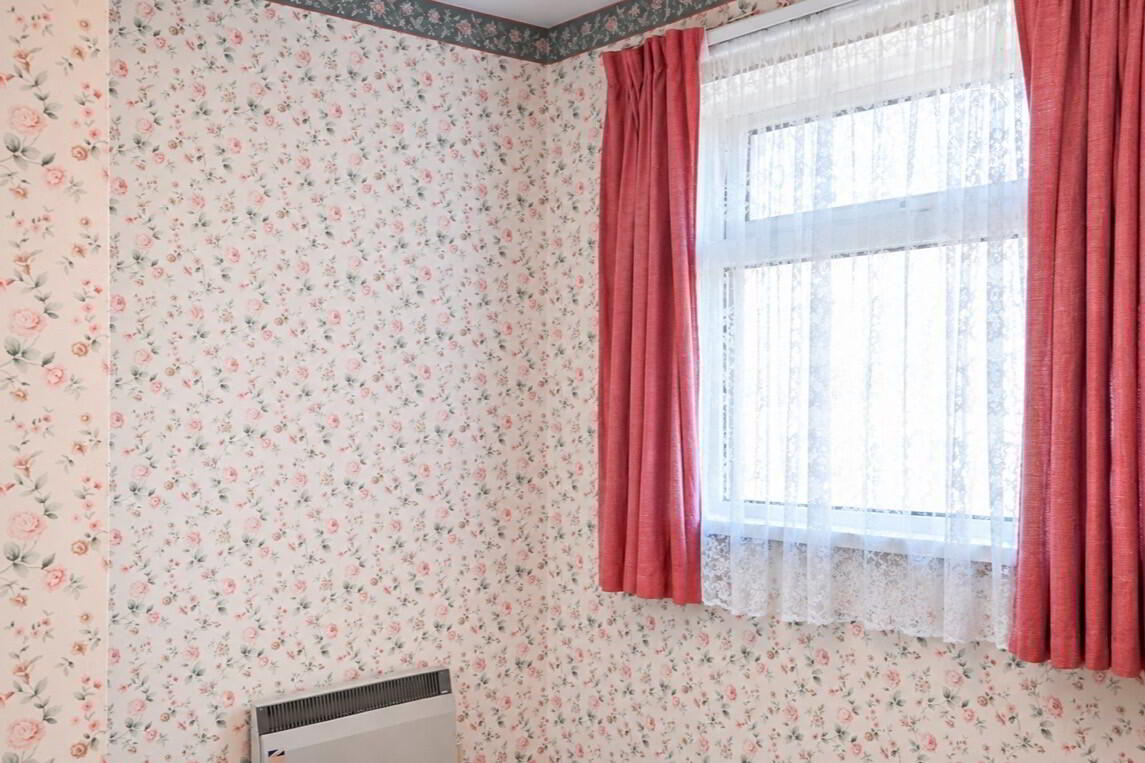
The room benefits from a window providing natural light, while the existing decorative finish includes floral-patterned wallpaper, fitted carpeting and traditional window dressings.
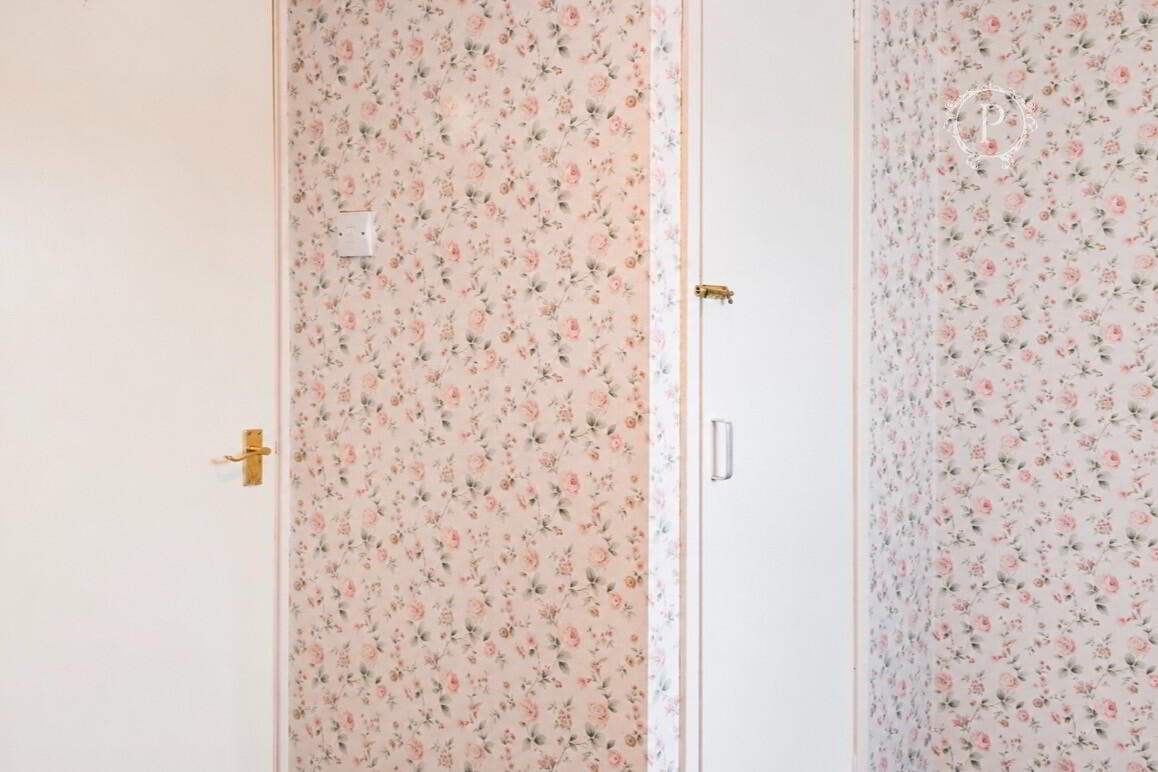
Built-in wardrobe storage is another useful feature, providing space for clothing and helping to maintain an organised bedroom environment.
This room offers considerable flexibility and could also be adapted to accommodate a home office or study area, depending on the requirements of the purchaser.
Bedroom Three
The third bedroom completes the sleeping accommodation and provides an additional versatile space suitable for a child's bedroom, guest accommodation or home working.
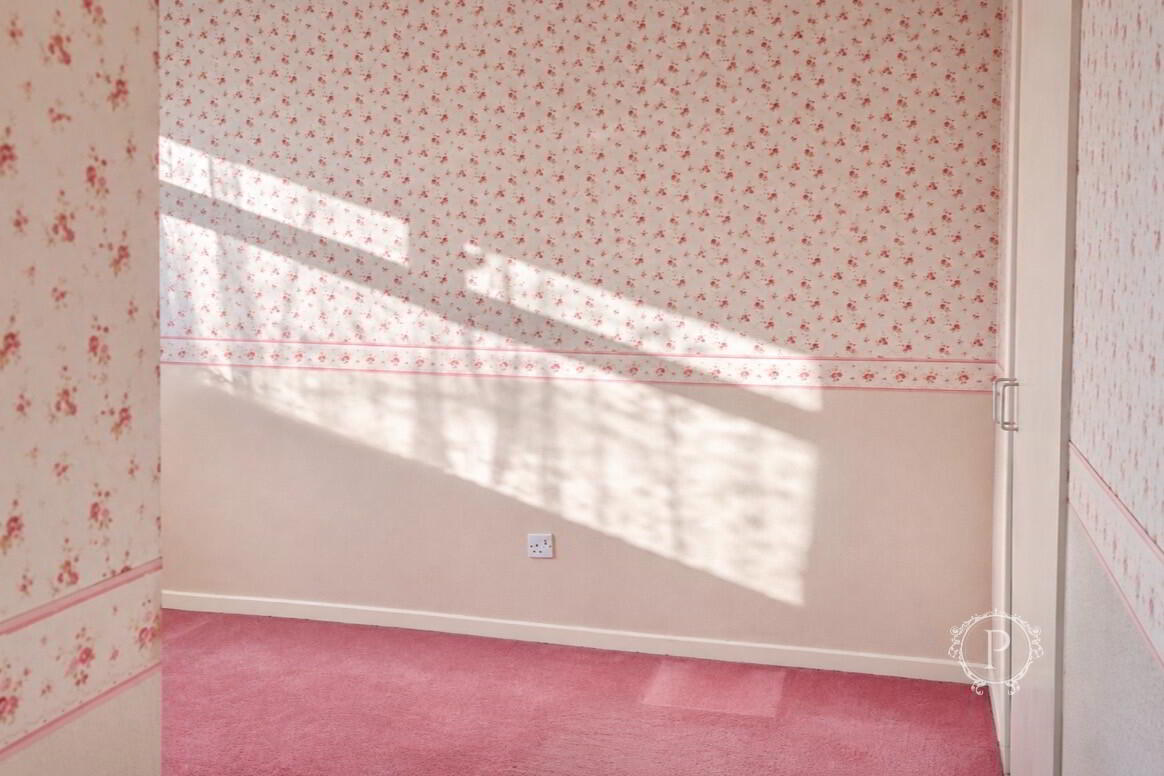
The room features patterned wall coverings with a decorative border, fitted carpeting and built-in storage cupboards, offering a practical solution for keeping personal belongings neatly organised.
Natural light enters through the window, creating a pleasant environment with potential for a range of uses.
Although the room would benefit from decorative updating, it offers an excellent opportunity to create a personalised space that complements the remainder of the home.
Bathroom
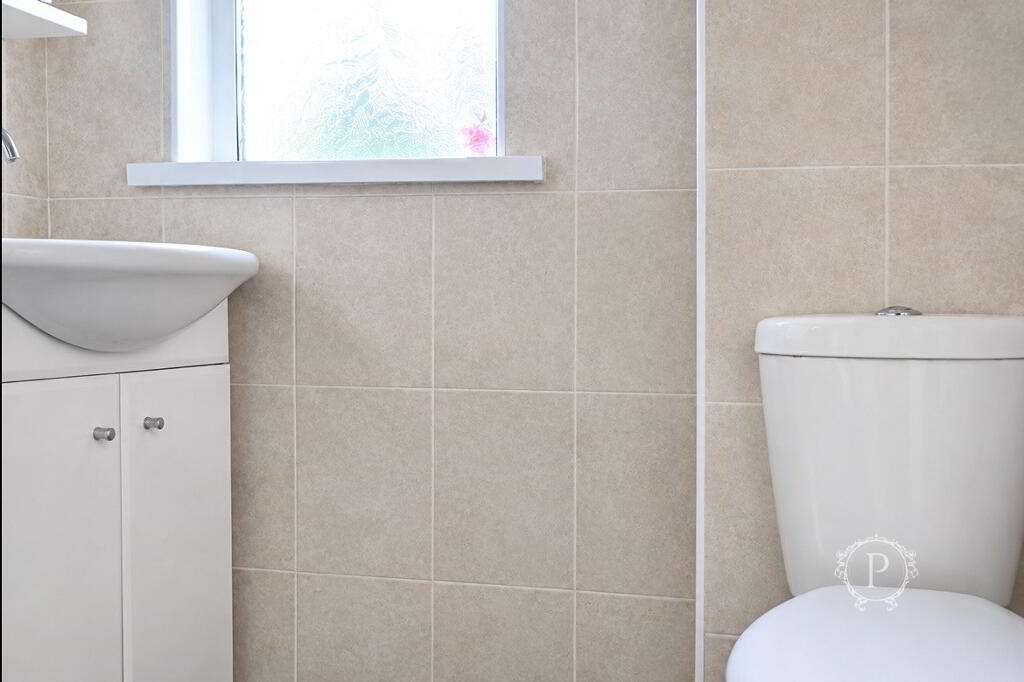
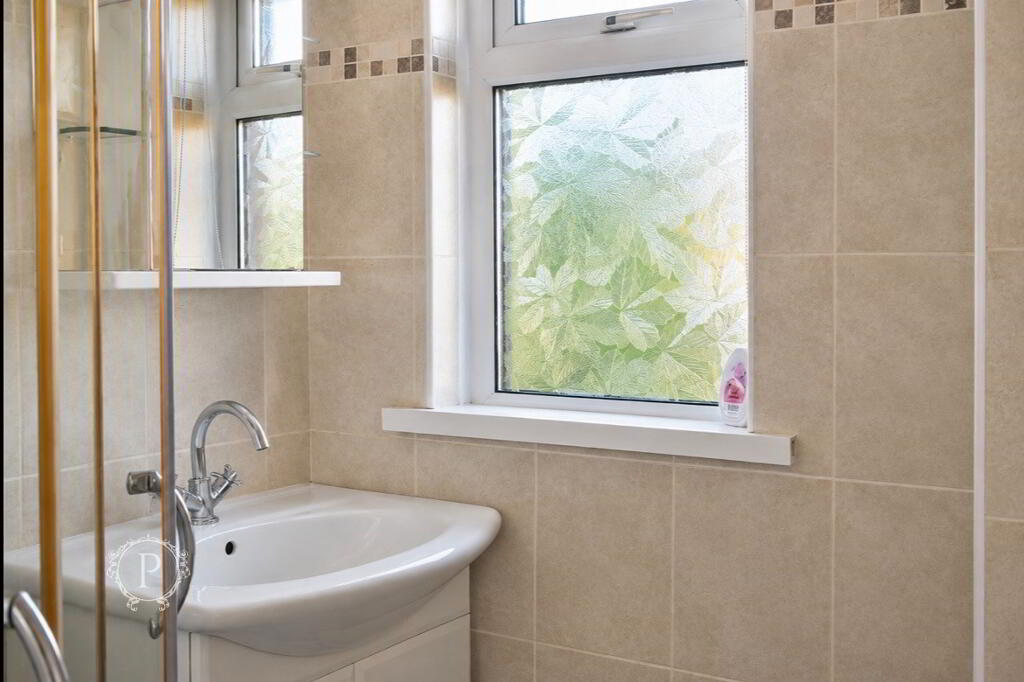
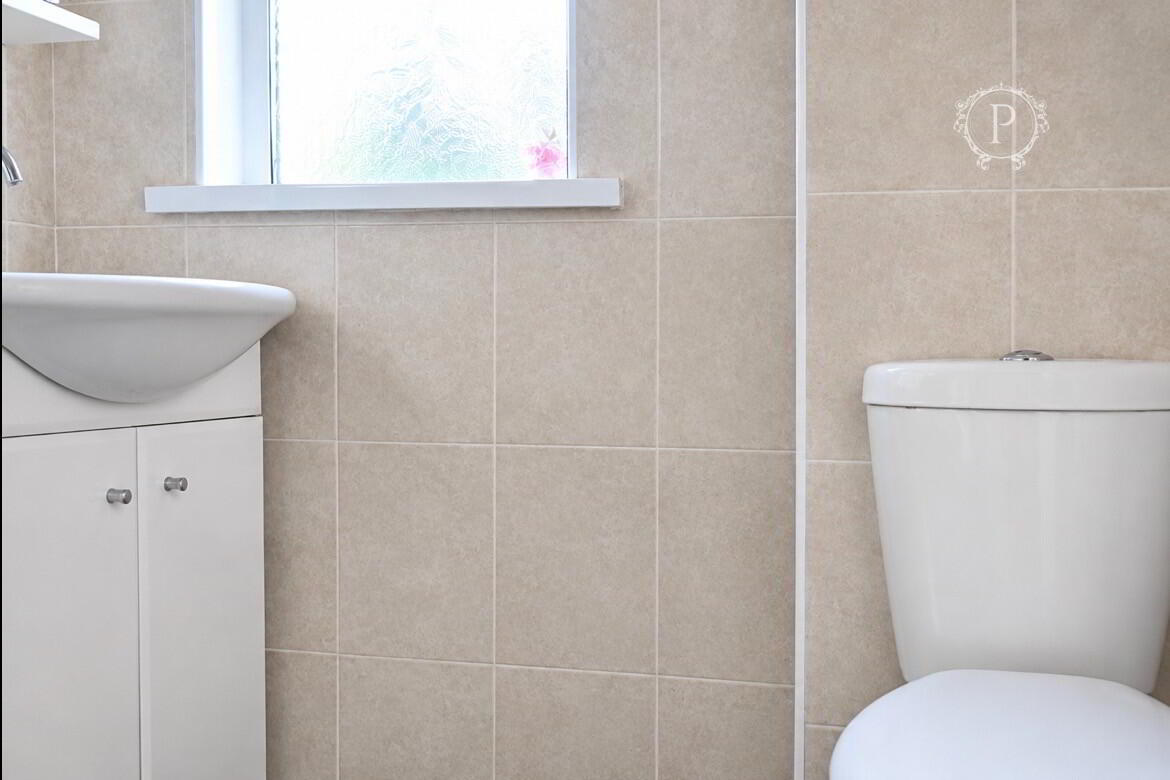
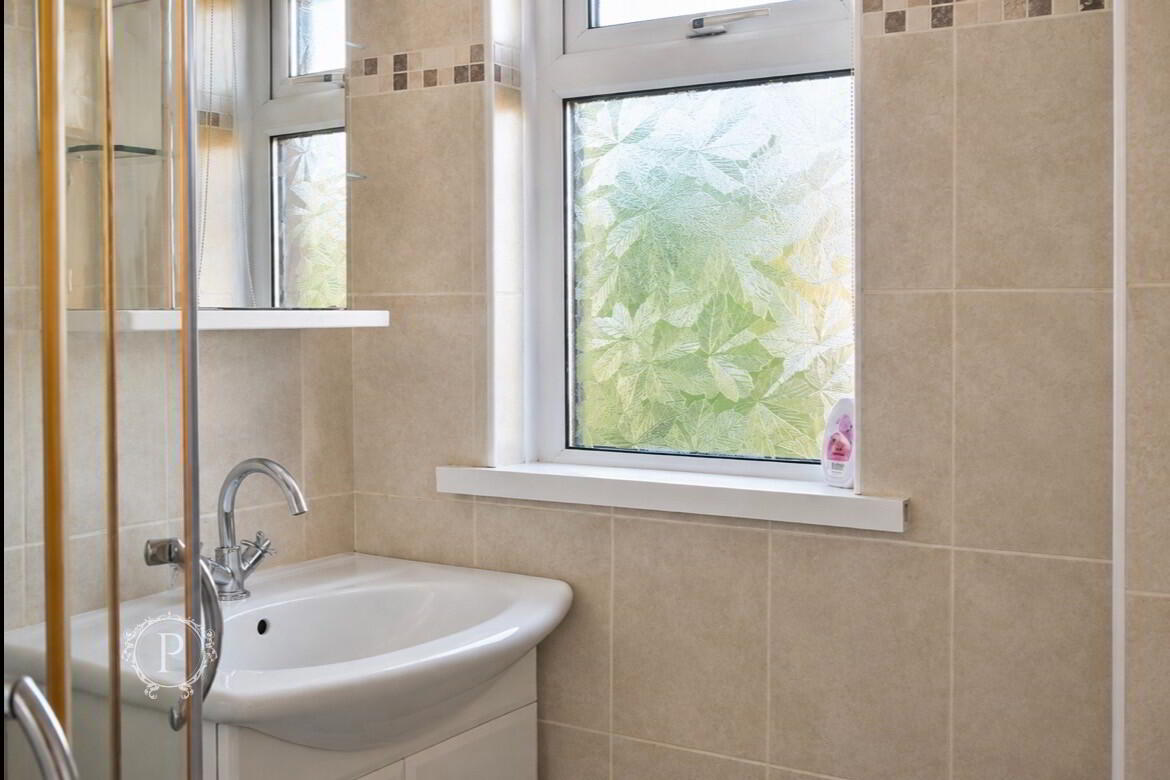
The bathroom is fitted with a practical suite incorporating a shower enclosure with glazed doors, a wash hand basin mounted above a vanity storage unit and a low-flush W.C.
The walls are finished in light-coloured tiling with decorative detailing, providing a practical surface throughout the room. Frosted glazing allows natural daylight to enter while maintaining privacy.
The vanity unit provides convenient storage for bathroom essentials, while the shower enclosure offers a practical arrangement for everyday use.
Although the bathroom is functional in its existing layout, it also presents an opportunity for purchasers to introduce contemporary sanitaryware, updated fittings and modern finishes to create a refreshed bathroom space.
External AccommodationFront Exterior
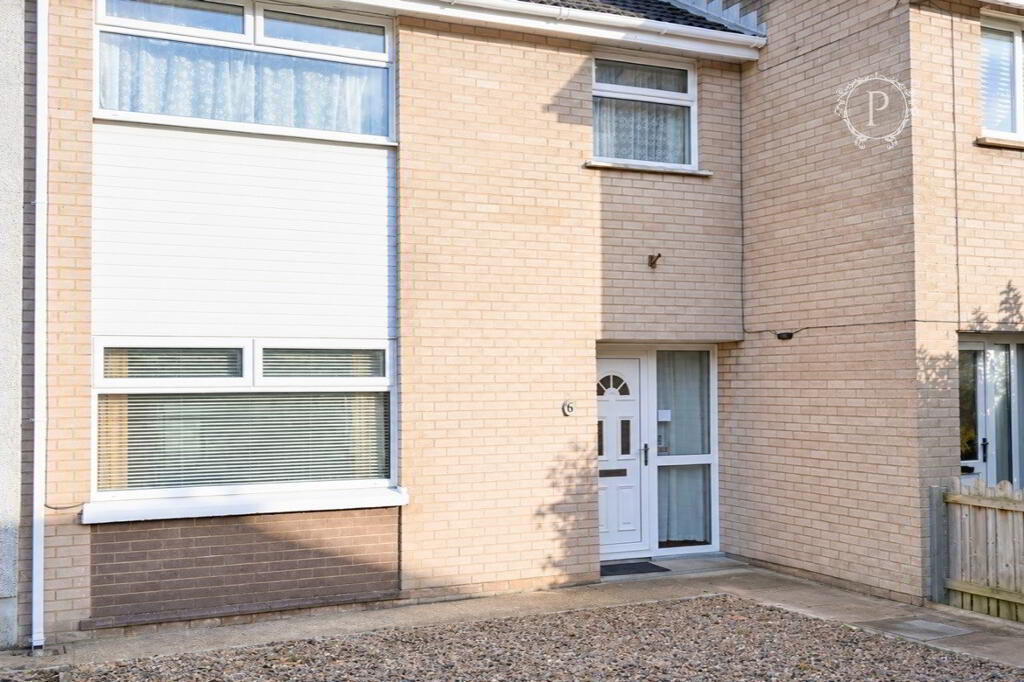
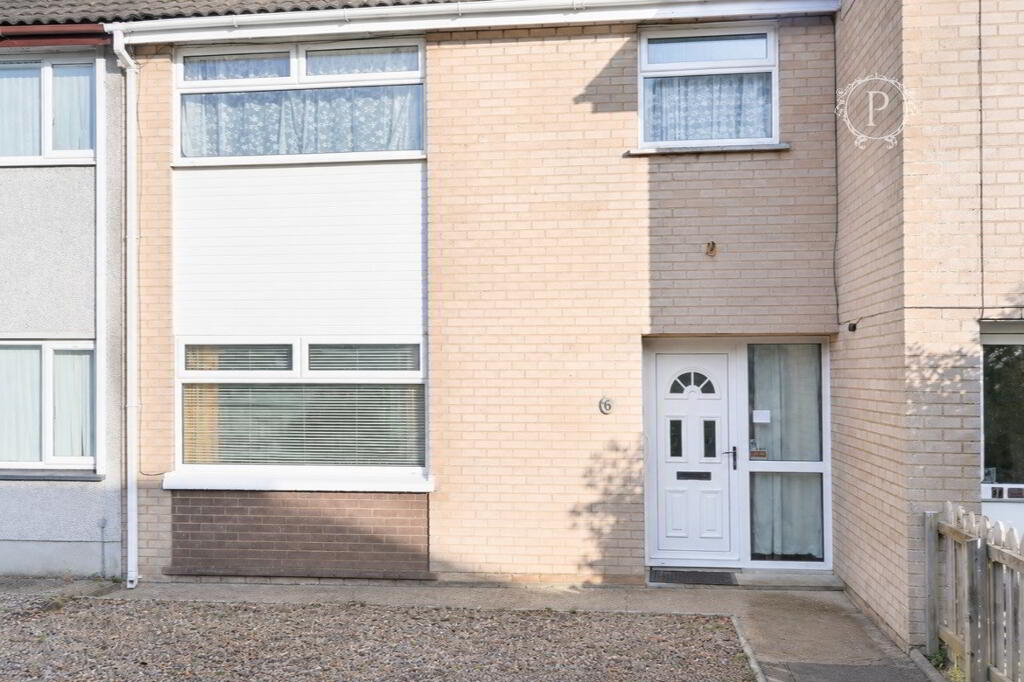
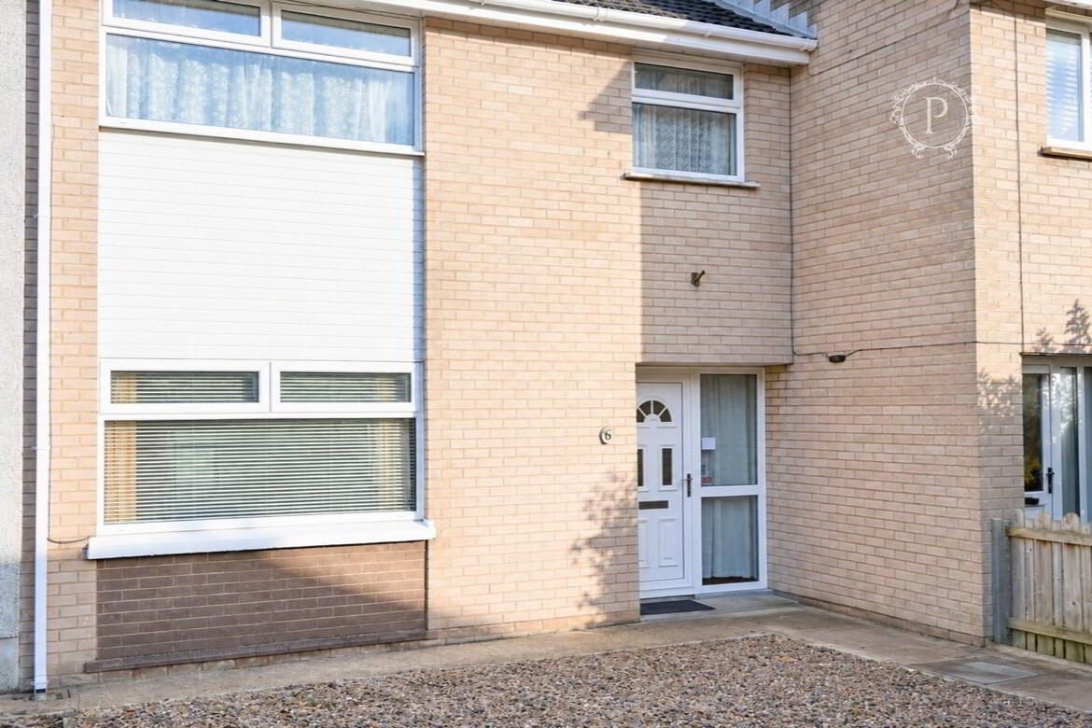
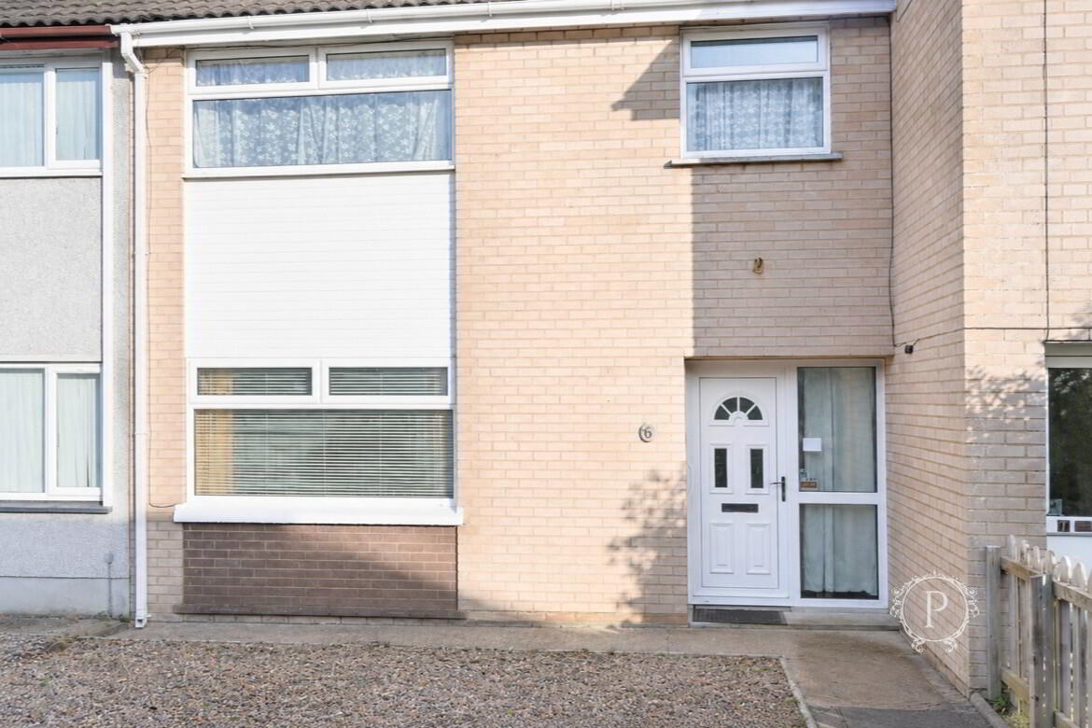
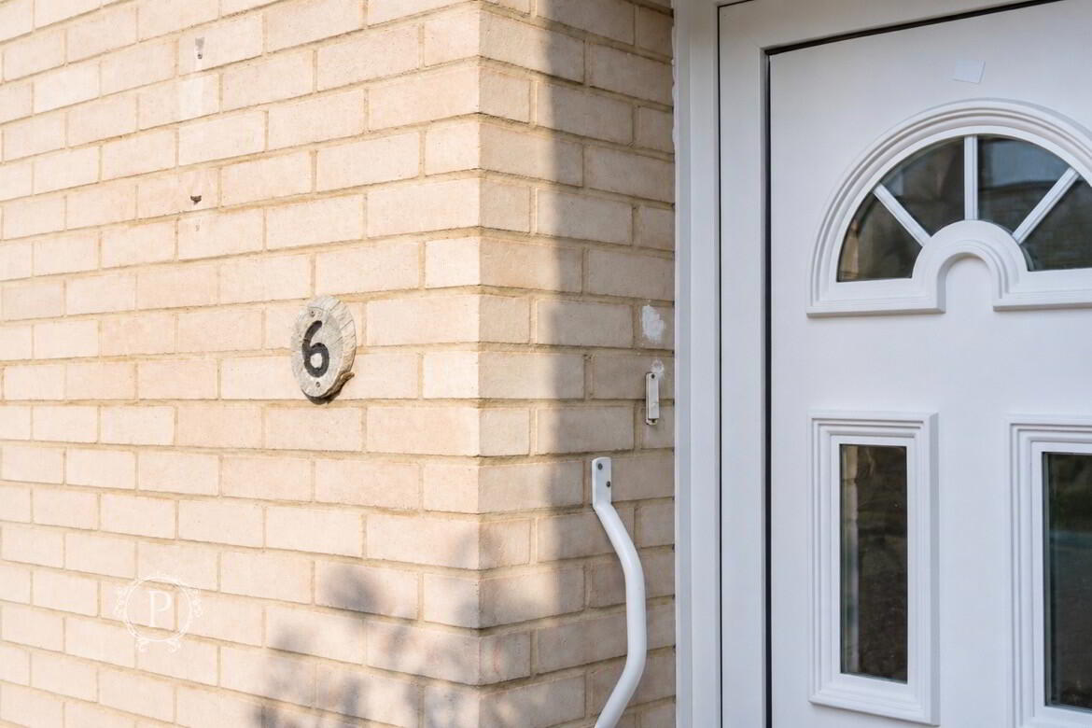
To the front, the property enjoys an attractive brick façade with distinctive large windows, creating a recognisable appearance within the surrounding residential development.
The front area is predominantly finished in decorative gravel, offering a low-maintenance outdoor space, while a paved pathway provides access to the main entrance.
The property's exterior offers a solid foundation for purchasers wishing to enhance its kerb appeal through relatively straightforward cosmetic improvements and landscaping.
Enclosed Rear Area
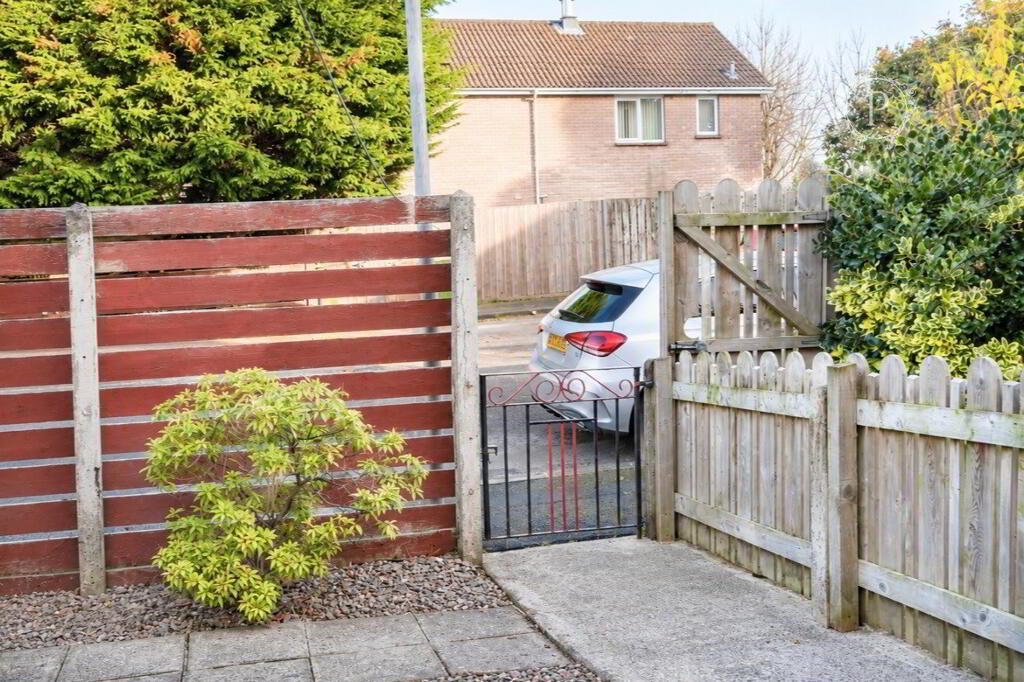
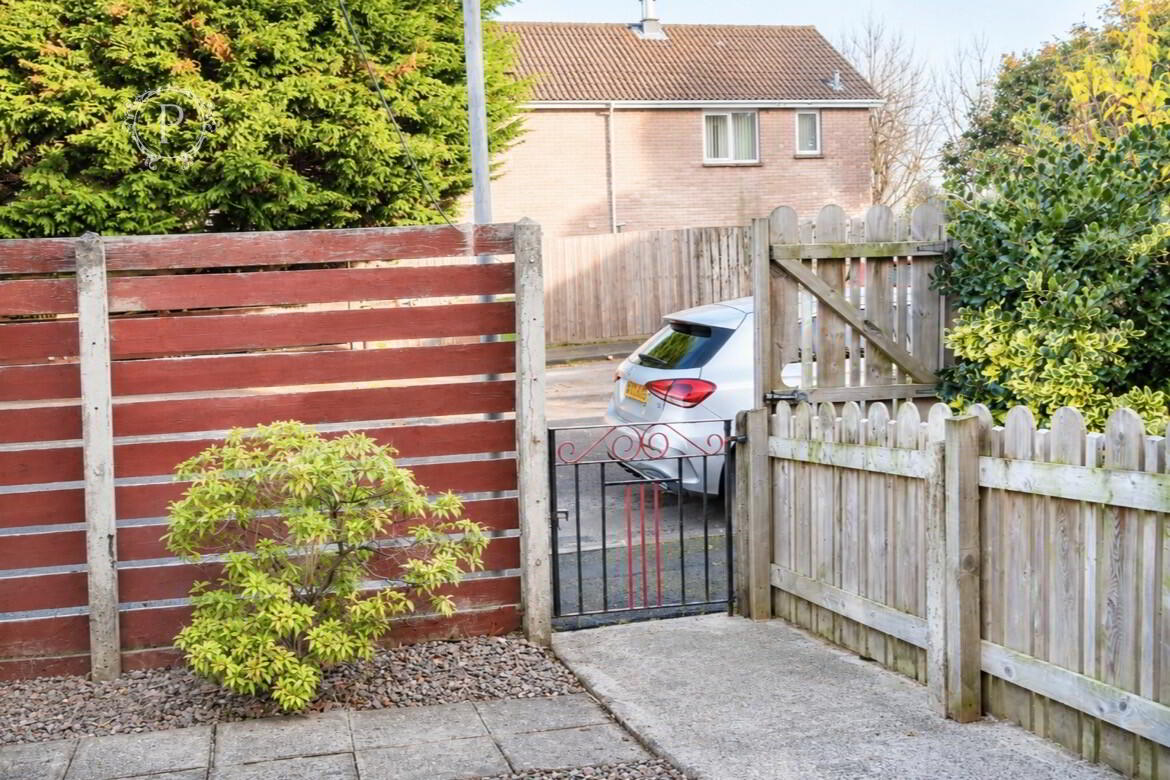
To the rear, the property benefits from an enclosed outdoor area, offering a practical and relatively low-maintenance space with a combination of concrete and paved surfaces.
The area is enclosed by timber fencing and established greenery, providing a defined outdoor setting with potential for further landscaping and improvement.
There is scope to introduce outdoor seating, decorative planters or other features to create a more inviting space for relaxing and enjoying the warmer months.
A substantial timber shed provides valuable external storage, ideal for gardening equipment, bicycles, tools and other household belongings.
The rear also benefits from pedestrian access through a gated entrance, offering convenient access to the adjoining area without having to pass through the property.
The combination of useful storage, enclosed surroundings and low-maintenance surfaces makes this a practical outdoor space with considerable potential.





 28 Thomas Street,
Armagh,
BT61 7QB
 028 3752 7774
Follow us on Facebook
Follow us on Instagram