Additional Information
Entrance Hall
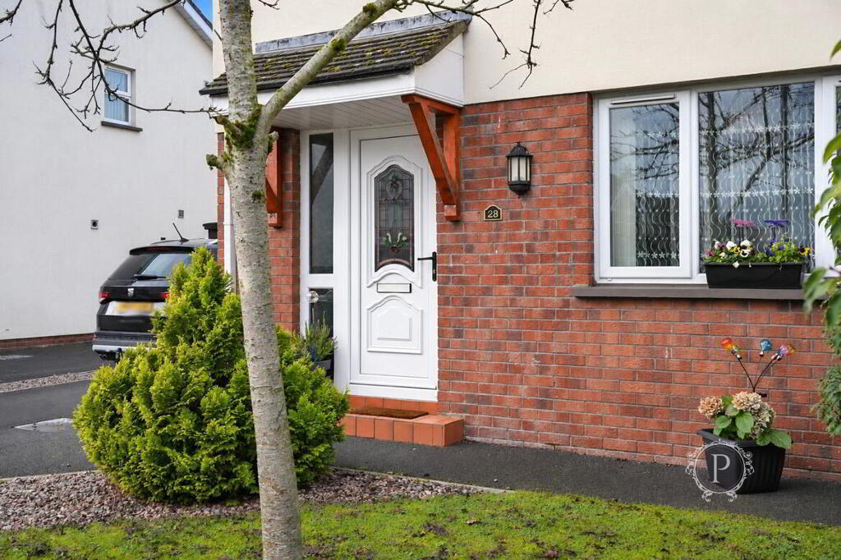
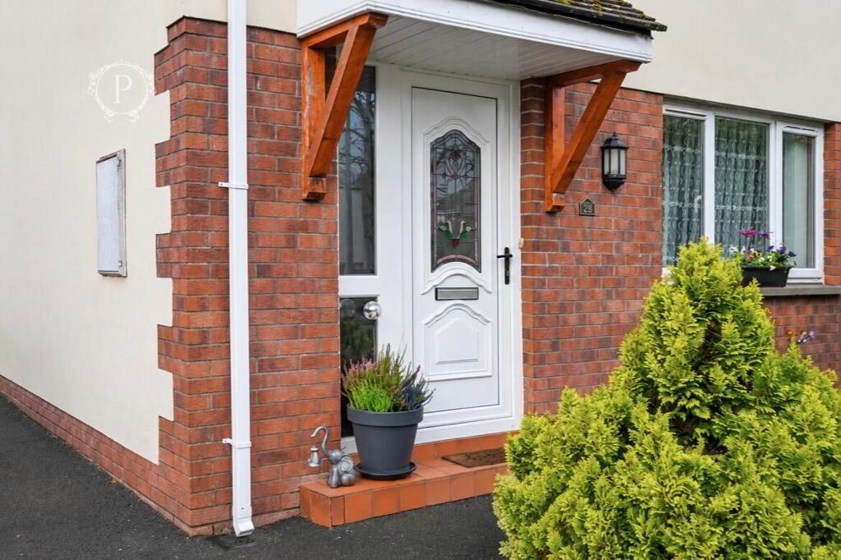
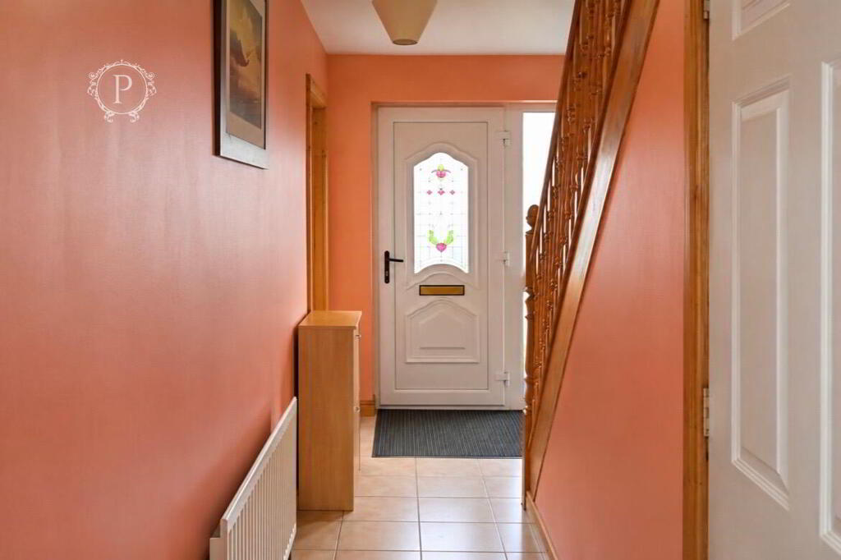
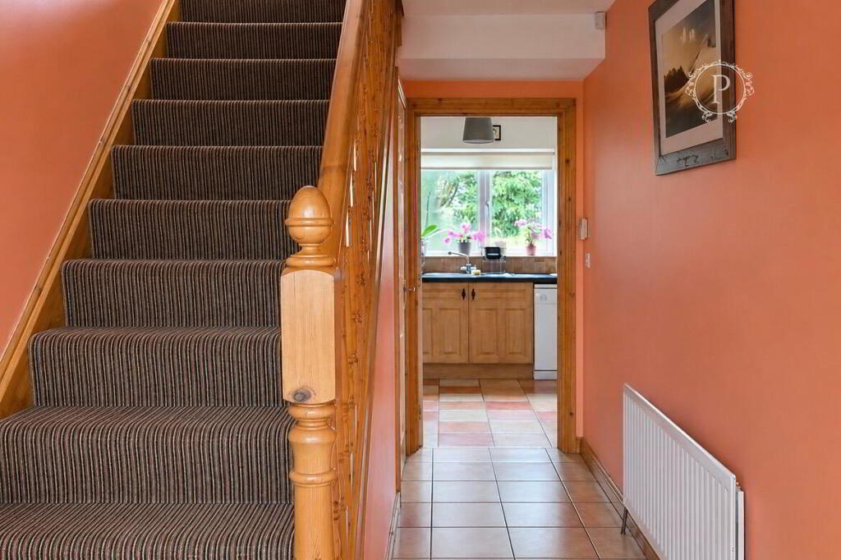
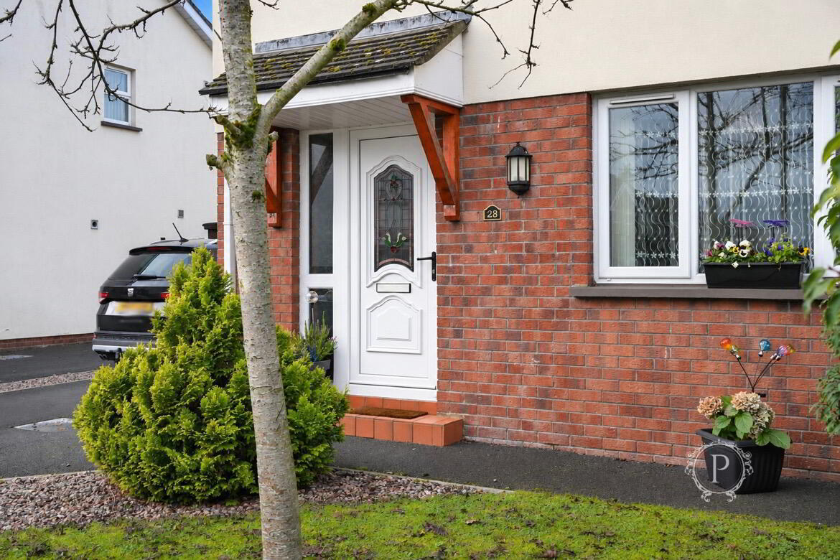
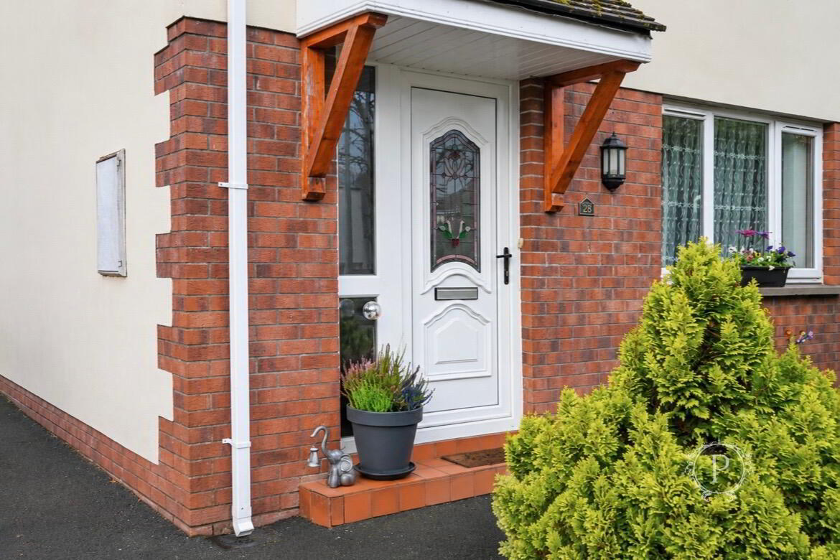
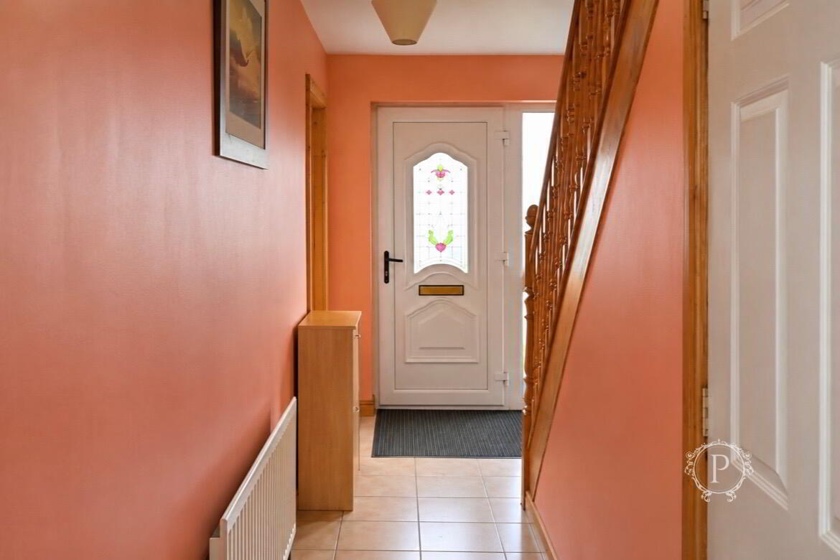
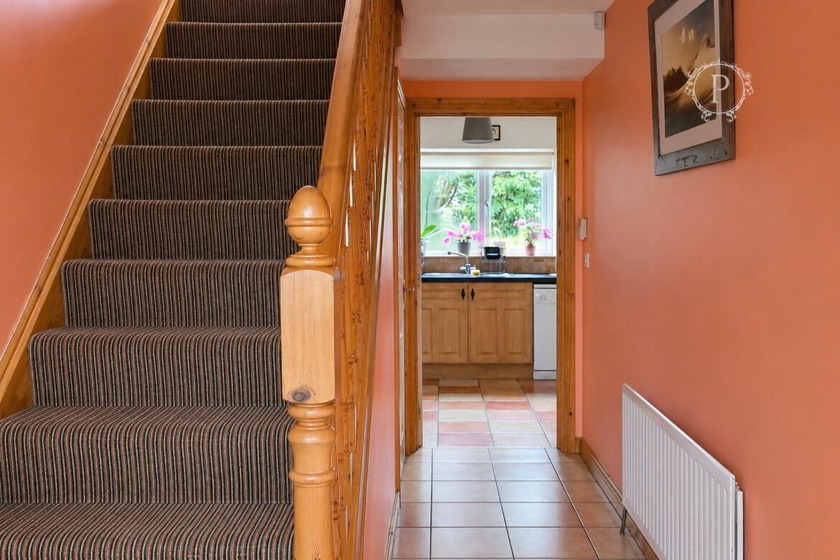
Upon entering through the white uPVC front door with decorative glazing and adjoining glazed side panel, you are welcomed into a bright and inviting entrance hall. Finished with tiled flooring and natural wooden skirting and architraves, the hallway provides access to the ground floor accommodation, with a carpeted staircase and attractive wooden balustrade leading to the first floor.
Living Room
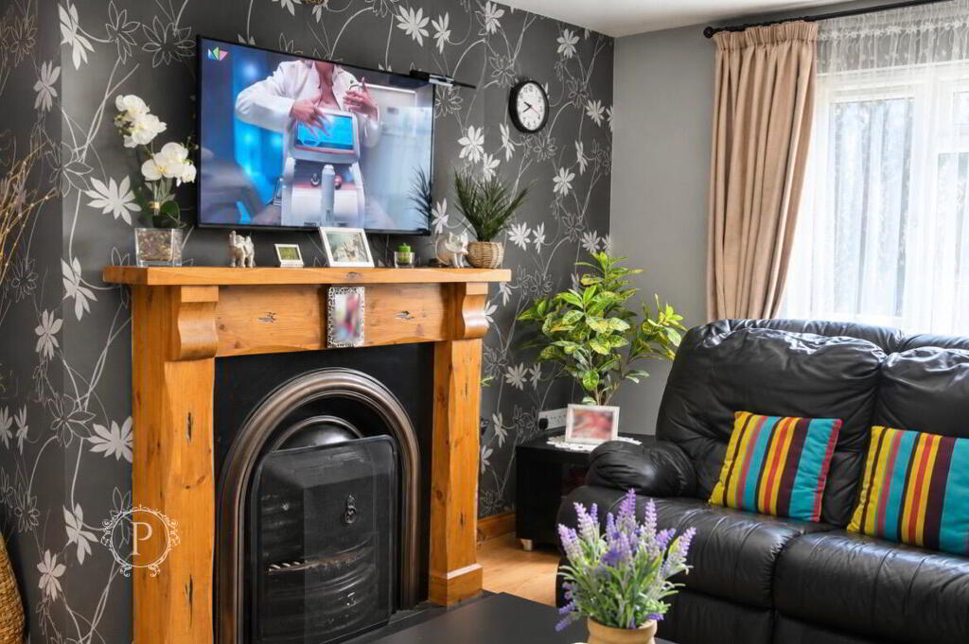
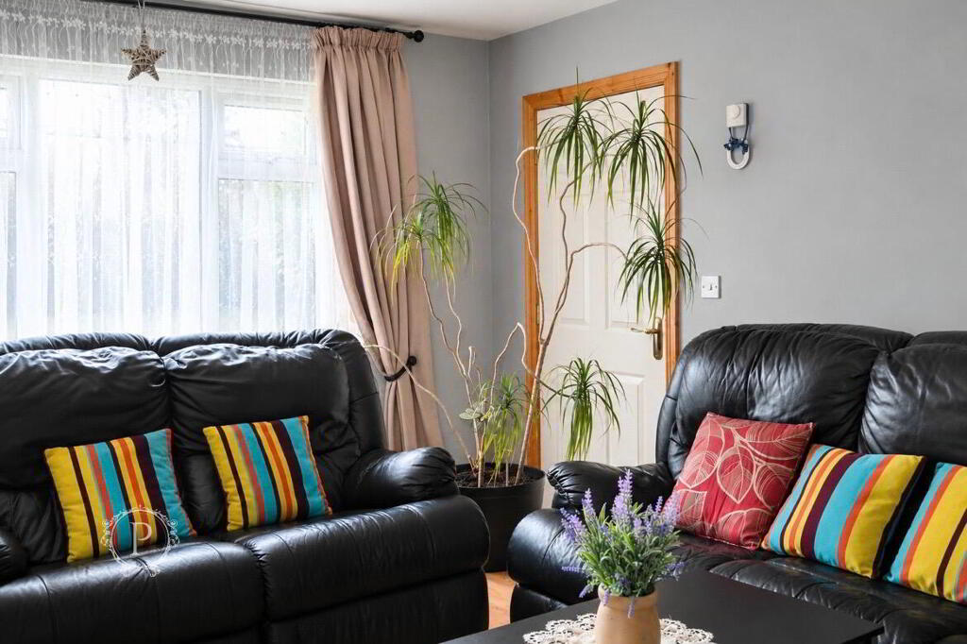
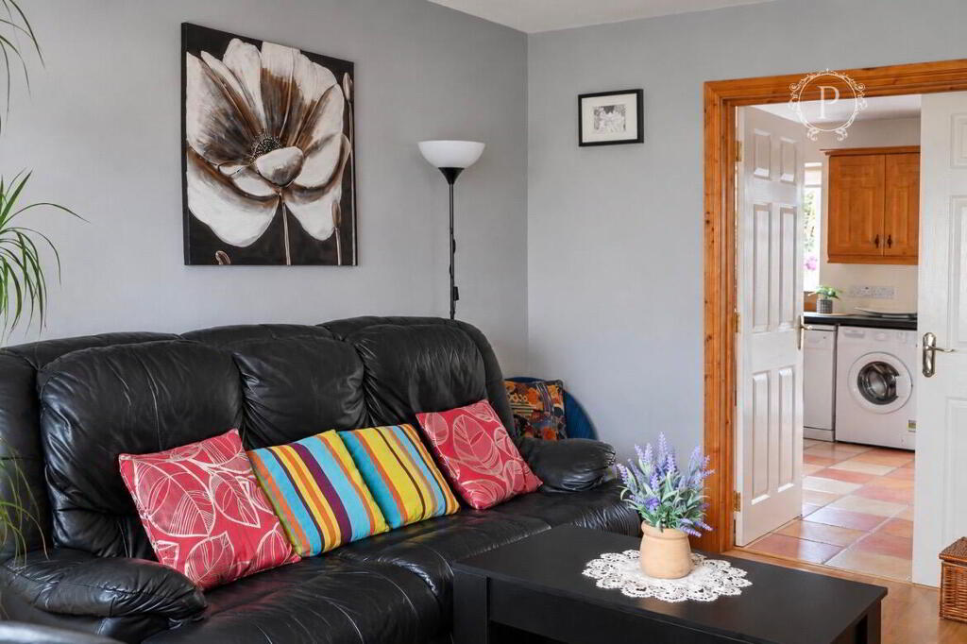
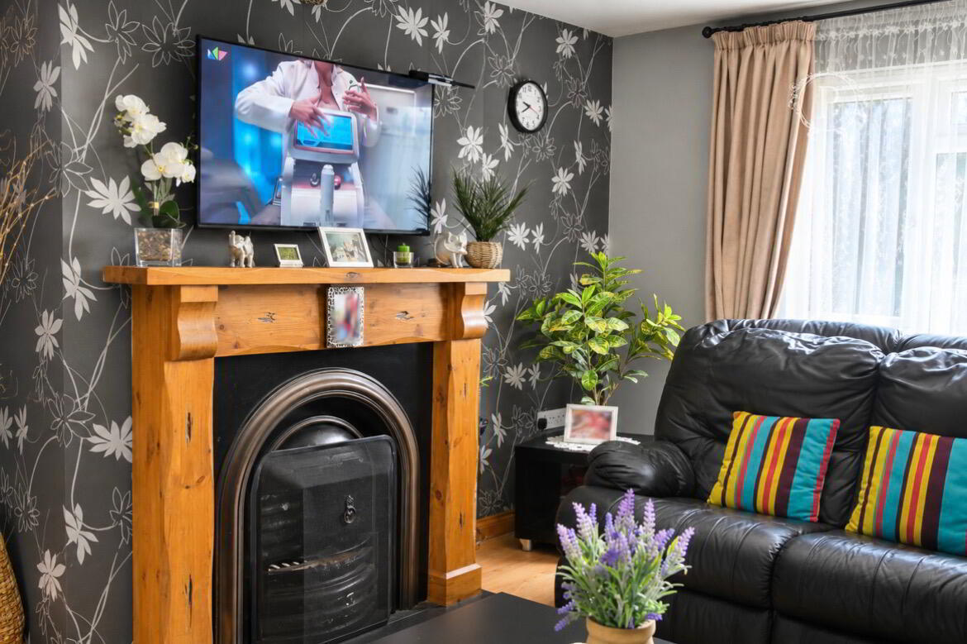
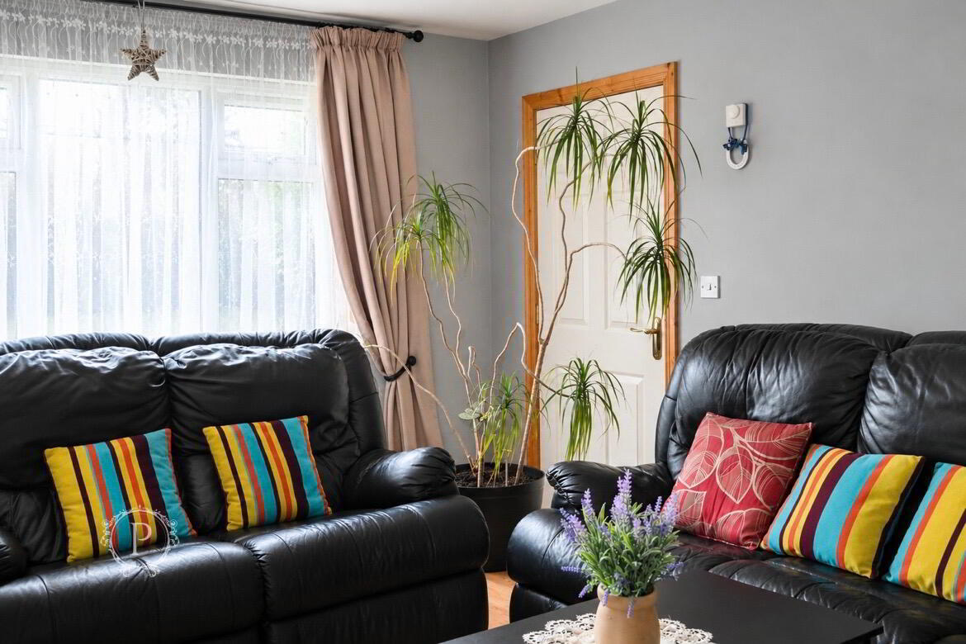
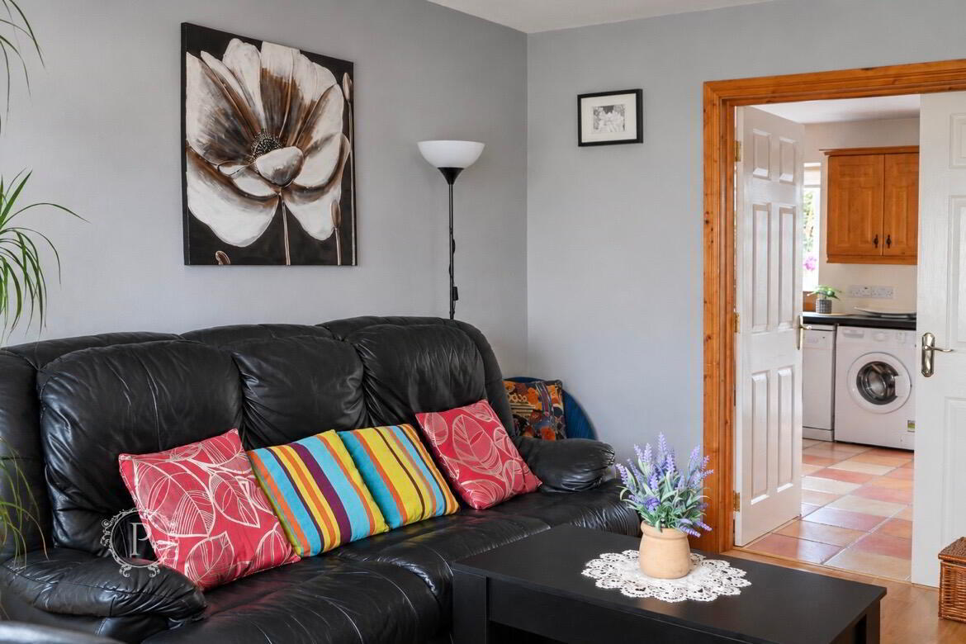
Situated to the front of the property, the living room is a spacious and comfortable reception room, finished with wood-effect flooring, grey painted walls and decorative feature wallpaper. The central focal point of the room is an attractive fireplace with a substantial wooden surround and decorative cast-iron-style inset.
A large frontal window allows plenty of natural light to enter the room, whilst double doors lead directly through to the kitchen and dining area, creating an excellent flow between the main living spaces and providing an ideal layout for both everyday family living and entertaining.
Kitchen and Dining Area
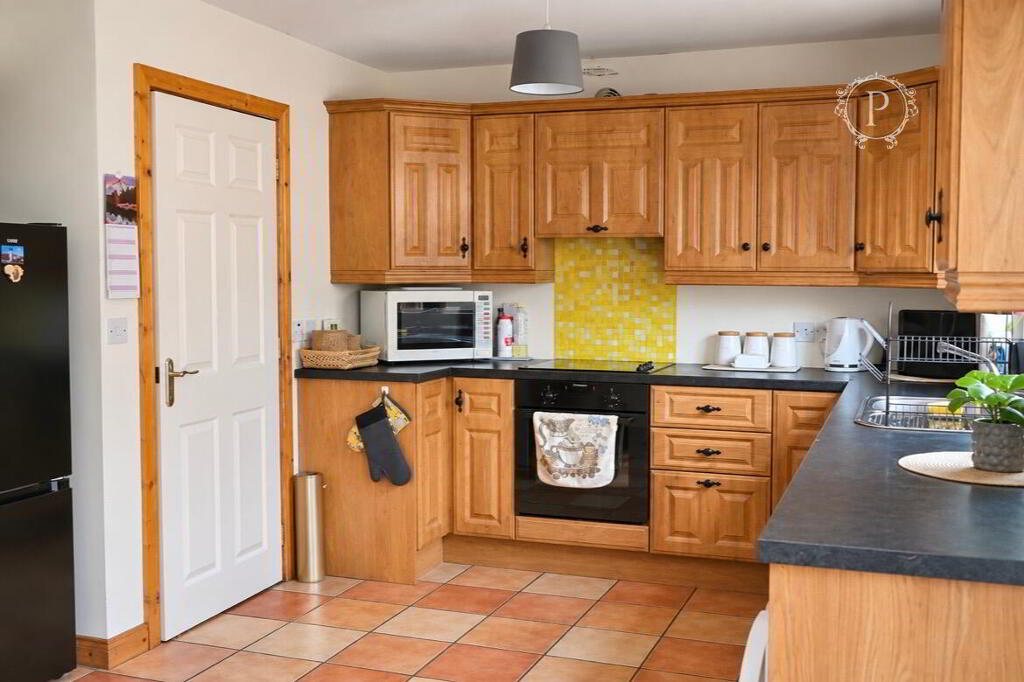
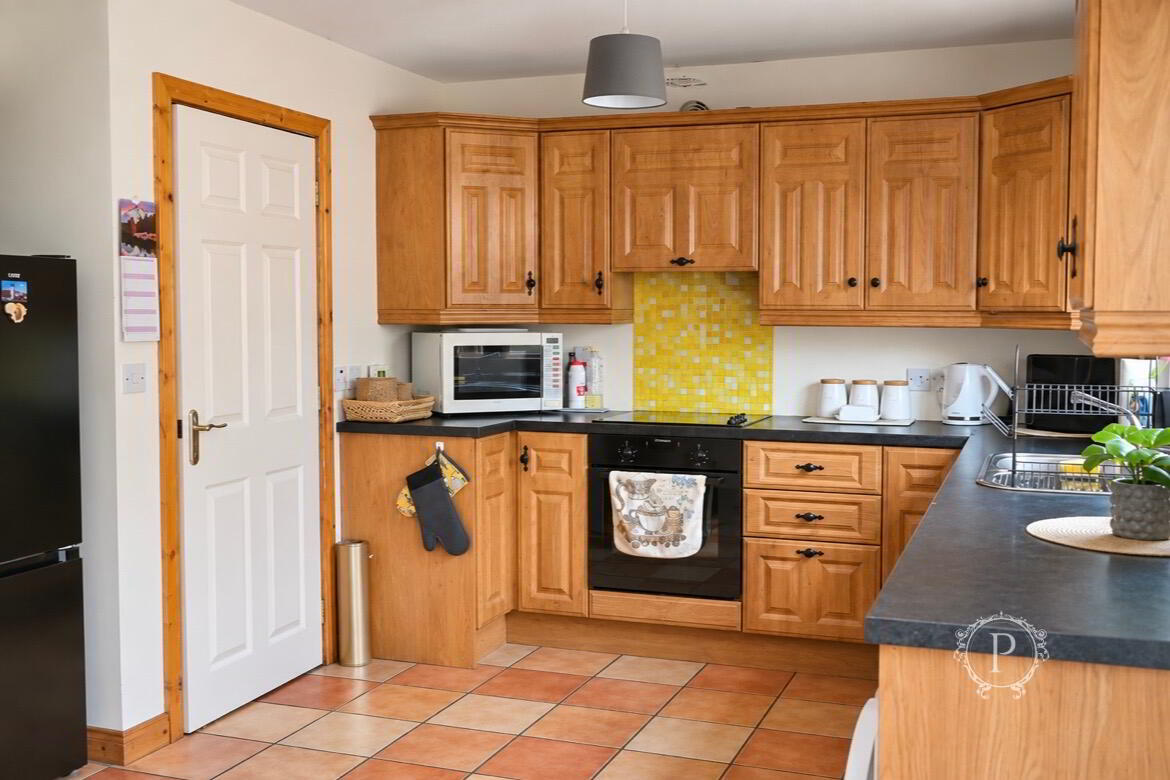
Located to the rear of the property, the spacious open-plan kitchen and dining area is fitted with an extensive range of high- and low-level wooden units, complemented by contrasting dark worktops, decorative tiled splashbacks and tiled flooring throughout.
The kitchen incorporates a fitted oven and hob, stainless steel sink and drainer, alongside provision for freestanding appliances. A window overlooking the rear garden provides excellent natural light and a pleasant outlook.
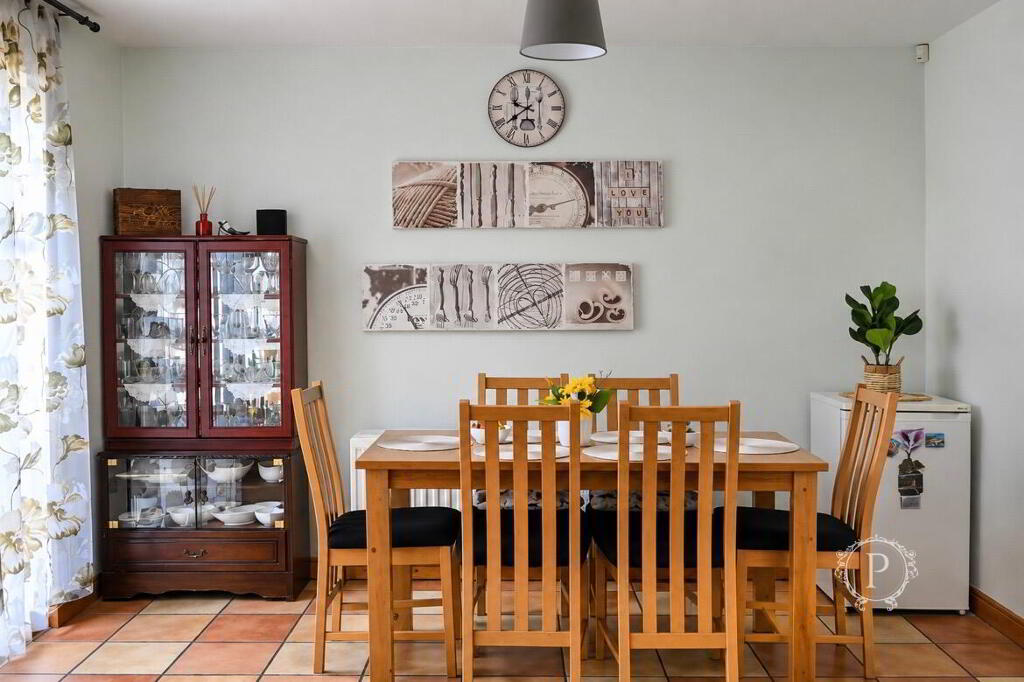
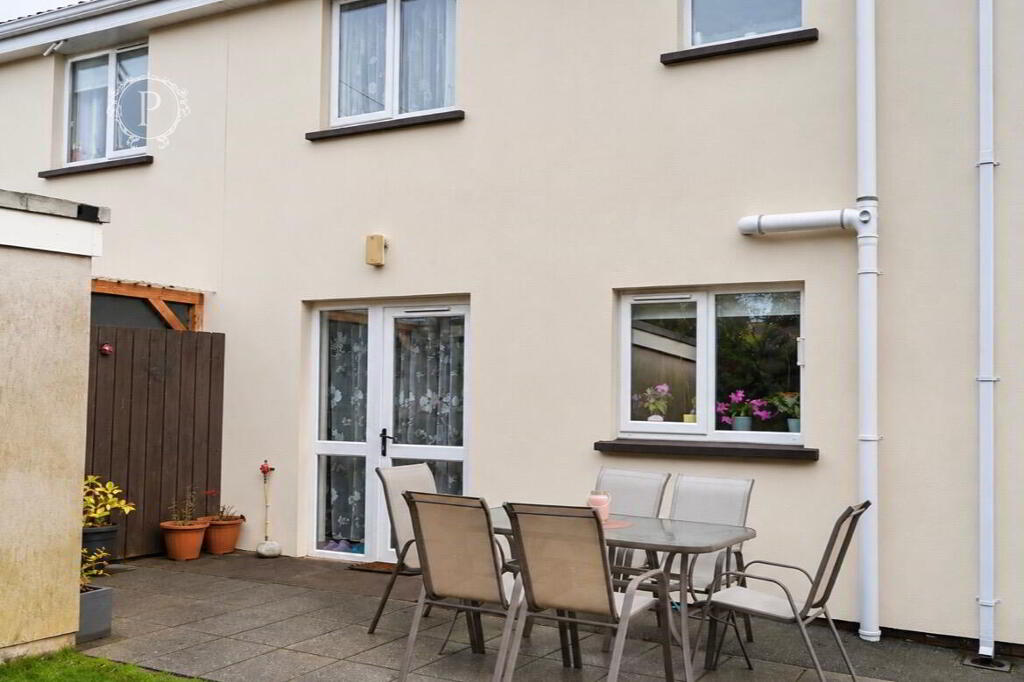
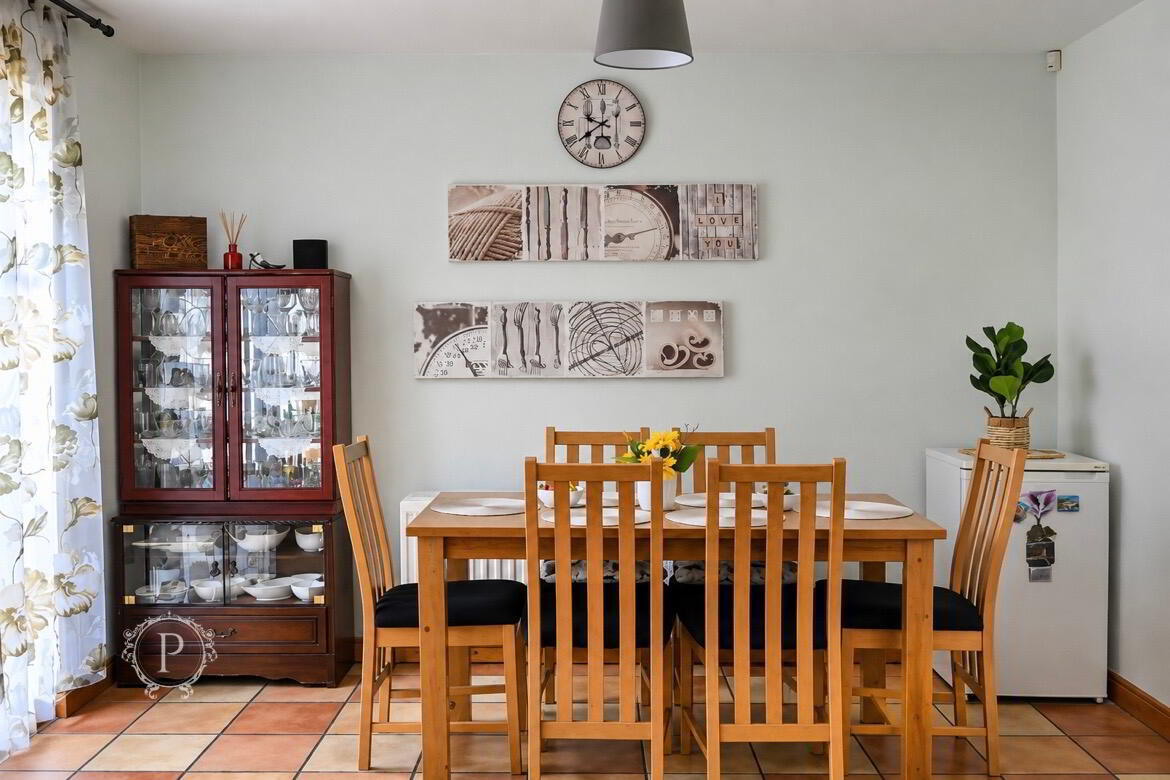
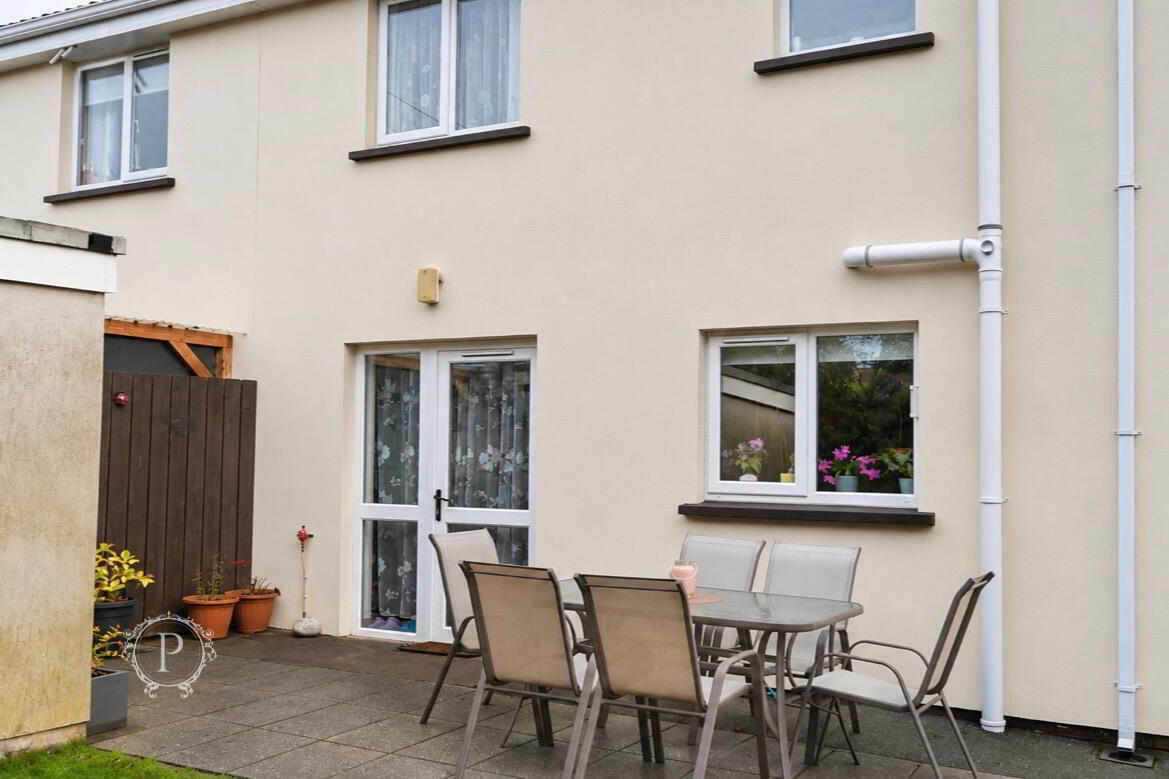
The adjoining dining area comfortably accommodates a six-seater dining table, with additional space for furnishings. Double patio doors provide direct access to the enclosed rear garden, seamlessly connecting the indoor and outdoor living areas and creating an ideal setting for family gatherings and entertaining during the warmer months.
First Floor Landing
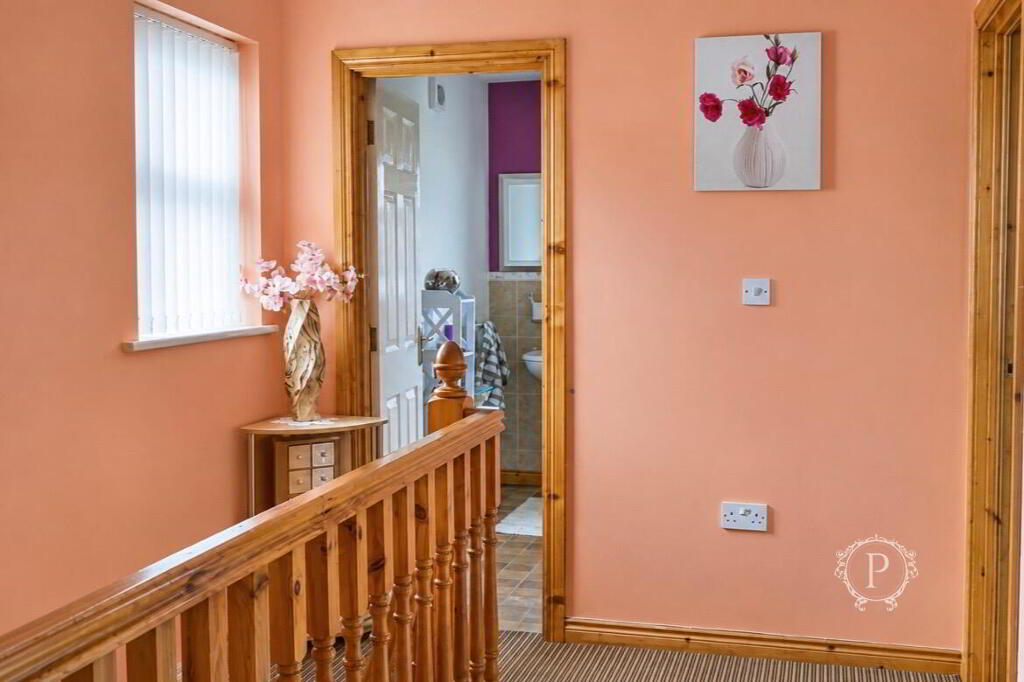
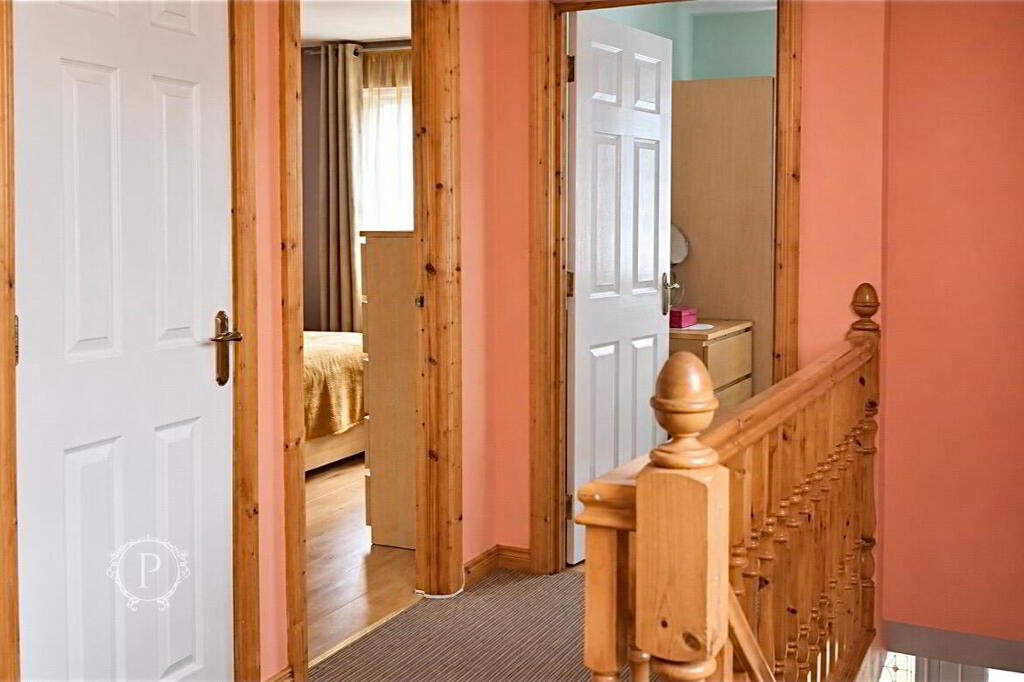
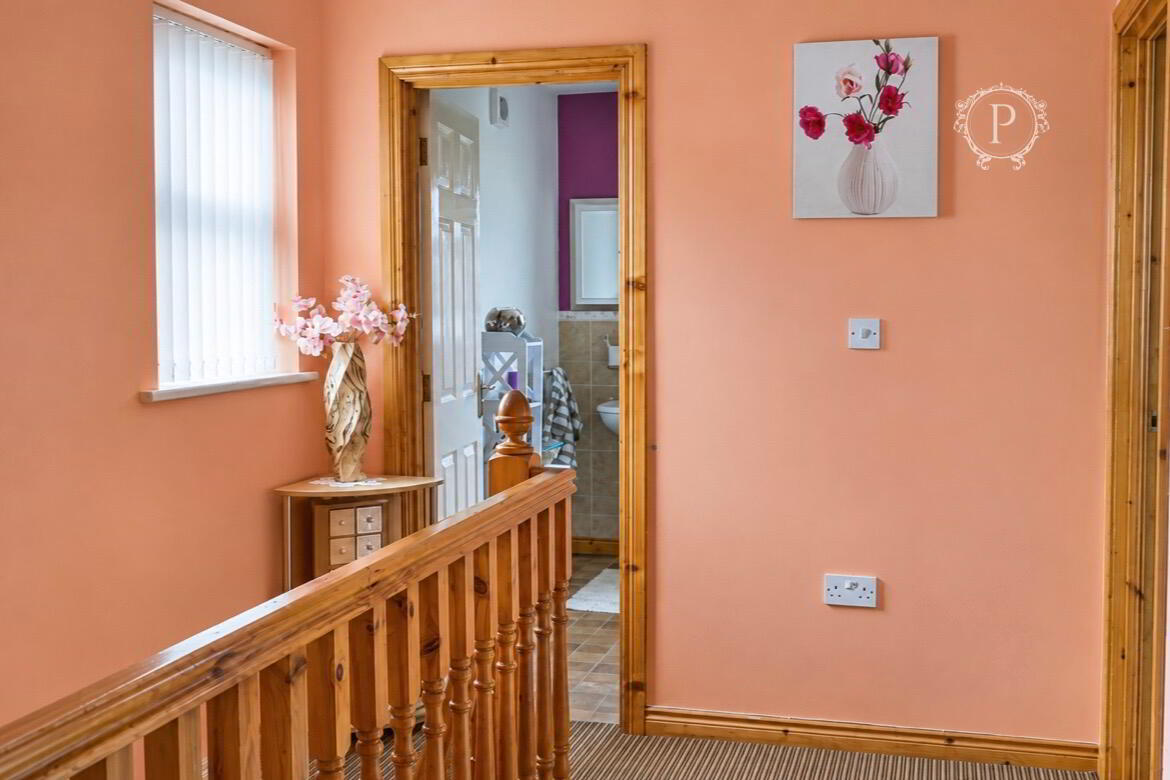
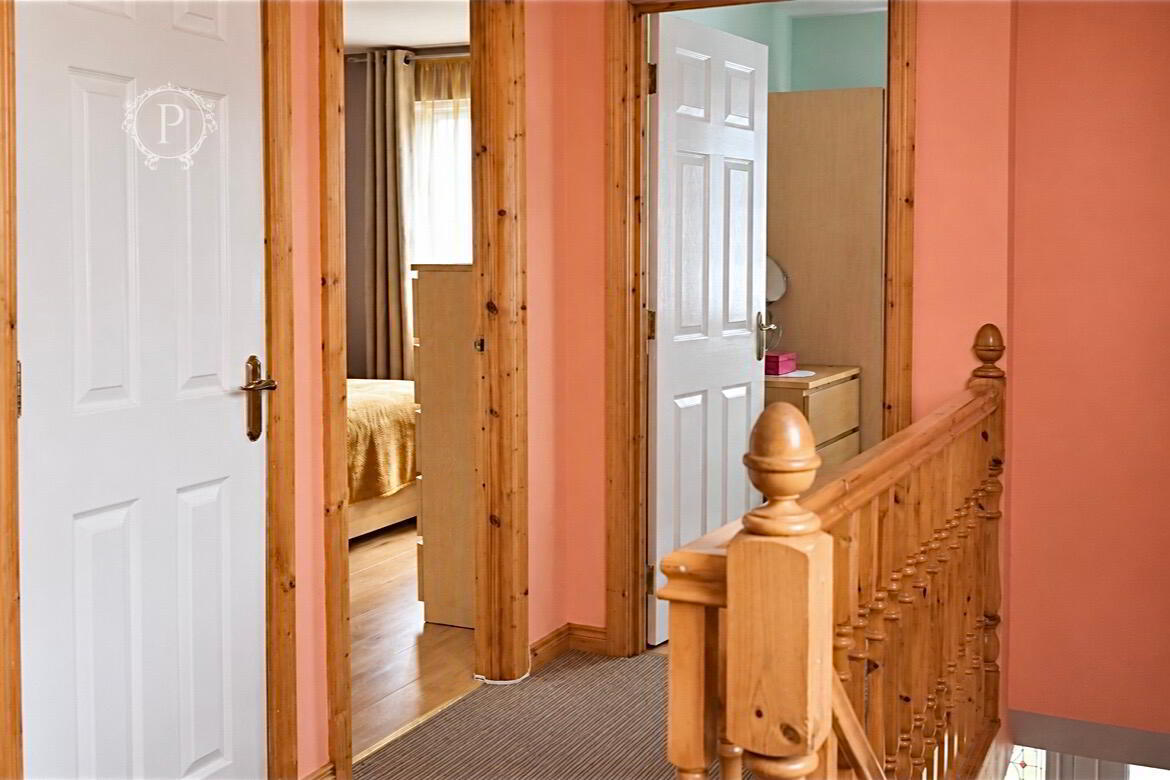
The carpeted staircase leads to a bright first-floor landing, featuring a natural wooden balustrade and matching skirting and architraves. A side-facing window allows natural light to flow throughout the landing, which provides access to all three bedrooms and the family bathroom.
Bedroom One
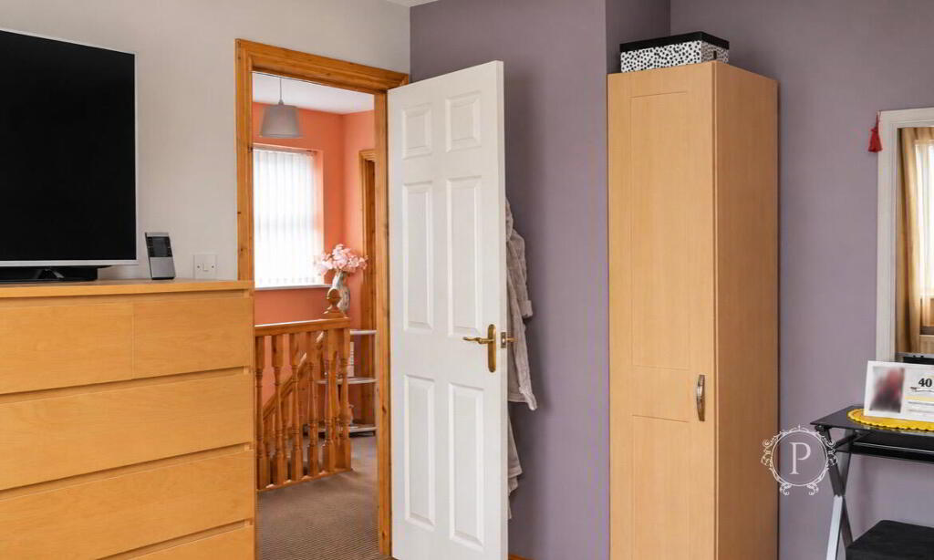
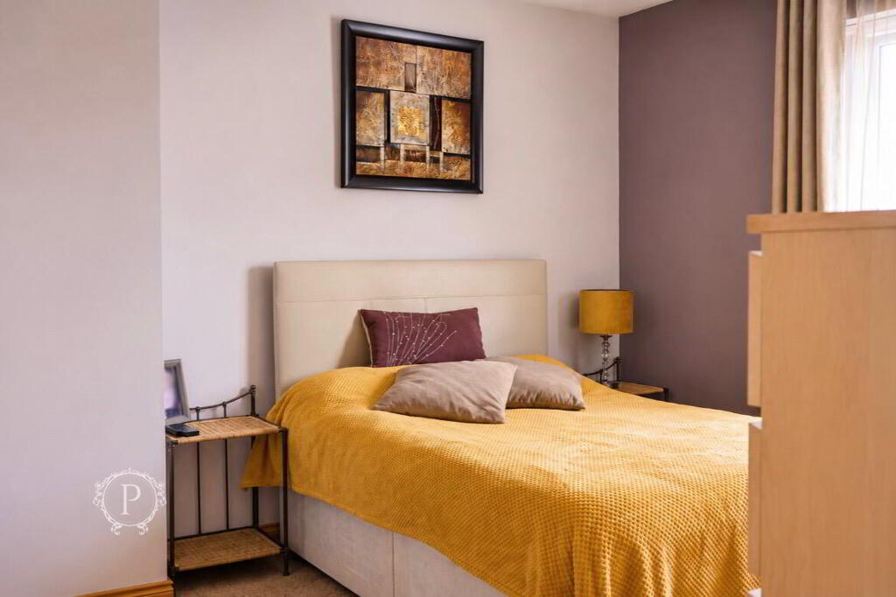
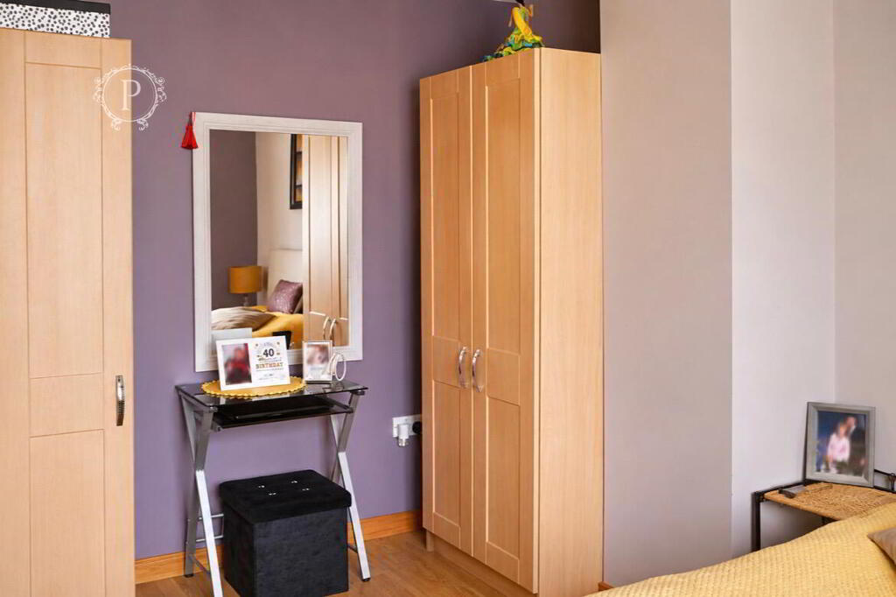
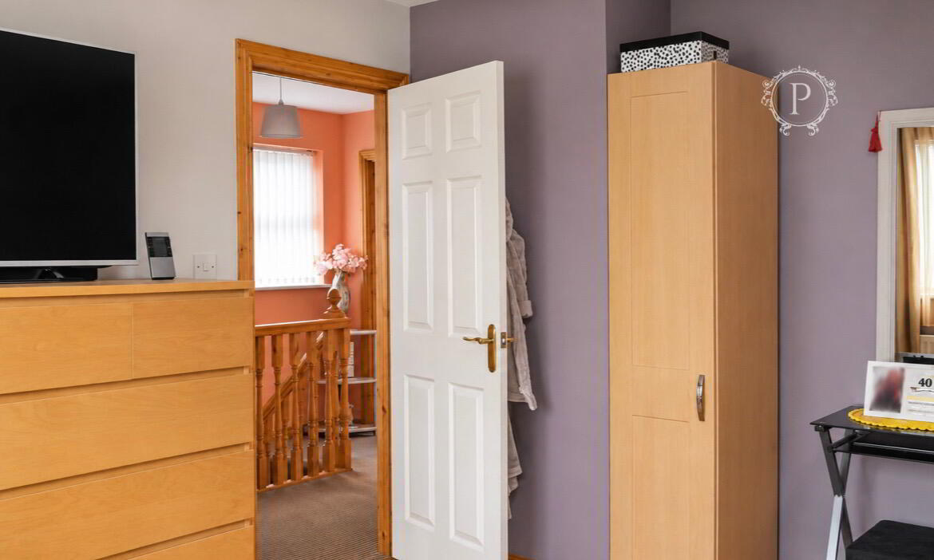
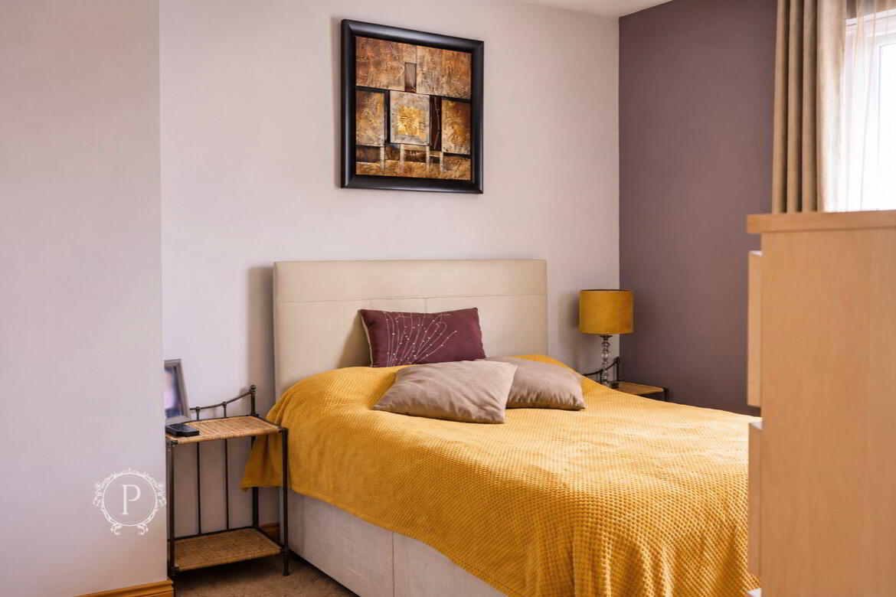
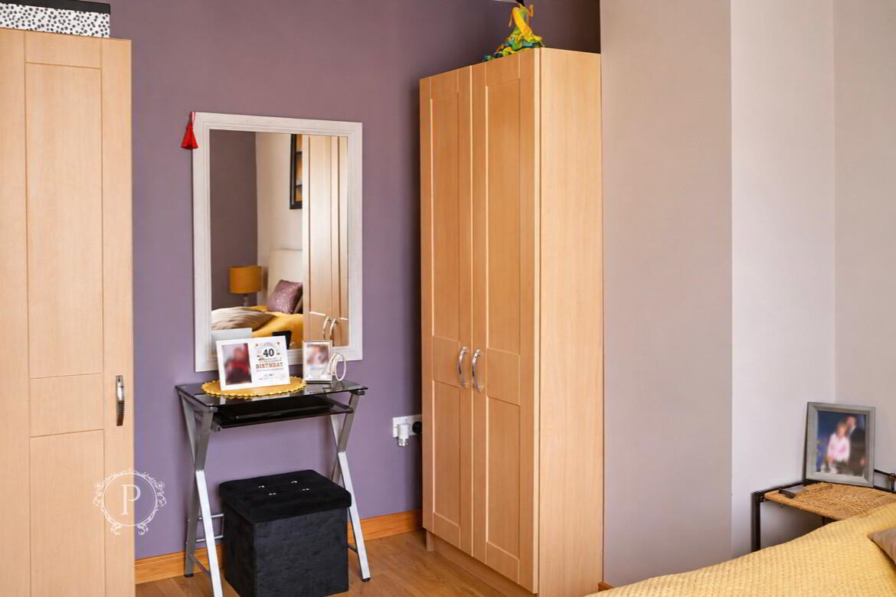
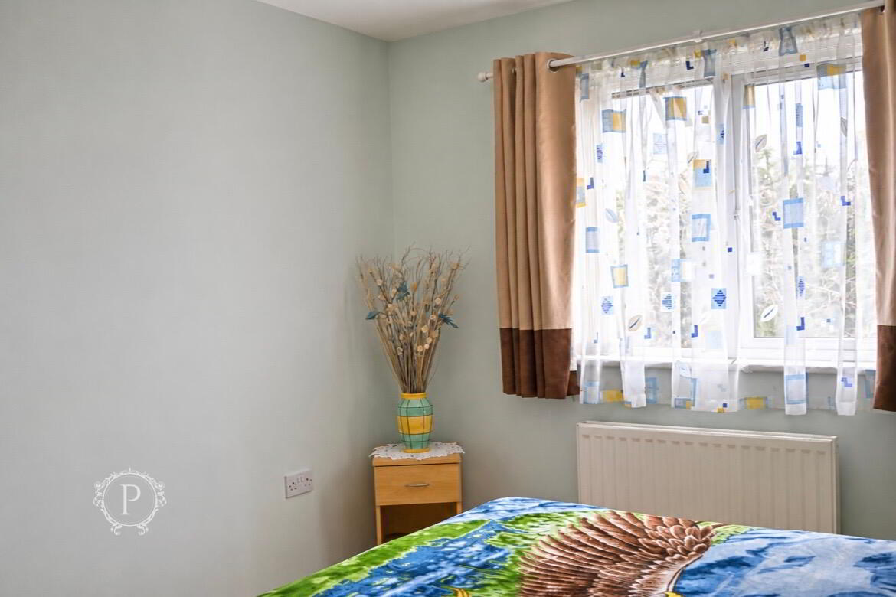
The principal bedroom is a generously proportioned double bedroom, tastefully decorated with contrasting neutral and muted purple wall colours. Finished with wood-effect flooring, the room offers ample space for wardrobes, bedside furnishings and additional storage. A large window further enhances the bright and comfortable feel of the room.
Bedroom Two
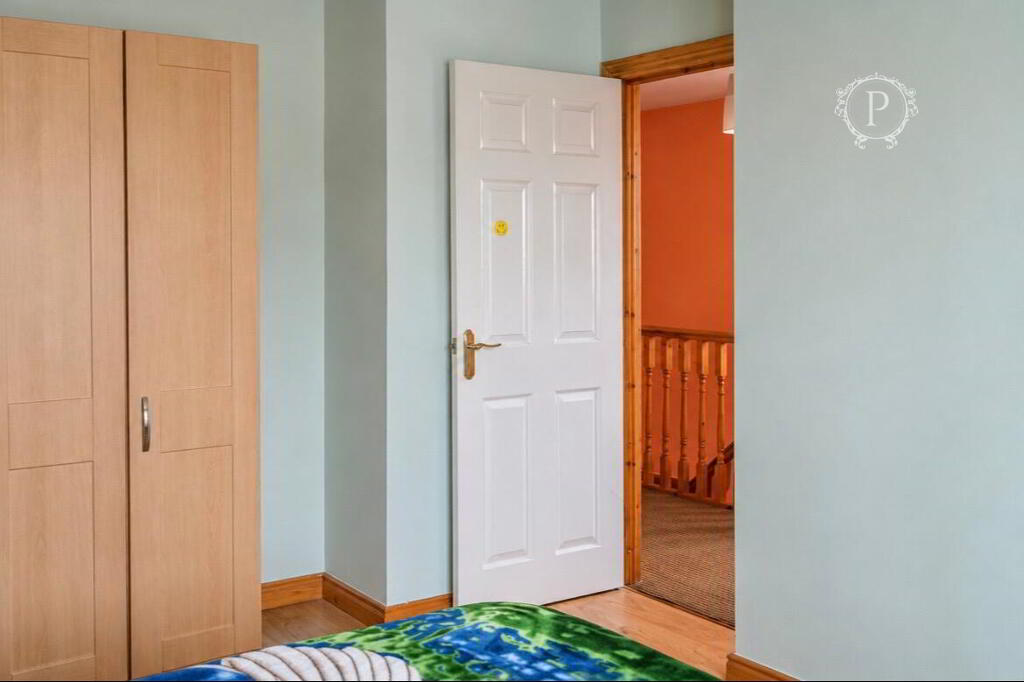
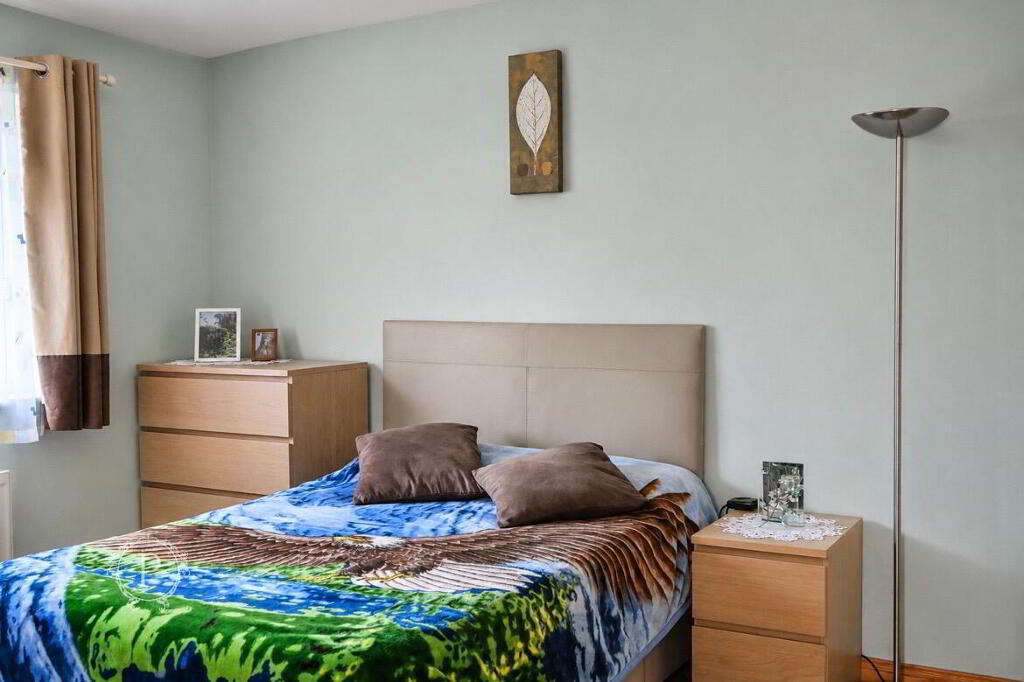
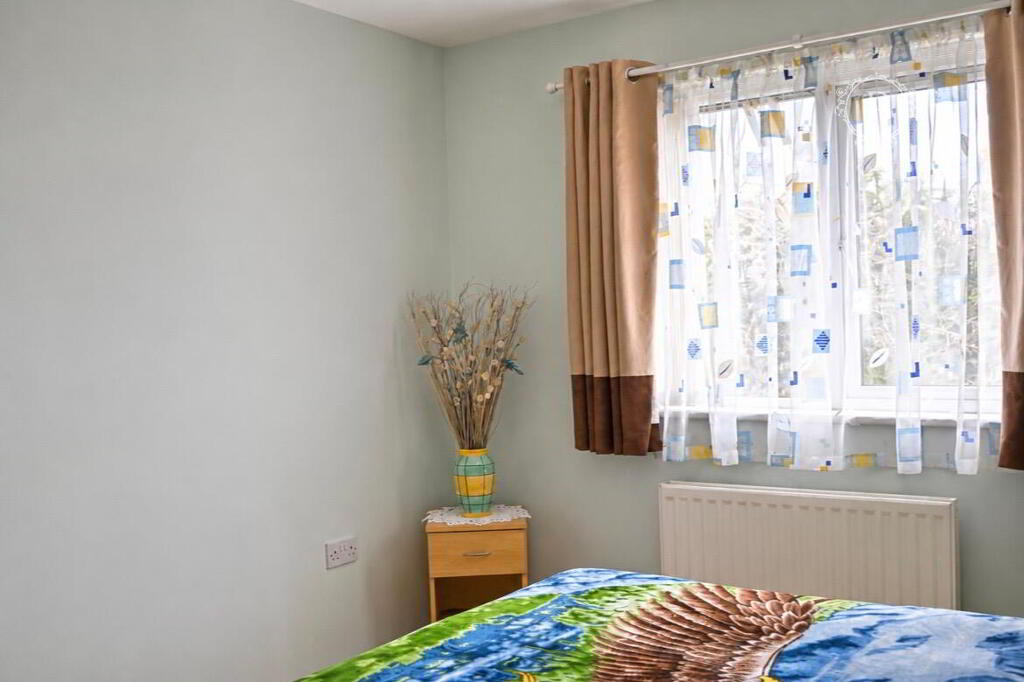
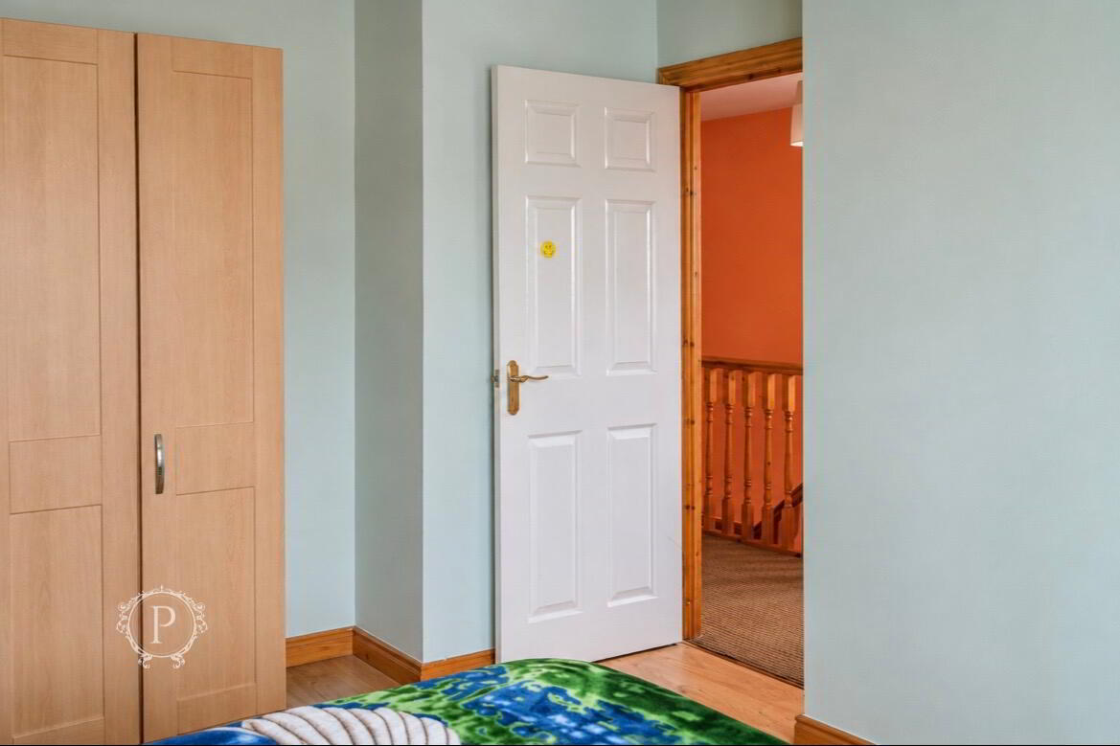
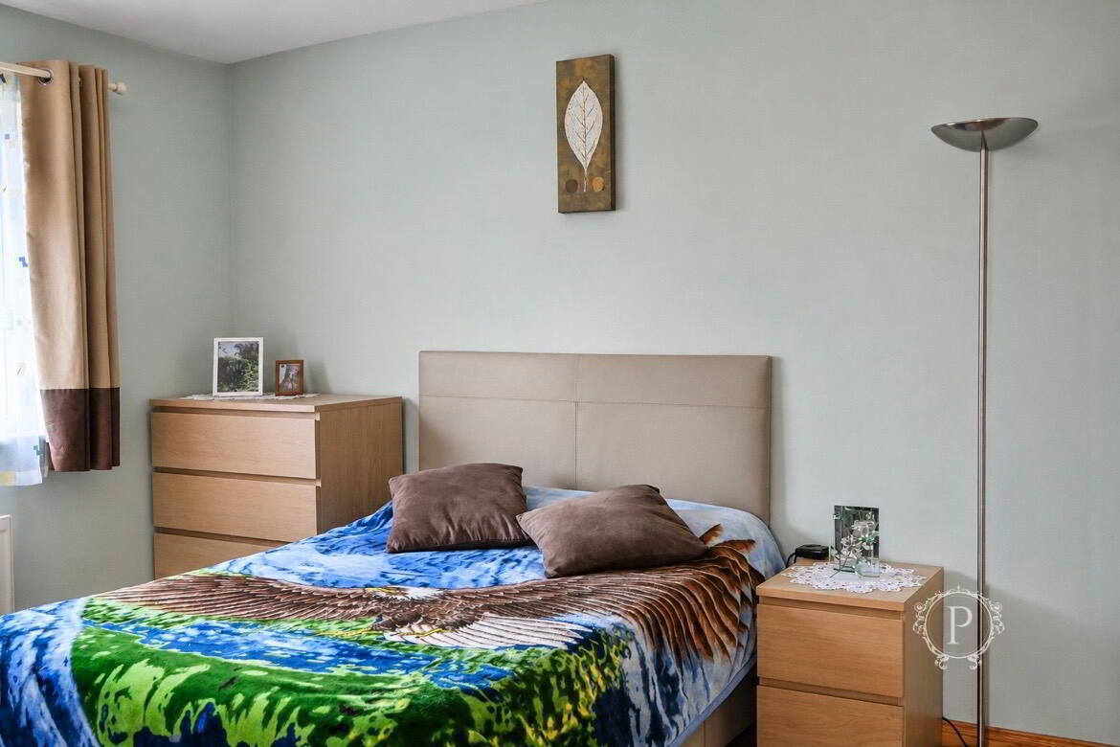
The second bedroom is another well-proportioned double bedroom, finished with wood-effect flooring and soft, neutral wall colours. The room comfortably accommodates a double bed, wardrobes and additional bedroom furnishings, with a sizeable window allowing for plenty of natural light.
Bedroom Three
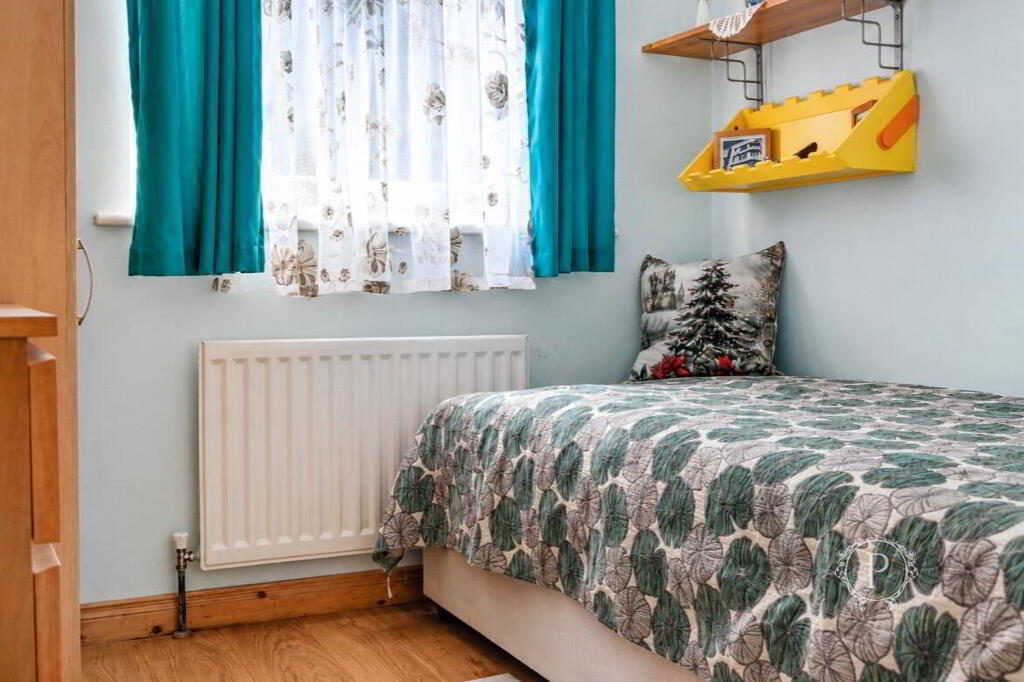
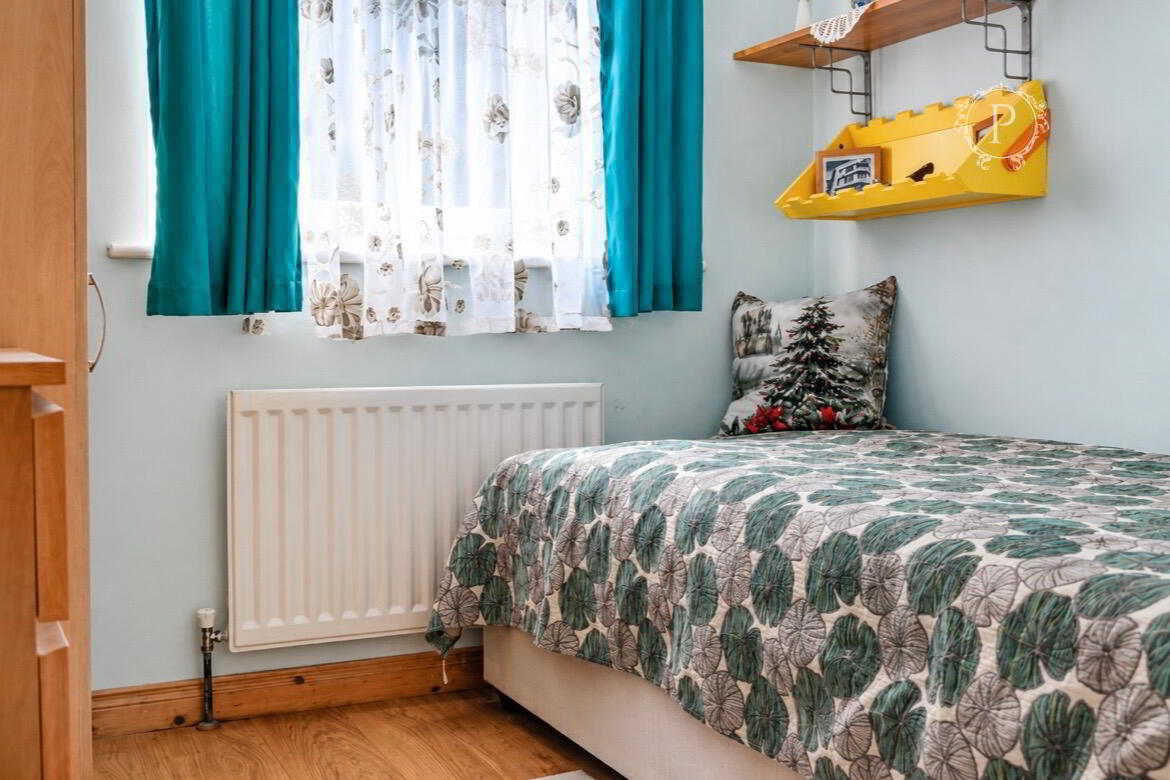
The third bedroom is a neatly presented single bedroom featuring wood-effect flooring and light-coloured walls. Currently arranged as a bedroom, this versatile space could equally lend itself to use as a nursery, dressing room or home office, depending on the requirements of the prospective purchaser.
Family Bathroom
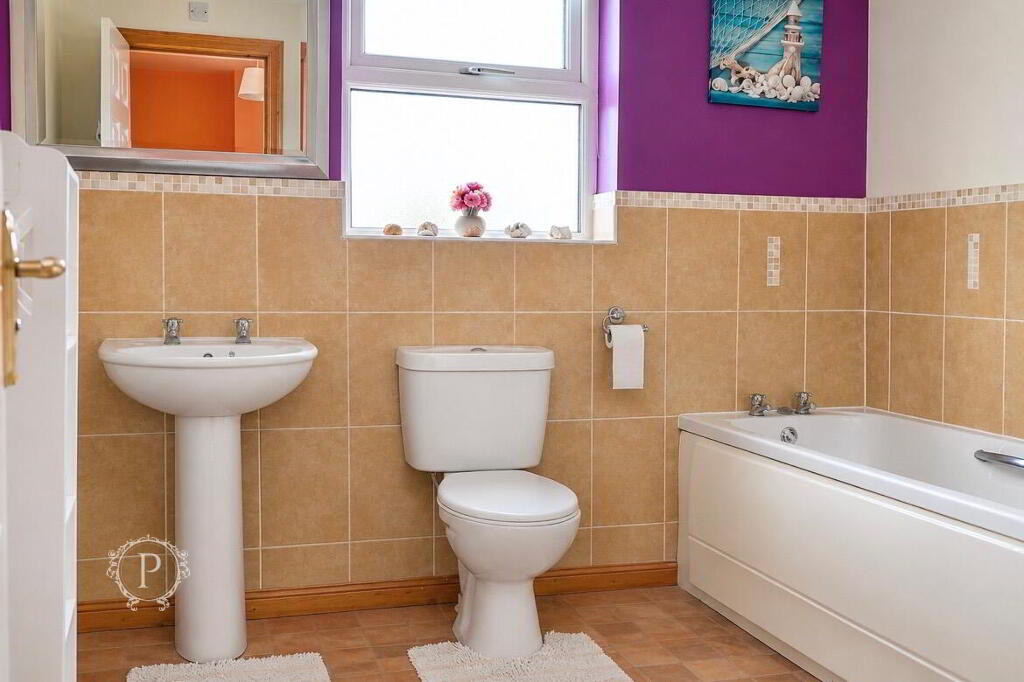
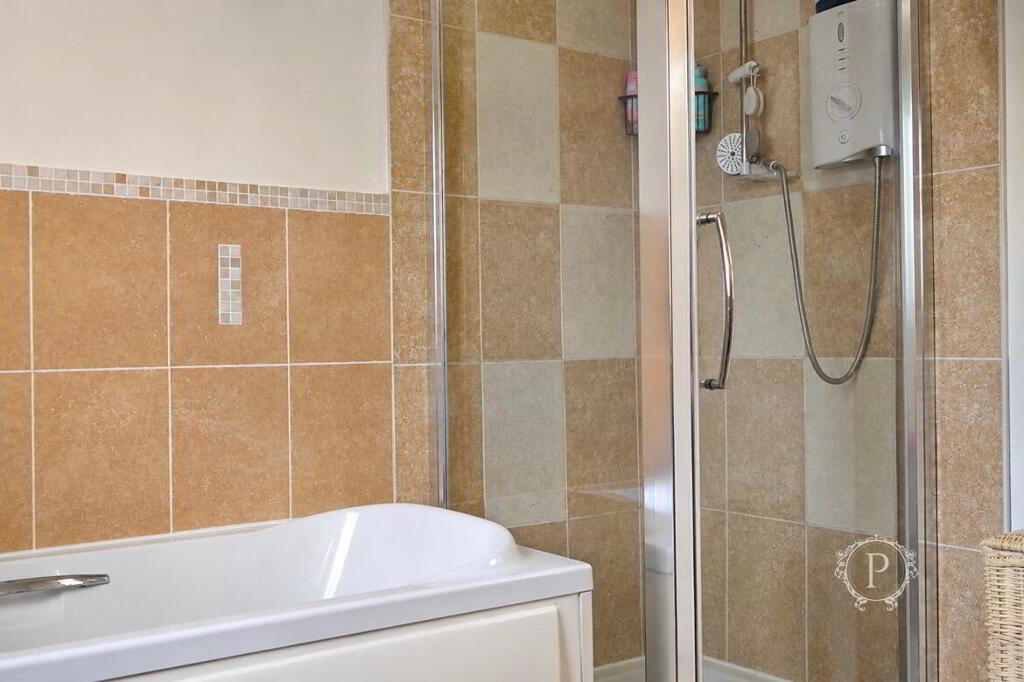
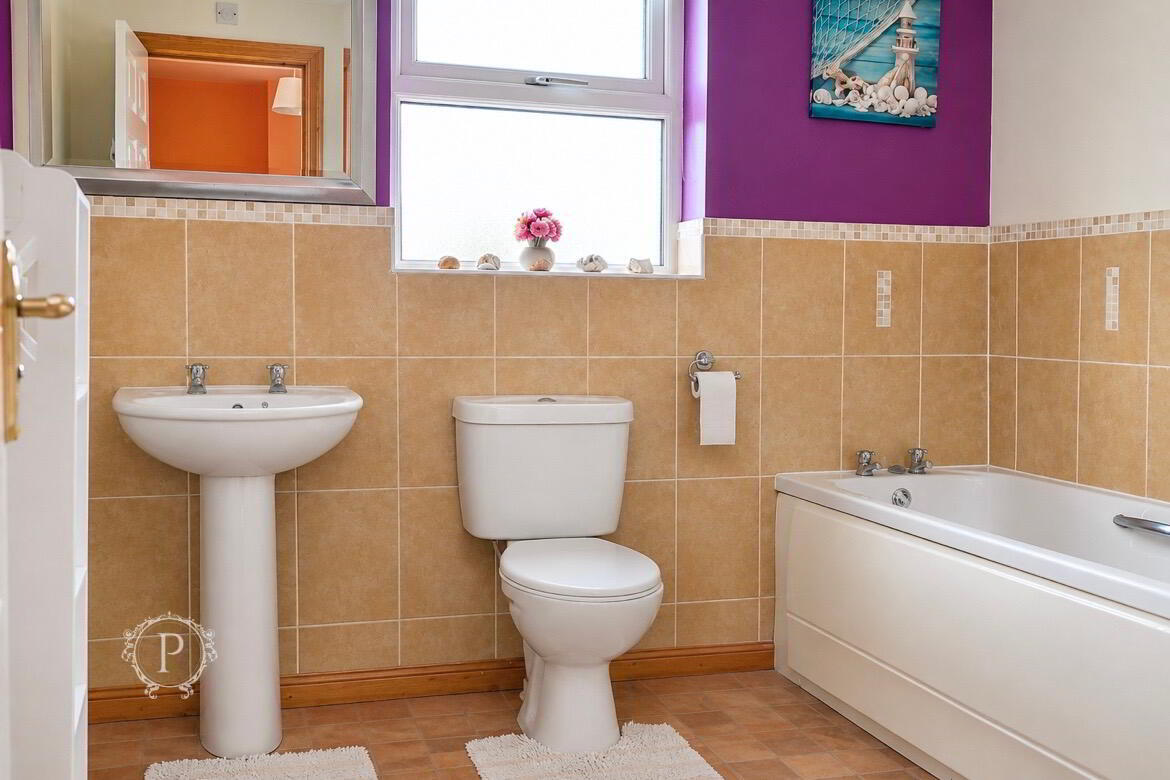
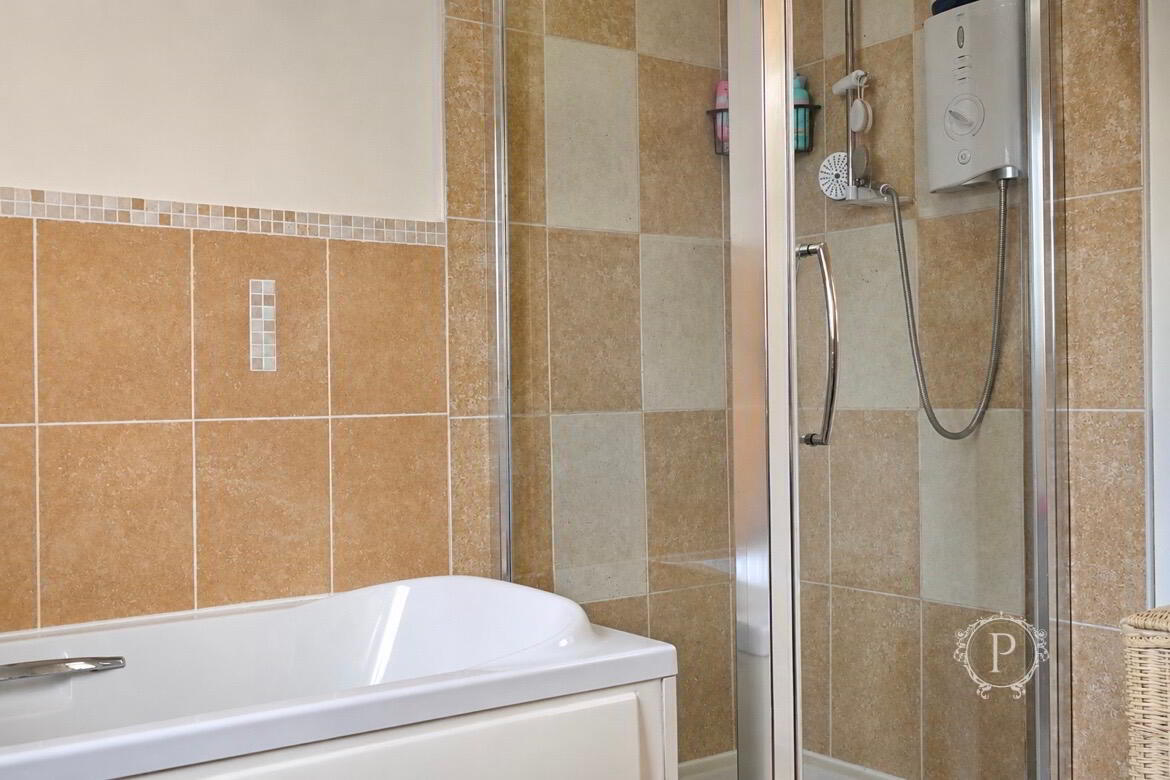
The spacious family bathroom is fitted with a white four-piece suite comprising a panelled bath, separate enclosed electric shower, pedestal wash hand basin and low-flush W.C.
The bathroom is finished with partially tiled walls incorporating decorative mosaic detailing, fully tiled shower walls and tiled flooring. An obscured glazed window provides natural light whilst maintaining privacy.
Outside
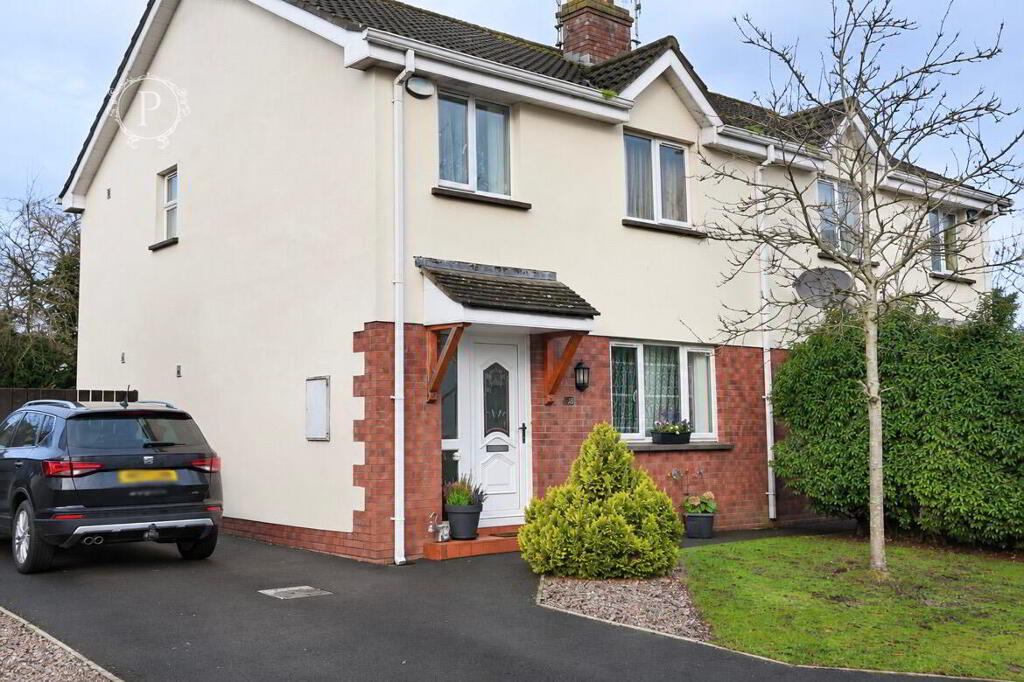
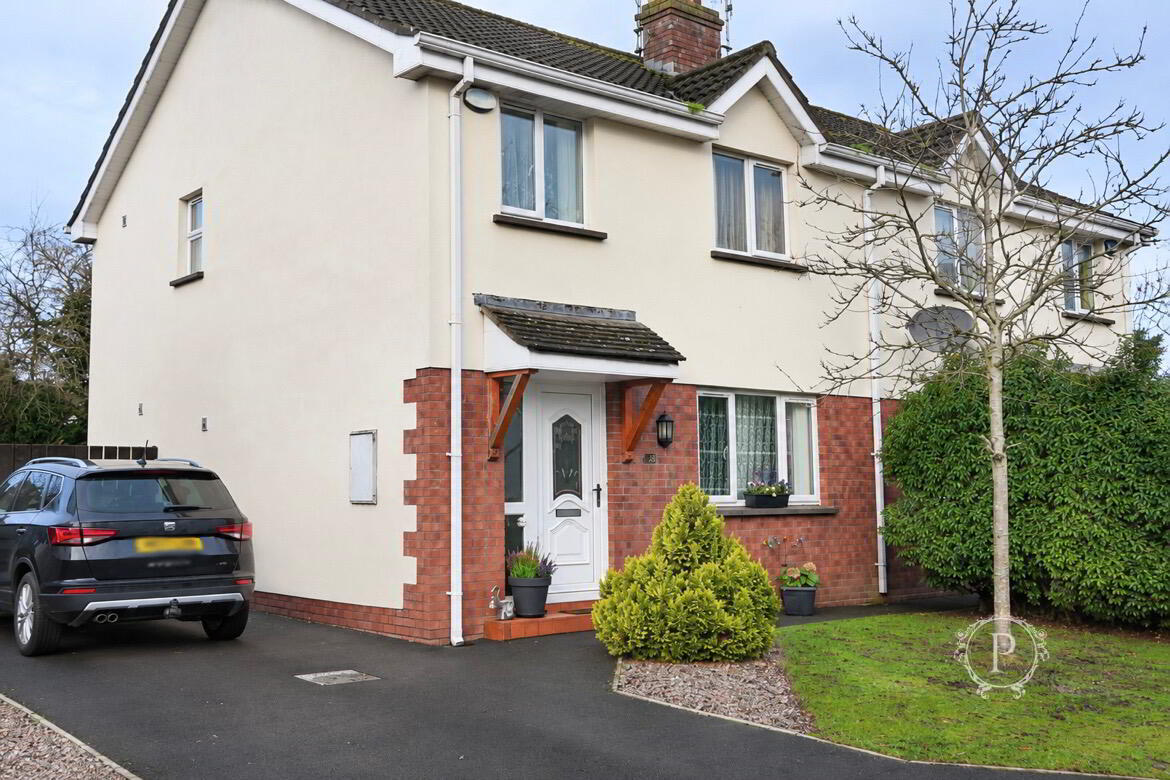
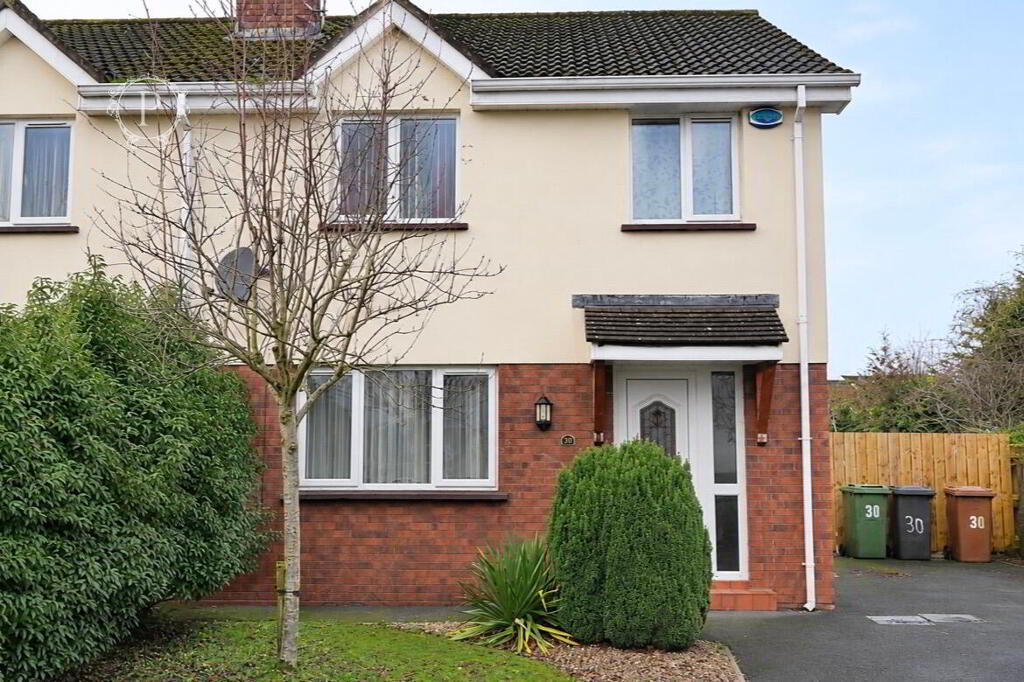
Externally, the property boasts an attractive frontage with a garden laid in lawn, established shrubbery, a mature tree and decorative stone borders. A tarmac driveway extends along the side of the property, providing convenient off-street parking.
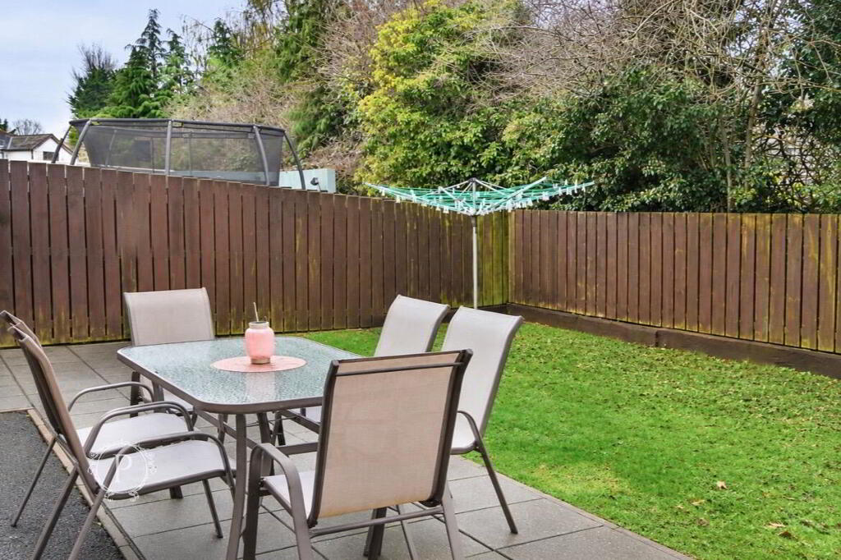
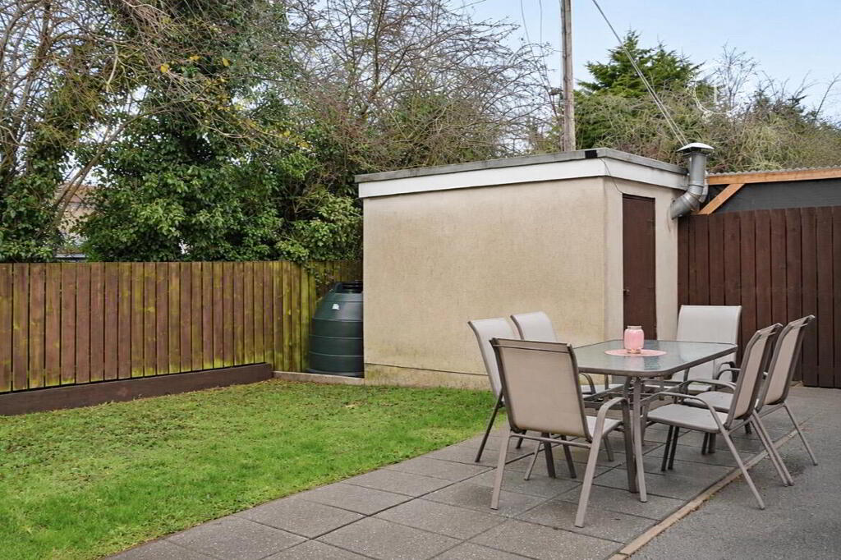
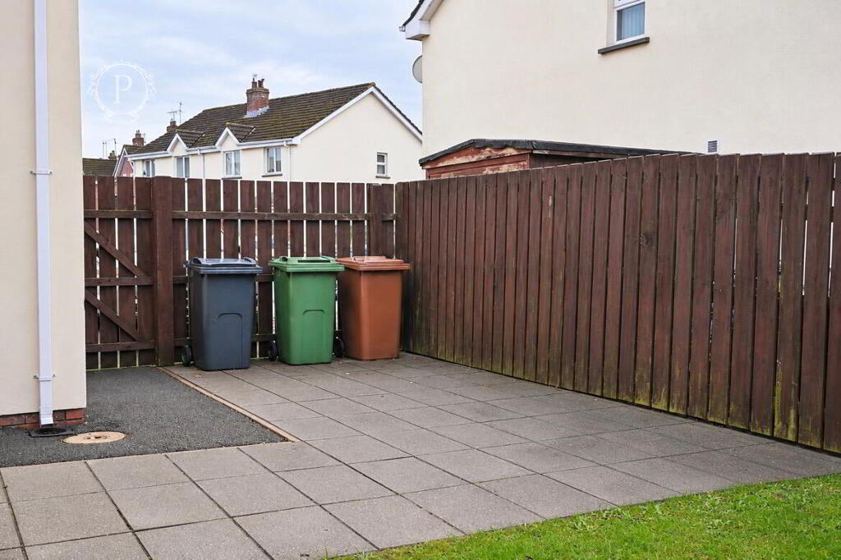
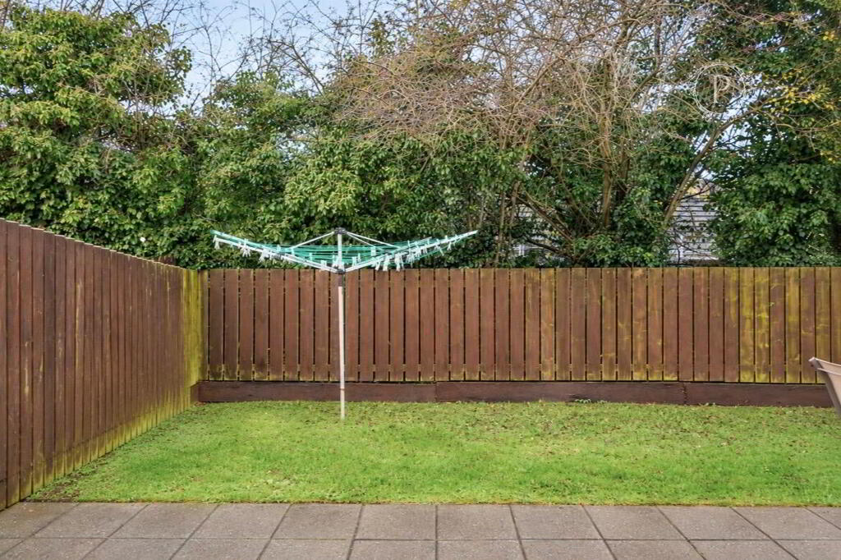
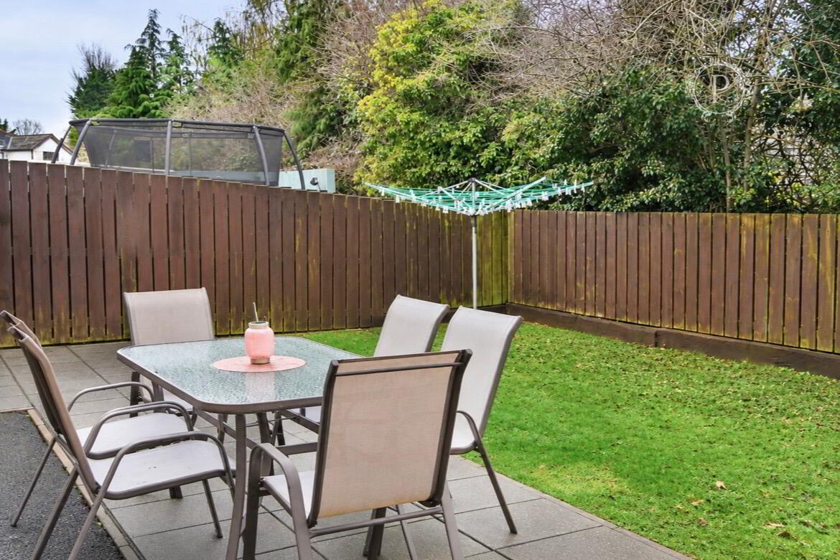
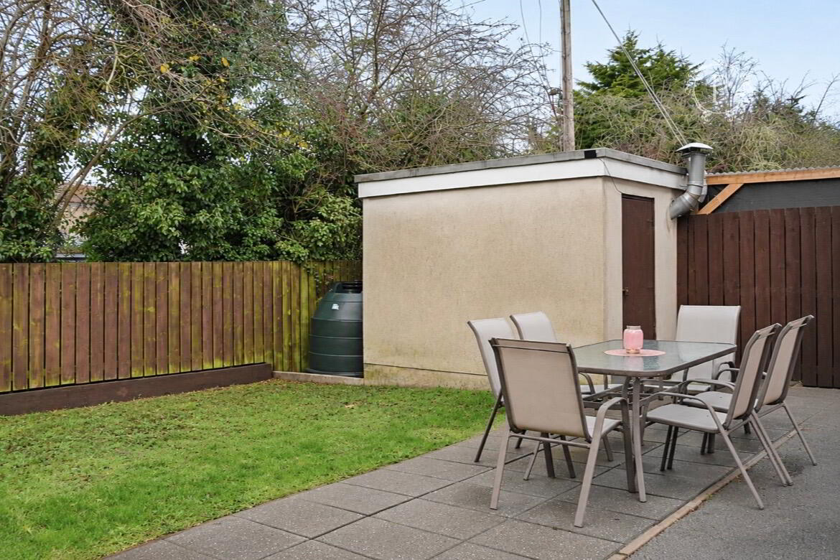
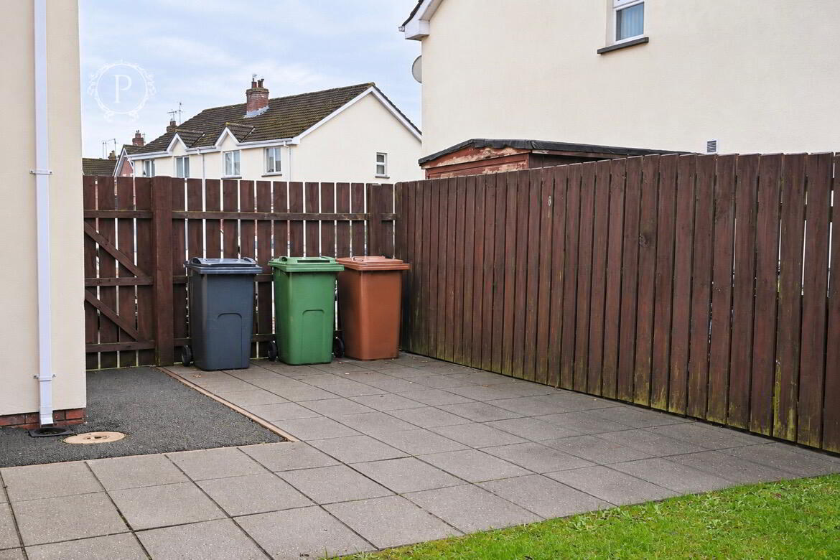
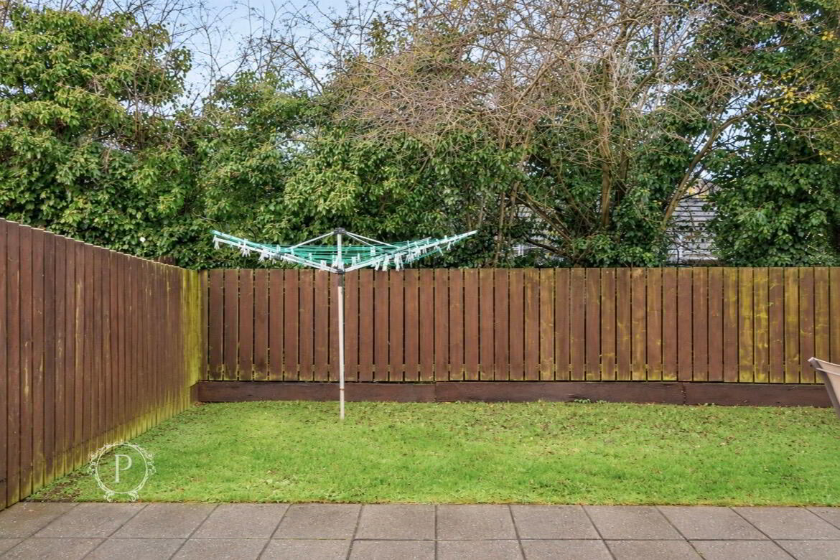
To the rear, the property enjoys a fully enclosed garden surrounded by timber fencing and mature greenery, offering a pleasant degree of privacy. The garden is predominantly laid in lawn and complemented by a generous paved patio area, providing an excellent space for outdoor dining, entertaining or simply relaxing.
The rear garden also benefits from an external outbuilding, outdoor water tap and gated side access, further enhancing the practicality of the property.
Combining spacious accommodation, well-maintained interiors and excellent outdoor space, 28 Navan Court represents a fantastic opportunity to acquire an attractive family home within an established residential development on the outskirts of Armagh City Centre.



 28 Thomas Street,
Armagh,
BT61 7QB
 028 3752 7774
Follow us on Facebook
Follow us on Instagram