Additional Information
Entrance Hall
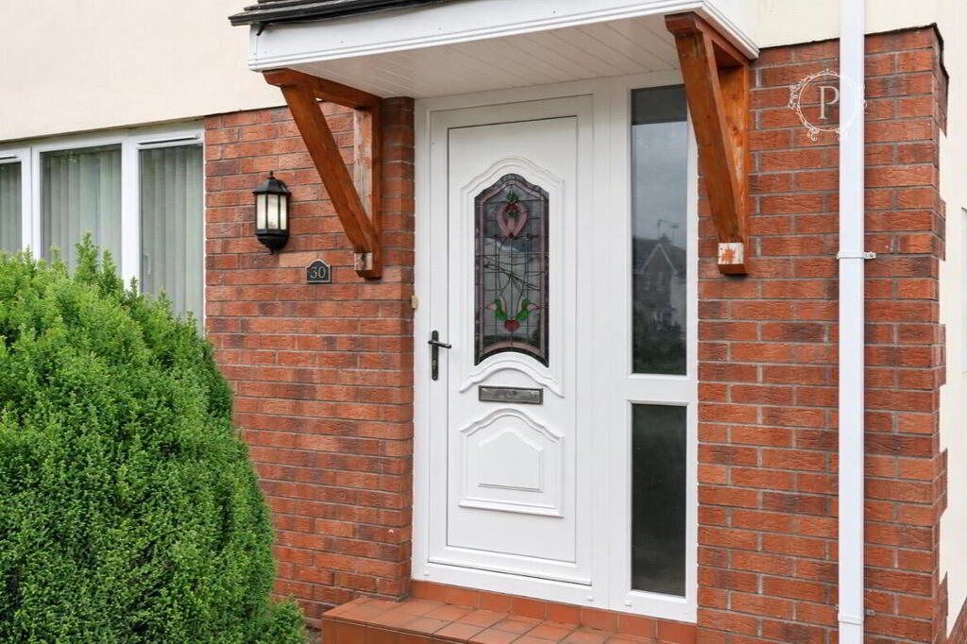
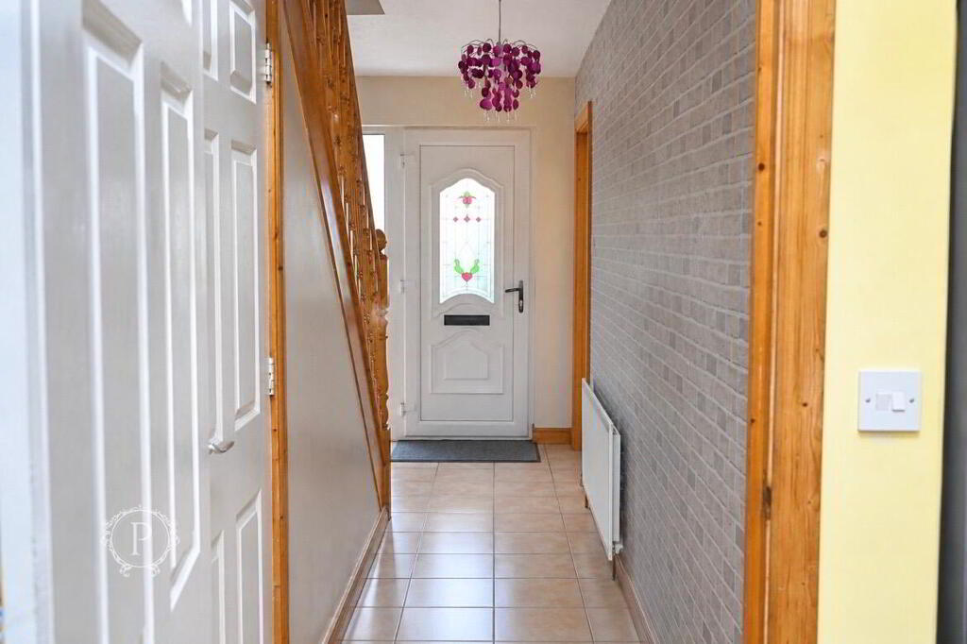
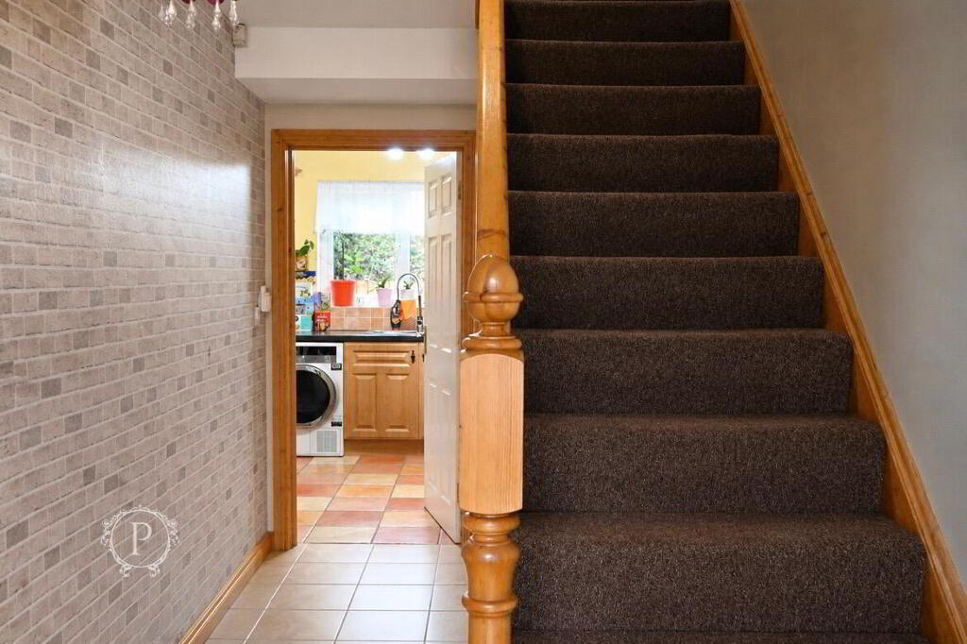
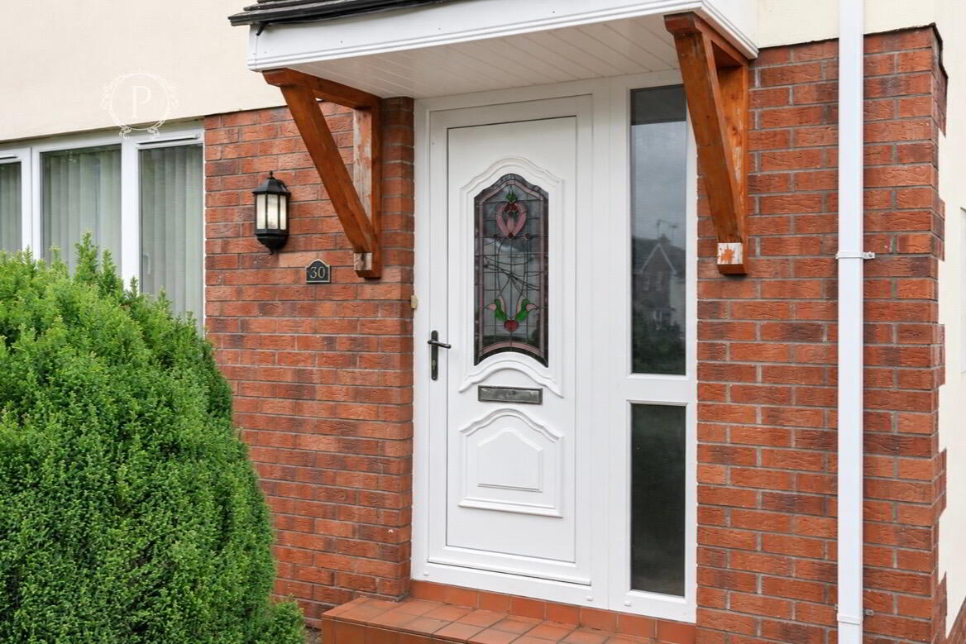
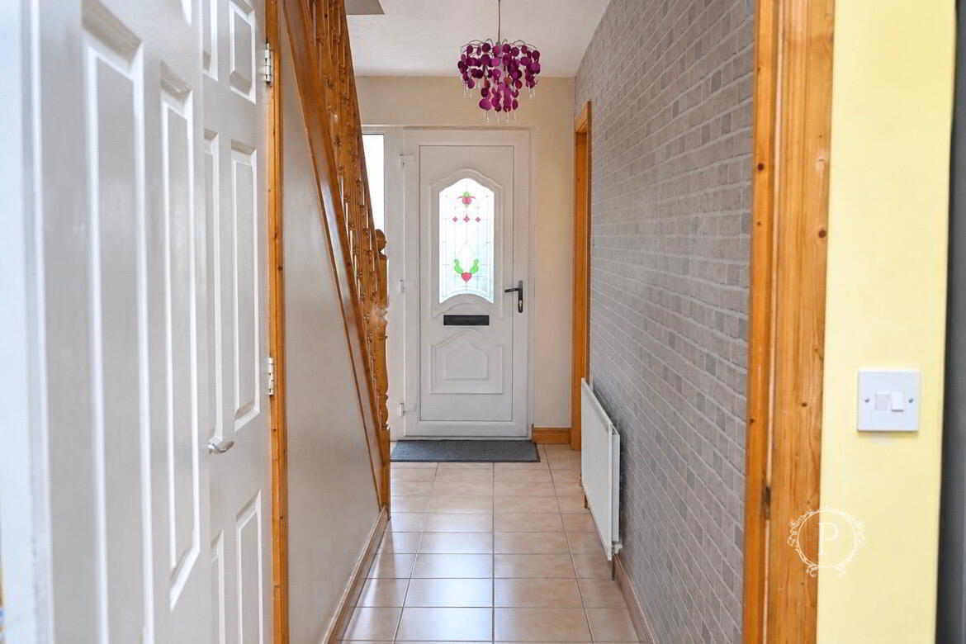
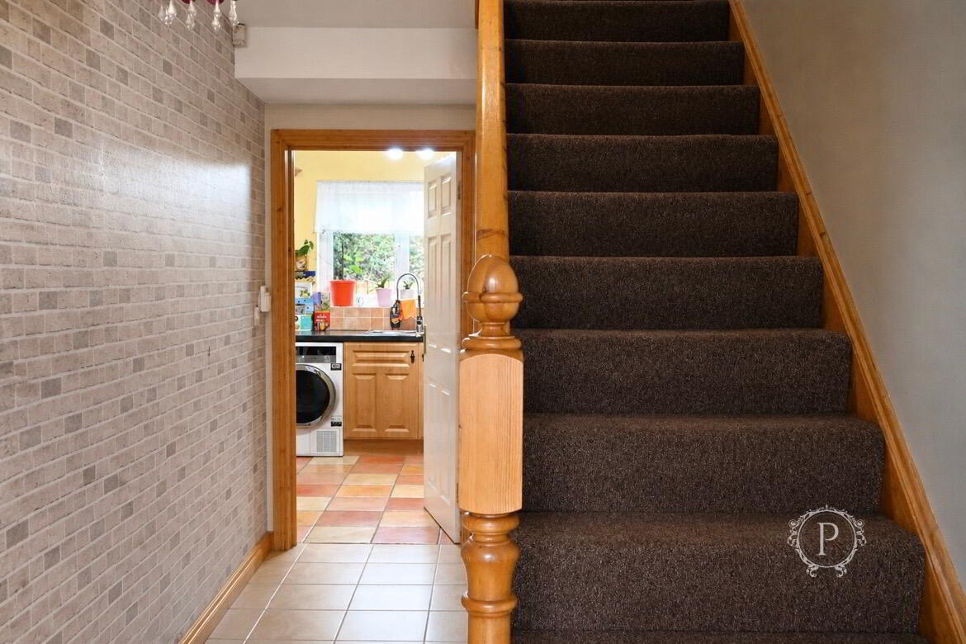
Upon entering the property through the decorative glazed uPVC front door, you are welcomed into a bright entrance hall finished with tiled flooring, feature wallpaper and natural wooden joinery. A carpeted staircase with a wooden balustrade leads to the first-floor accommodation, whilst the hallway provides access to both the living room and kitchen/dining area.
Living Room
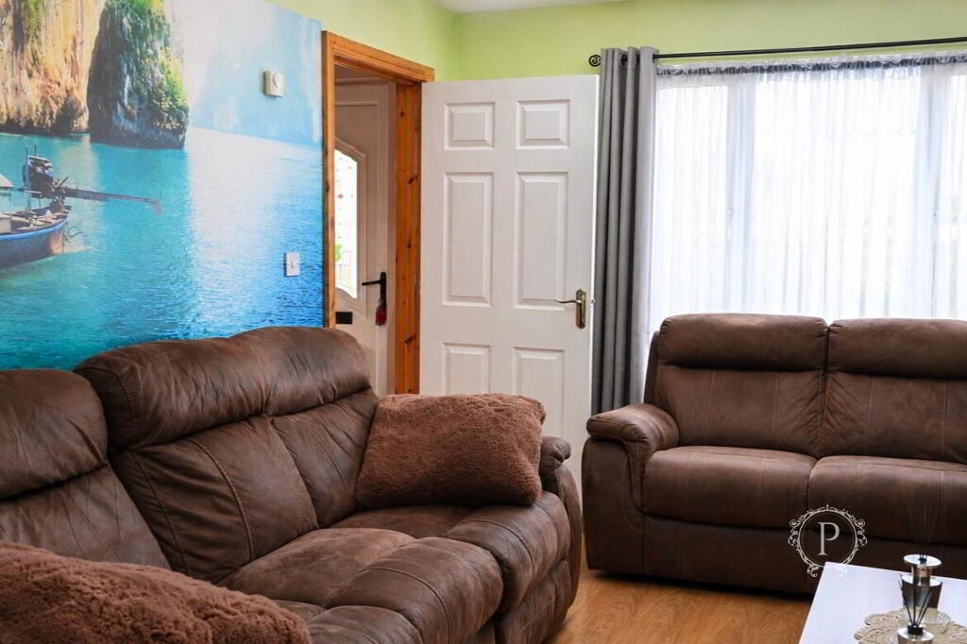
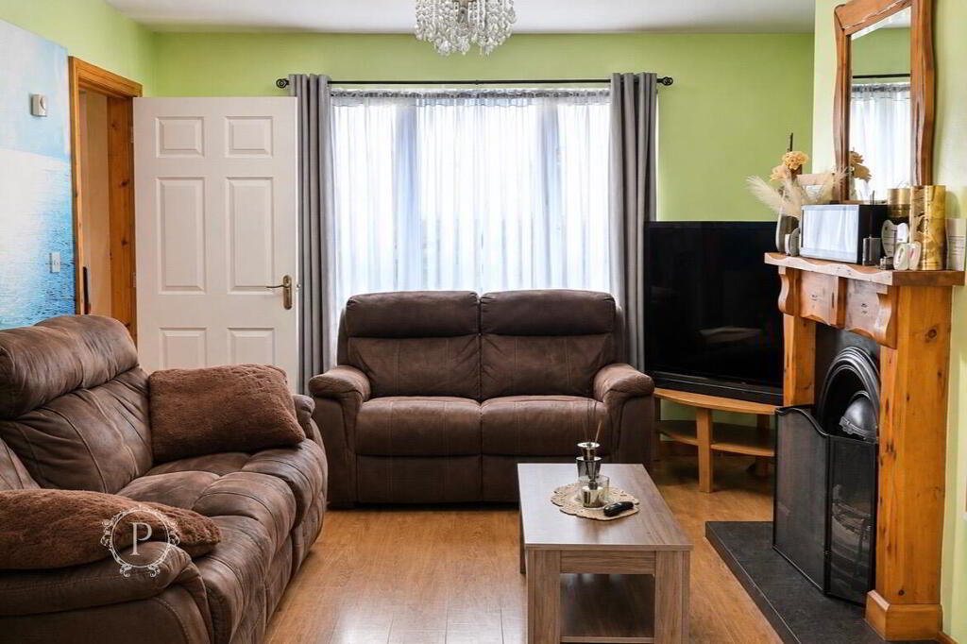
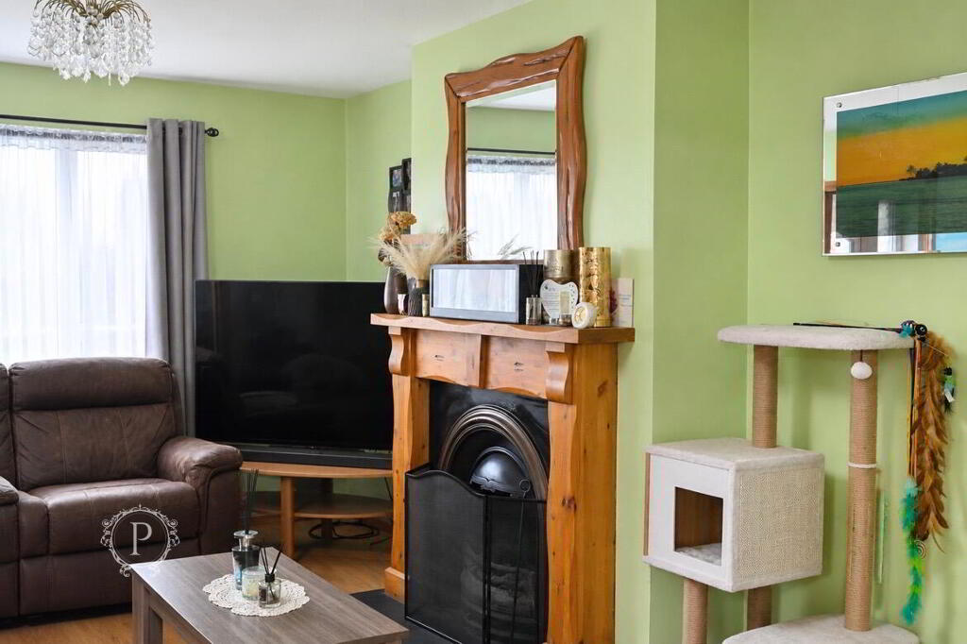
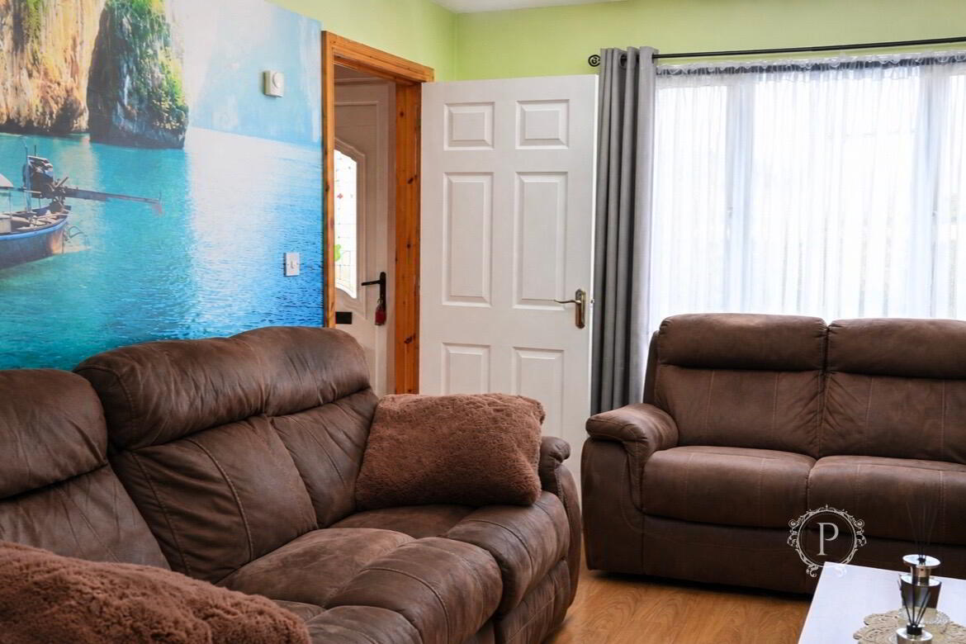
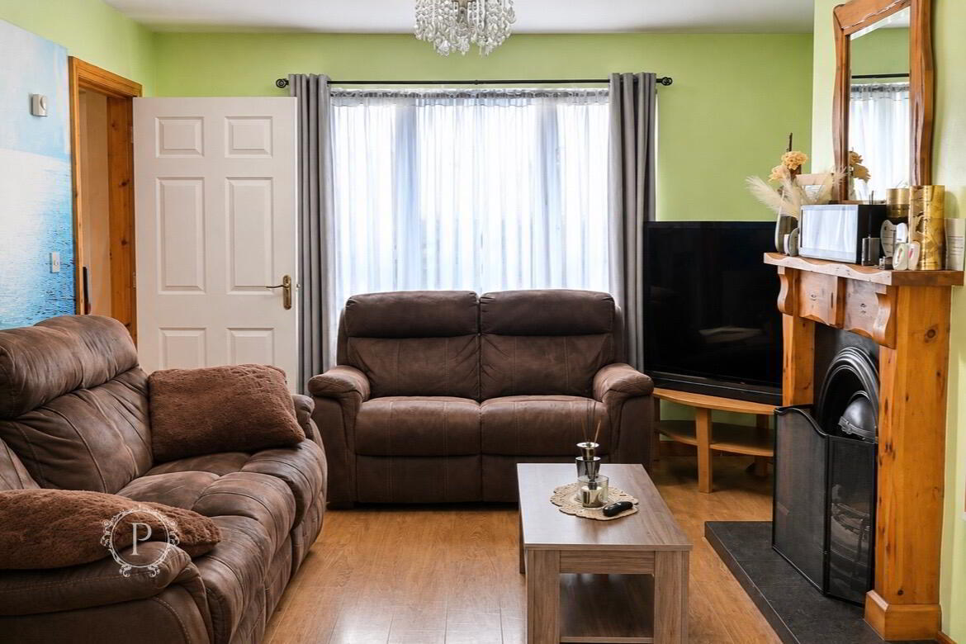
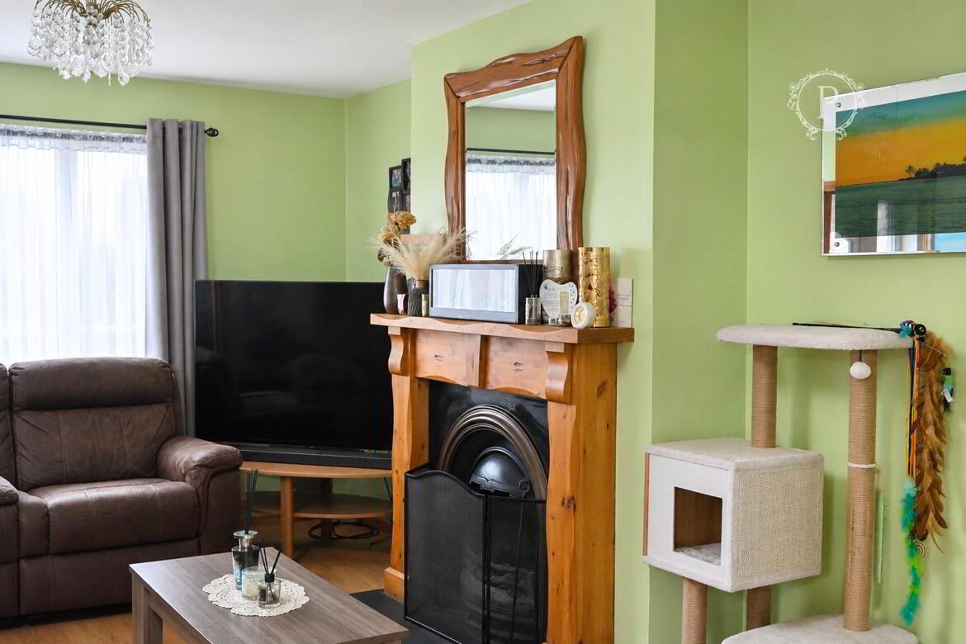
Located to the front of the property, this inviting reception room is finished with wood-effect flooring and benefits from a large frontal window allowing plenty of natural light to flow throughout. The focal point of the room is an attractive fireplace incorporating a decorative cast-iron inset, wooden surround and dark hearth, creating a warm and homely atmosphere. The living room further benefits from direct access to the kitchen/dining area, providing a practical layout for everyday family living and entertaining.
Kitchen/Dining Area
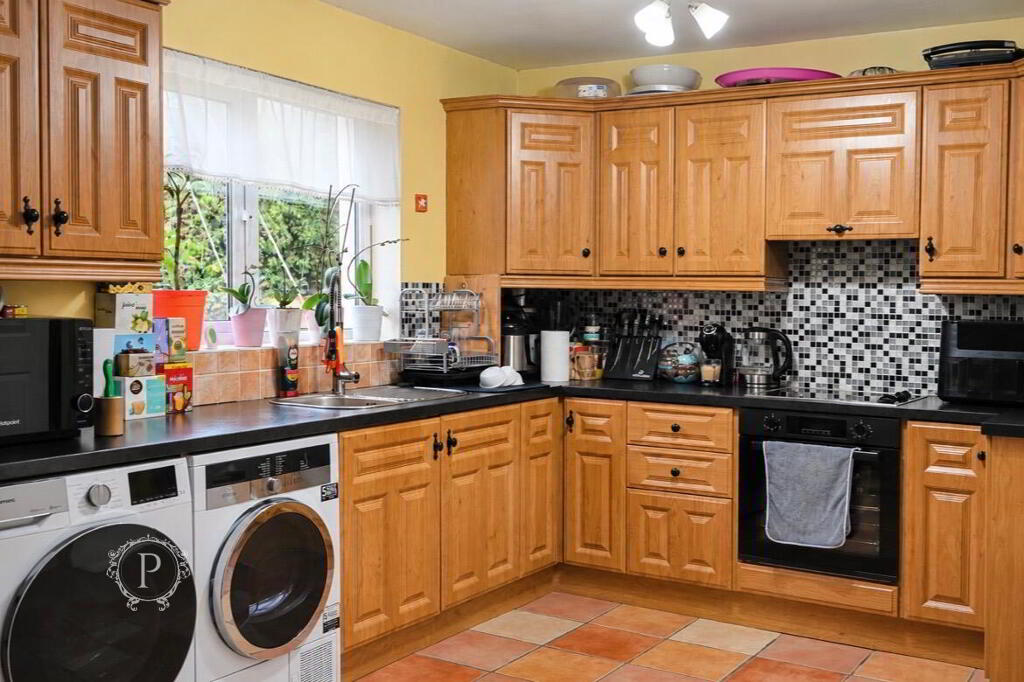
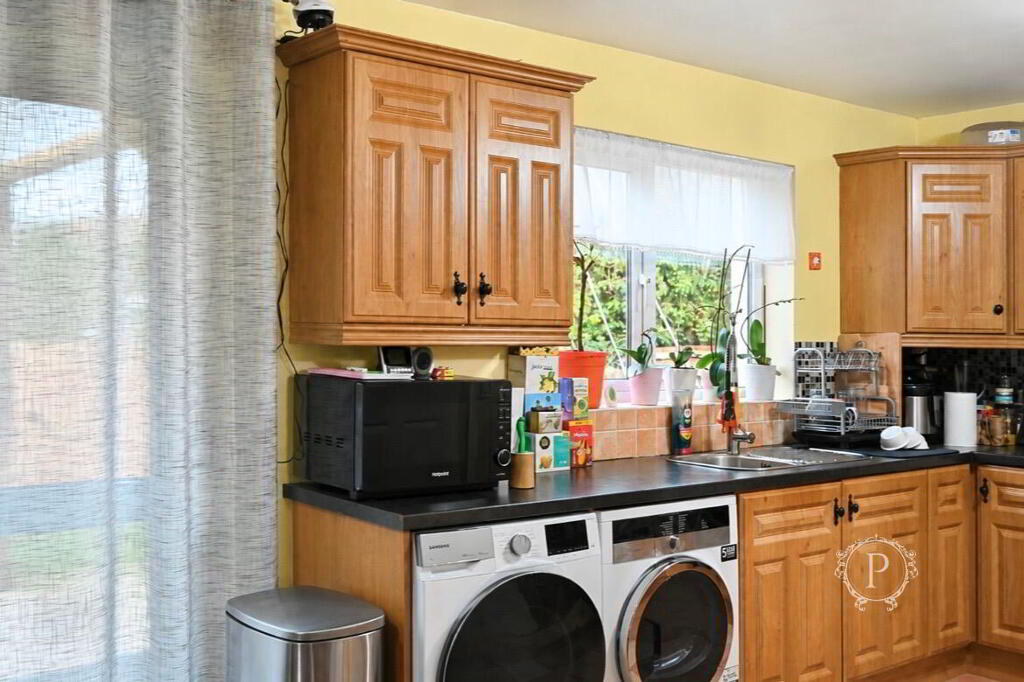
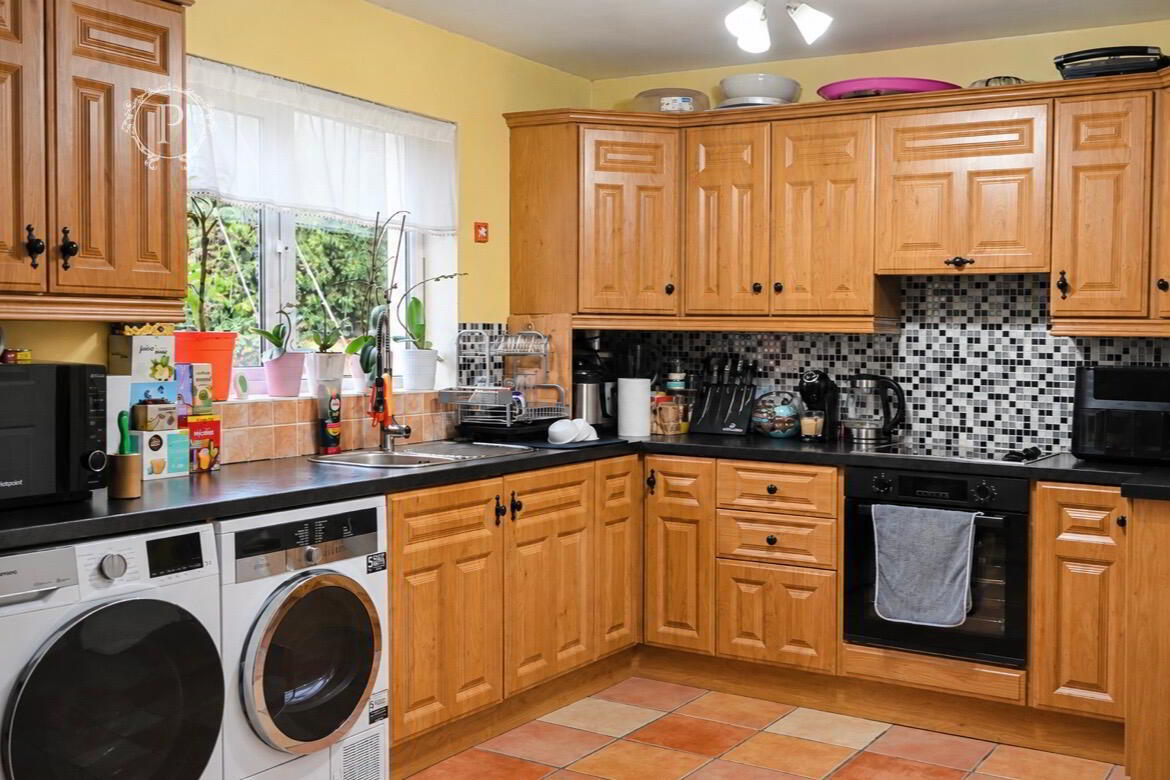
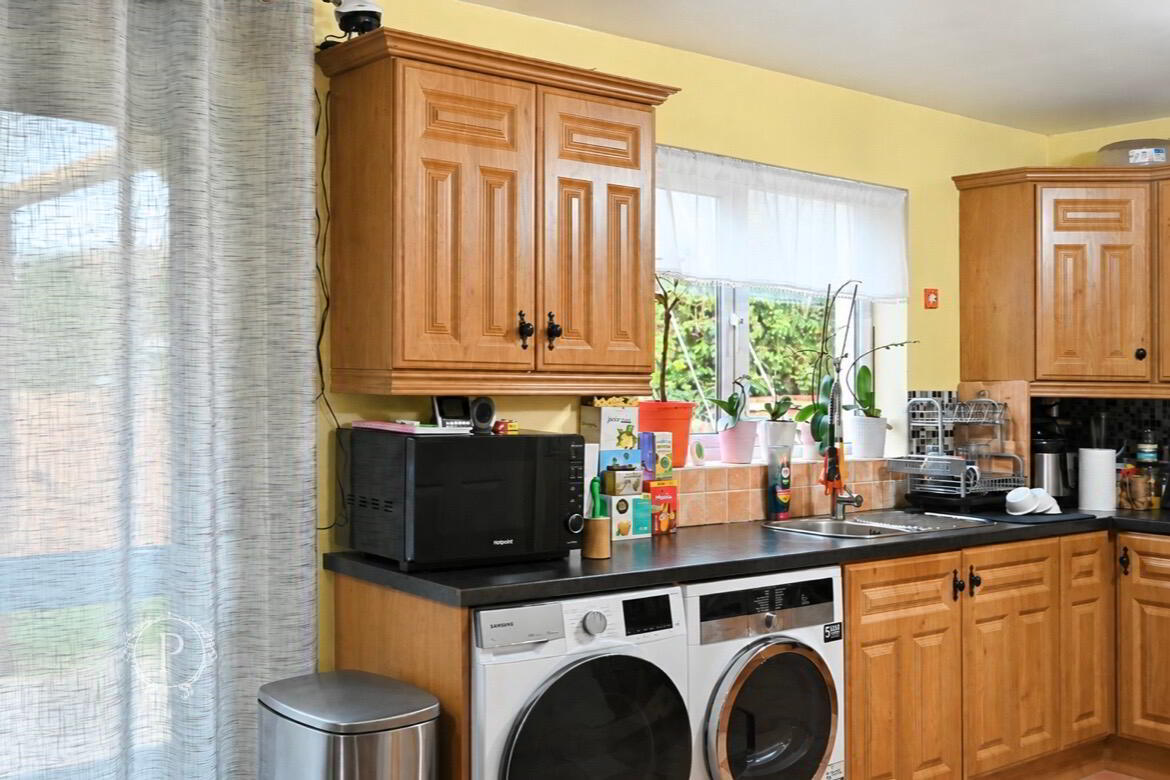
Positioned to the rear of the property, the spacious kitchen/dining area comprises a comprehensive range of high and low-level wood-effect units, complemented by contrasting dark worktops, tiled splashbacks and tiled flooring throughout.
The kitchen incorporates an integrated oven and hob, stainless steel sink and drainer, plumbing for a washing machine and space for additional freestanding appliances. A window overlooking the rear garden provides natural light to the kitchen.
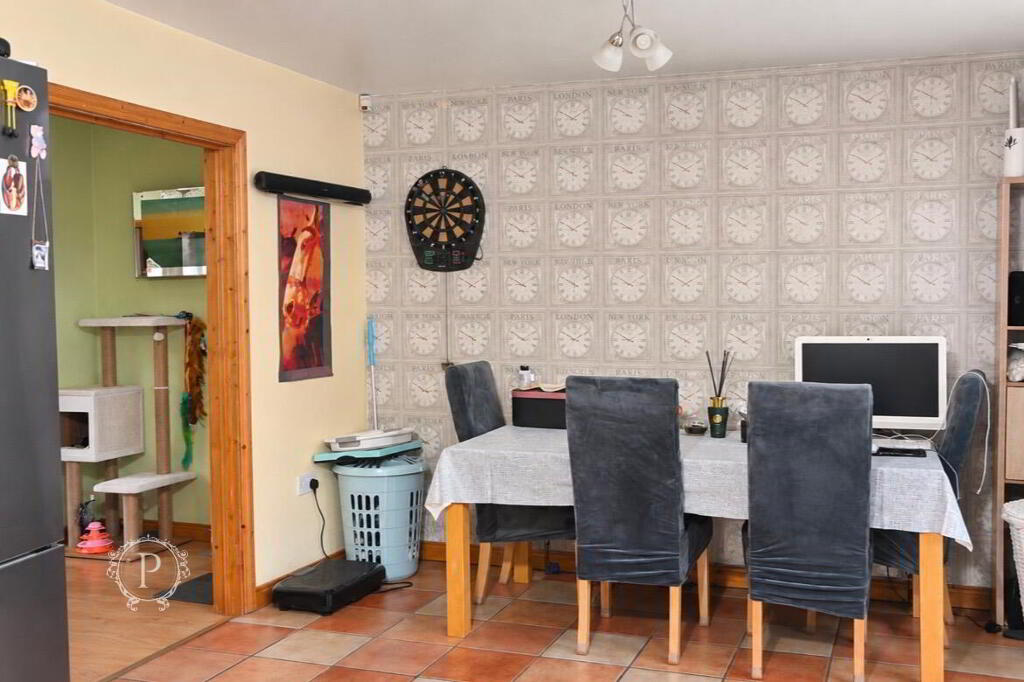
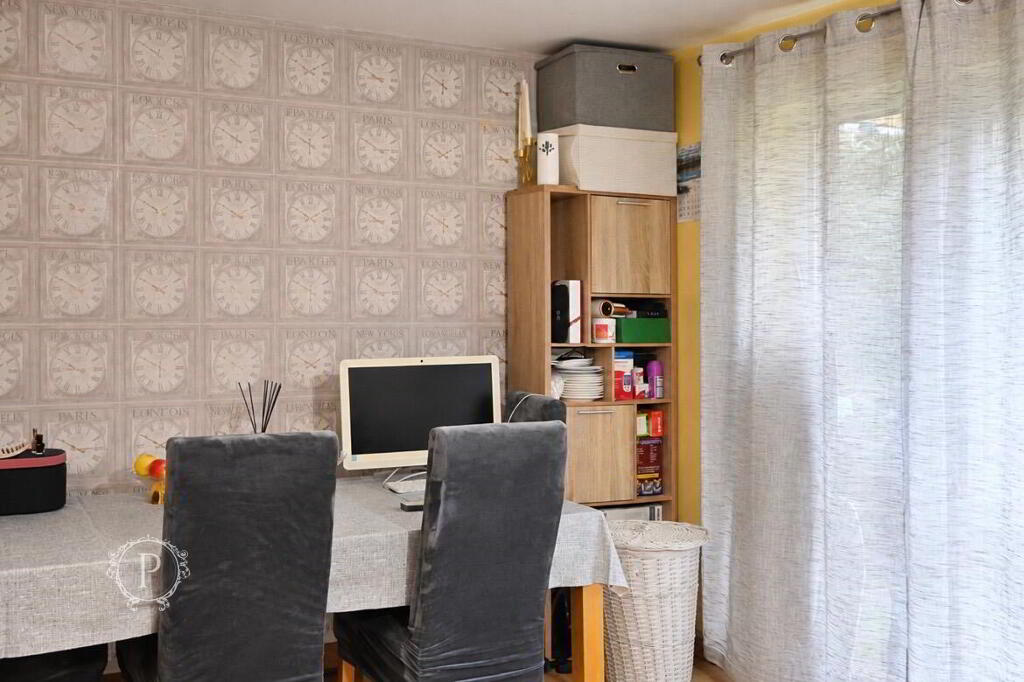
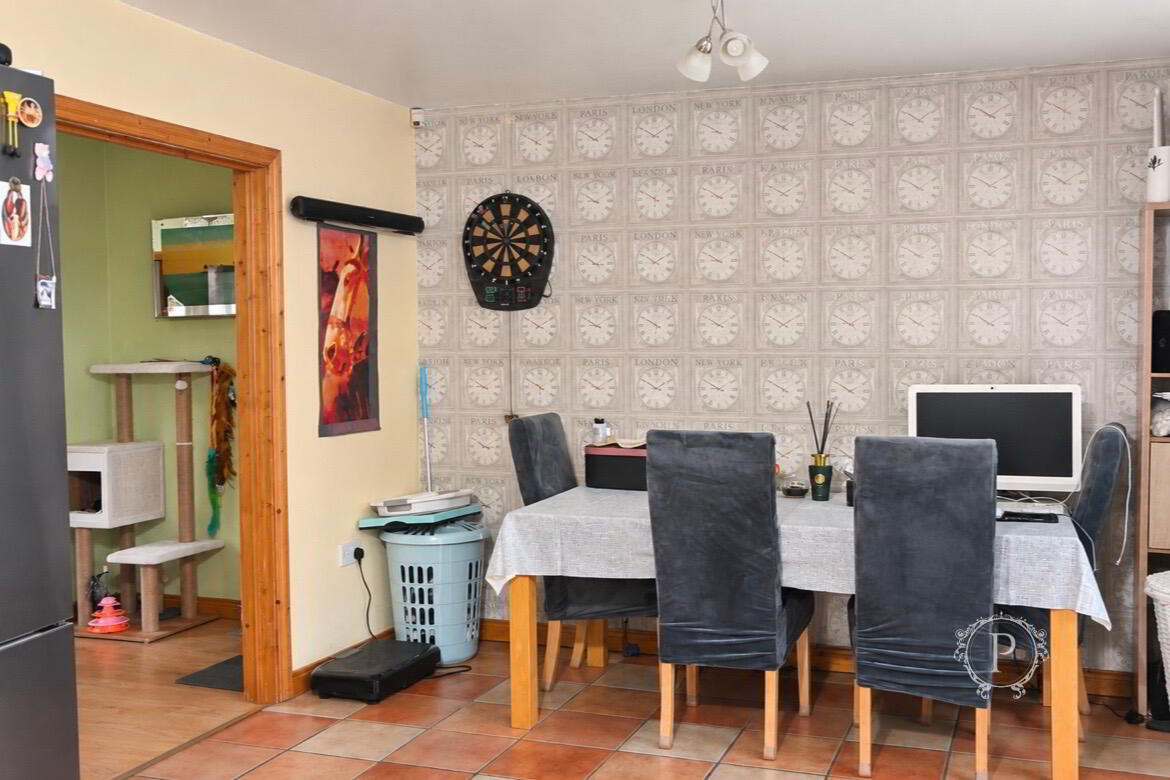
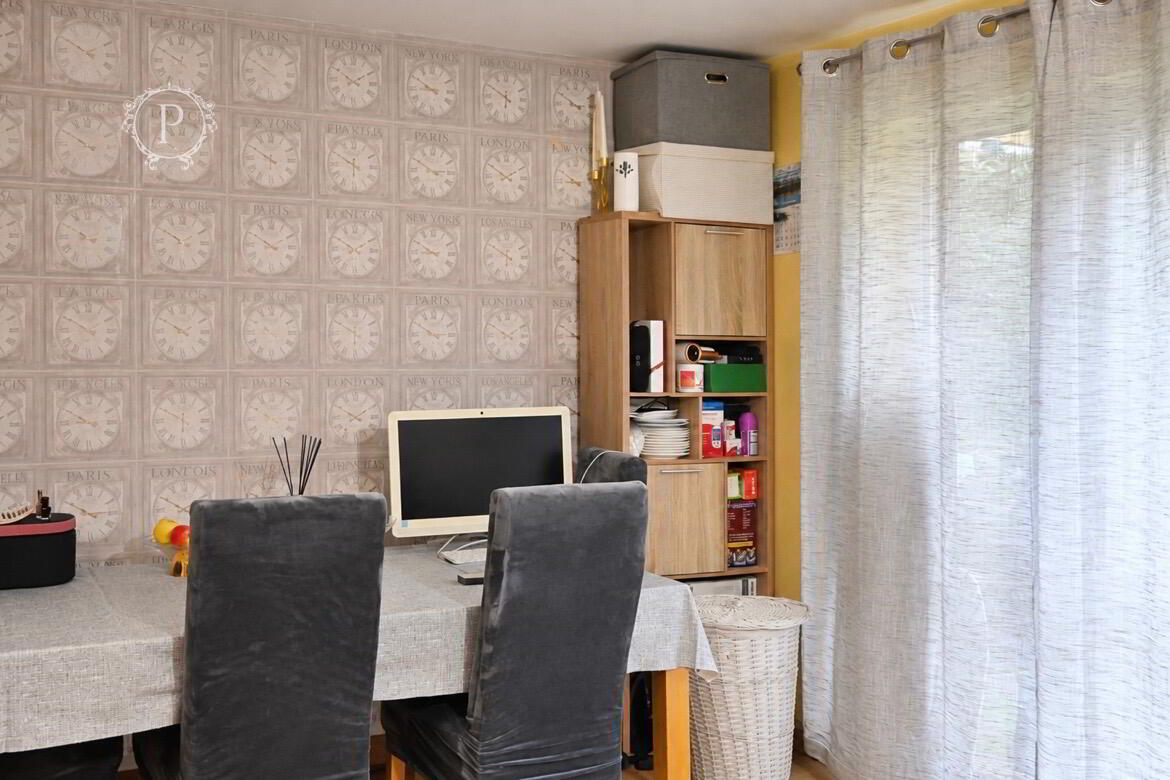
The adjoining dining area offers ample space to accommodate a family-sized dining table and chairs, making it an ideal setting for everyday meals and entertaining guests. Glazed doors provide direct access to the covered patio and enclosed rear garden, creating a seamless connection between the internal and external living spaces.
First Floor Landing
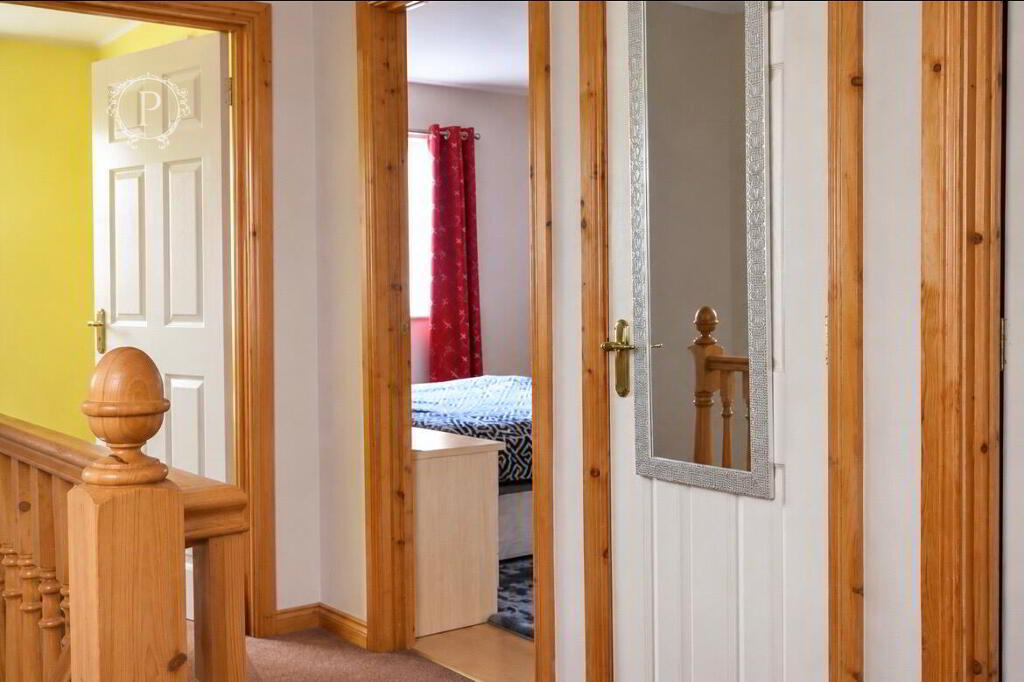
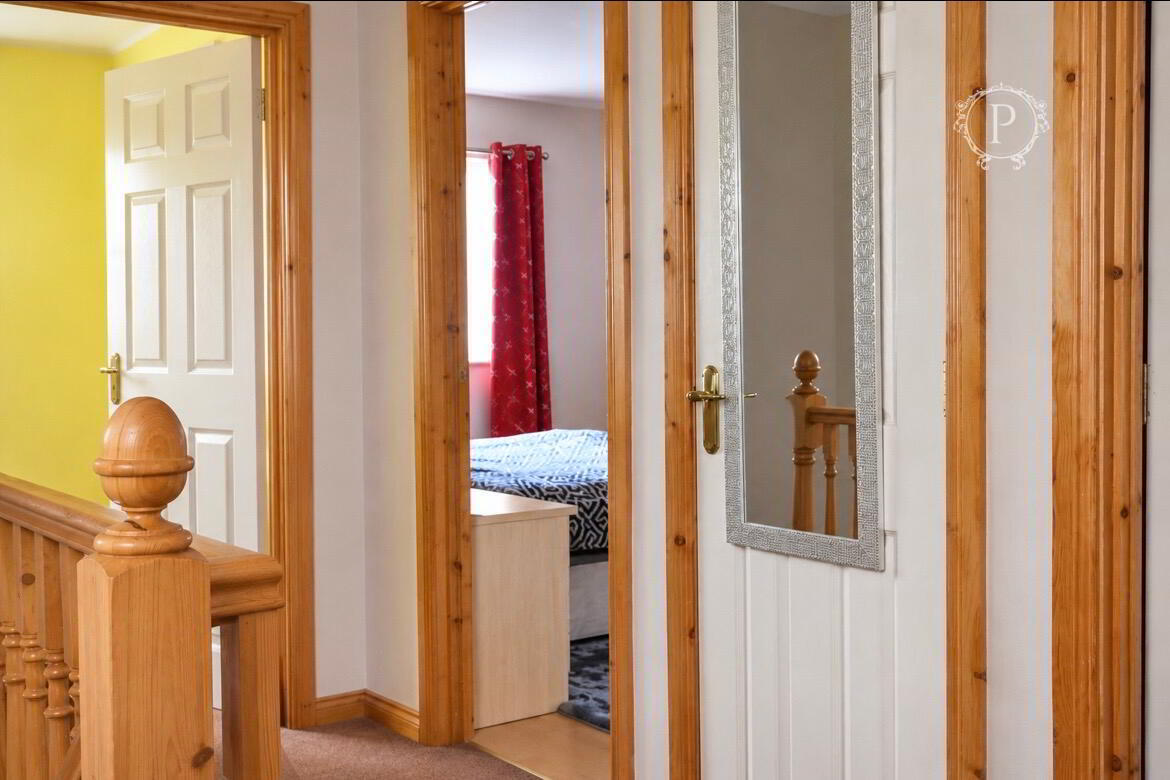
The carpeted staircase leads to the first-floor landing, which is complemented by natural wooden joinery and a side-facing window allowing natural light into the space. From here, access is provided to all three bedrooms and the family bathroom.
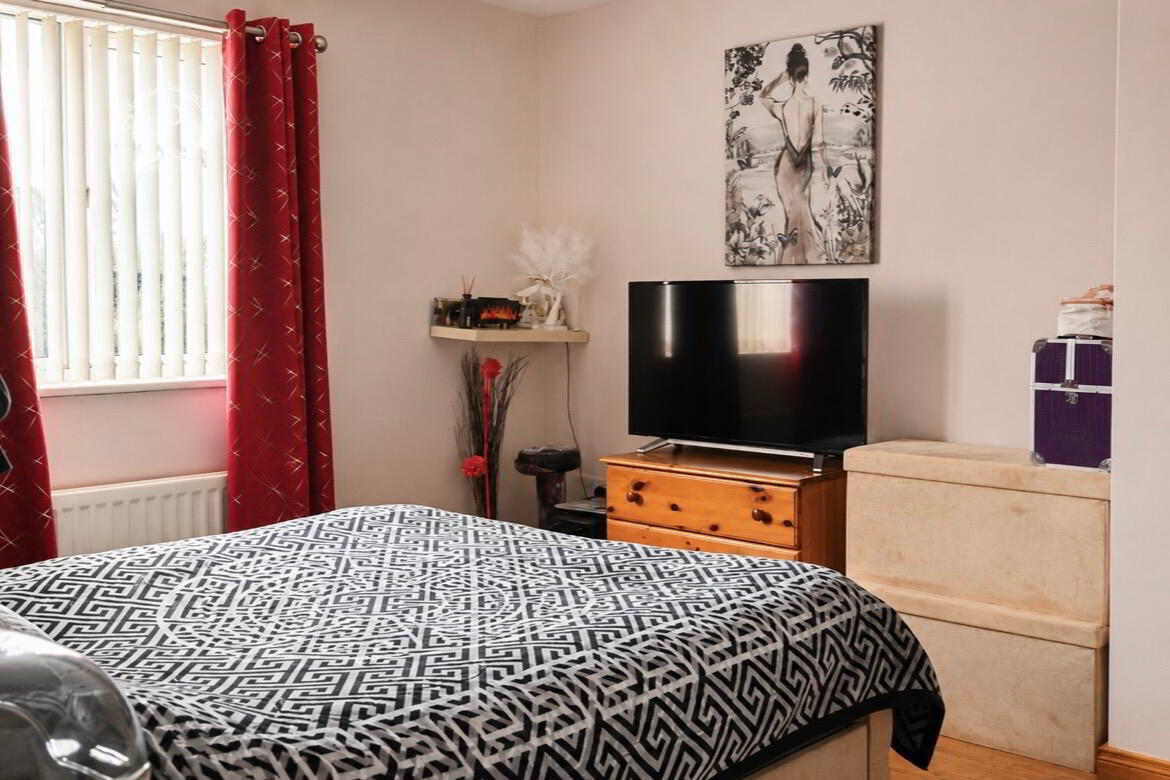
Bedroom One
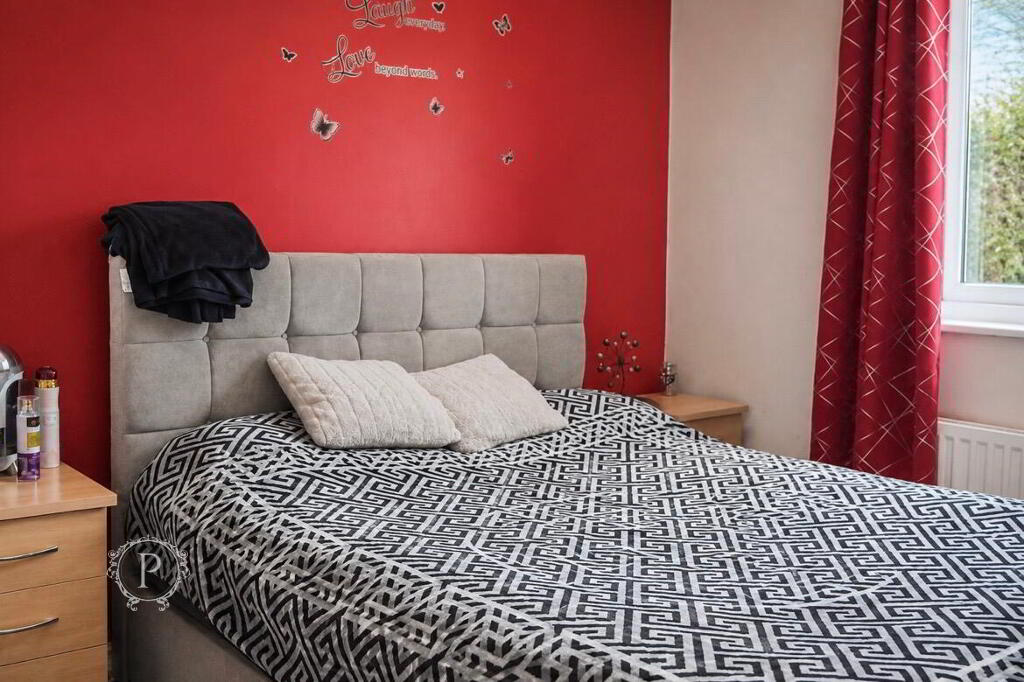
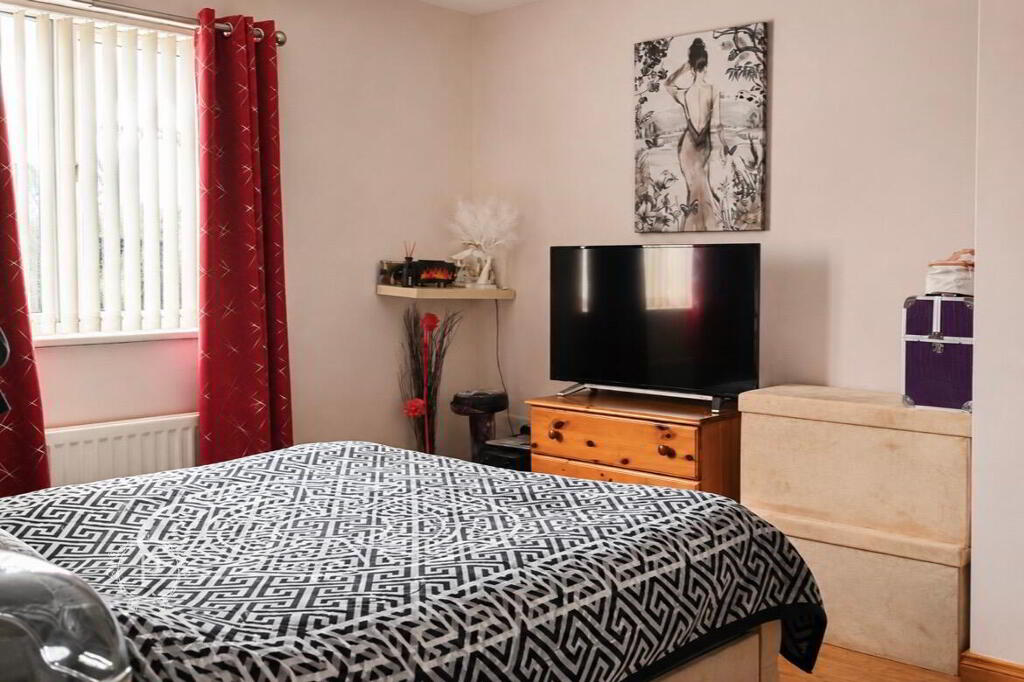
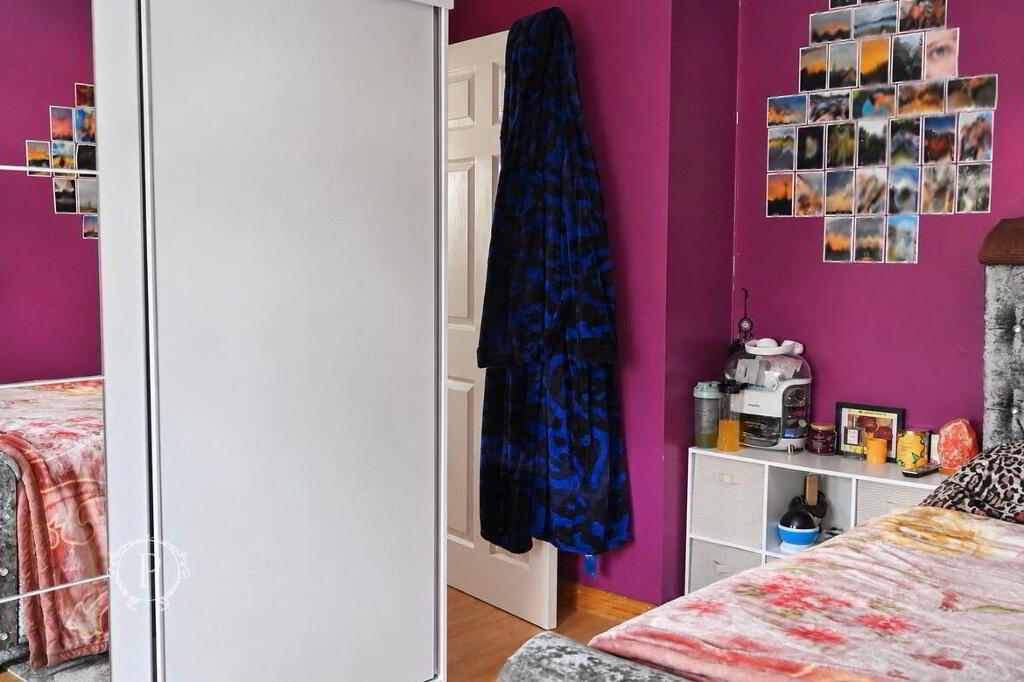
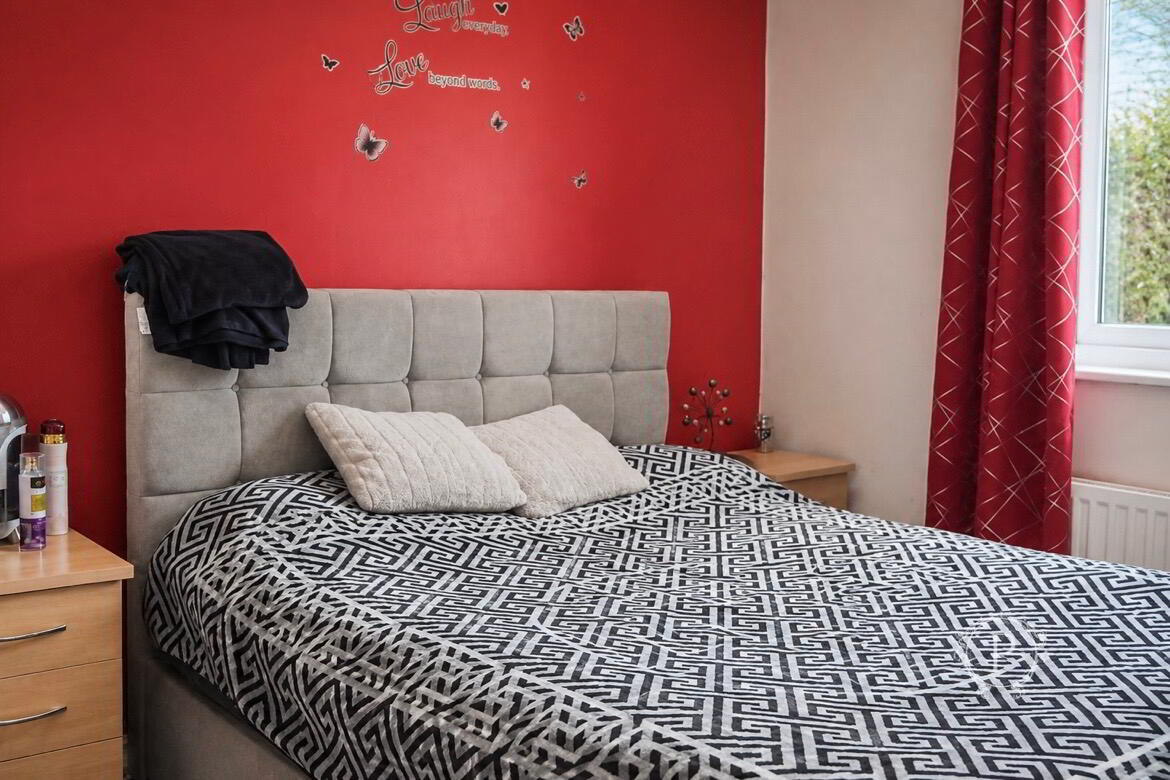
A generously proportioned double bedroom finished with wood-effect flooring and benefiting from a large window allowing natural light to fill the room. The principal bedroom offers ample space to accommodate a double bed, wardrobes and additional bedroom furnishings.
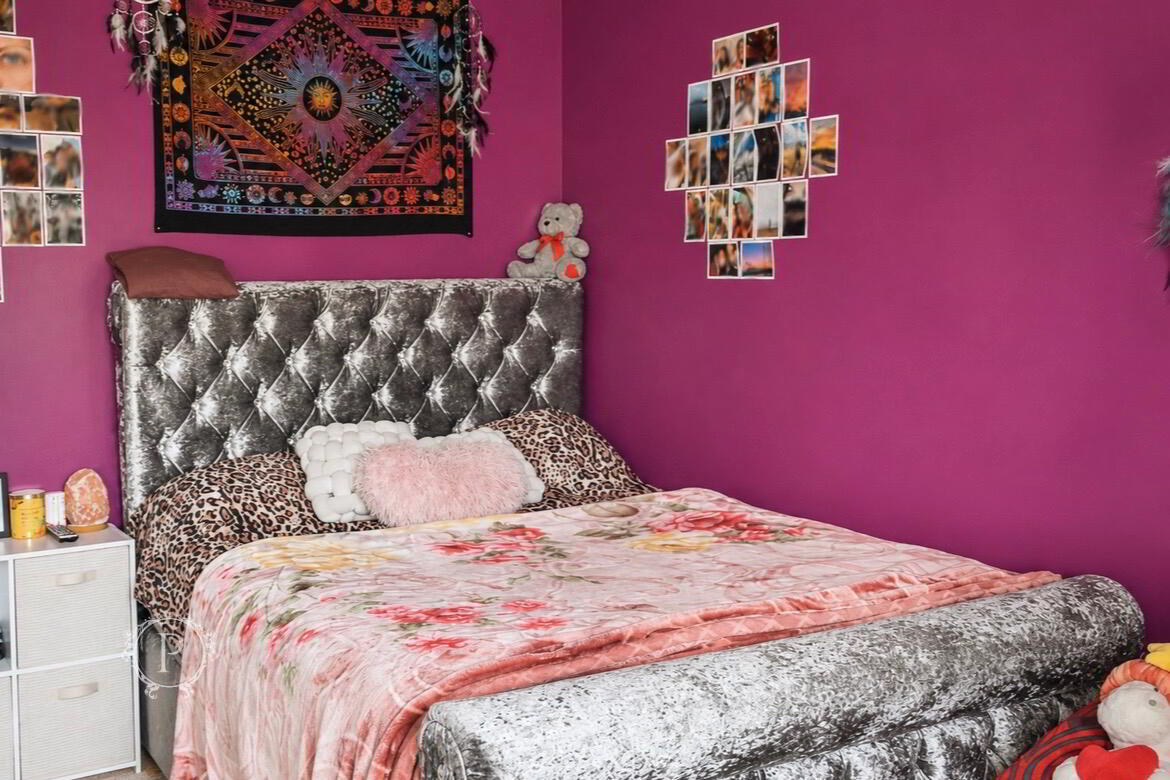
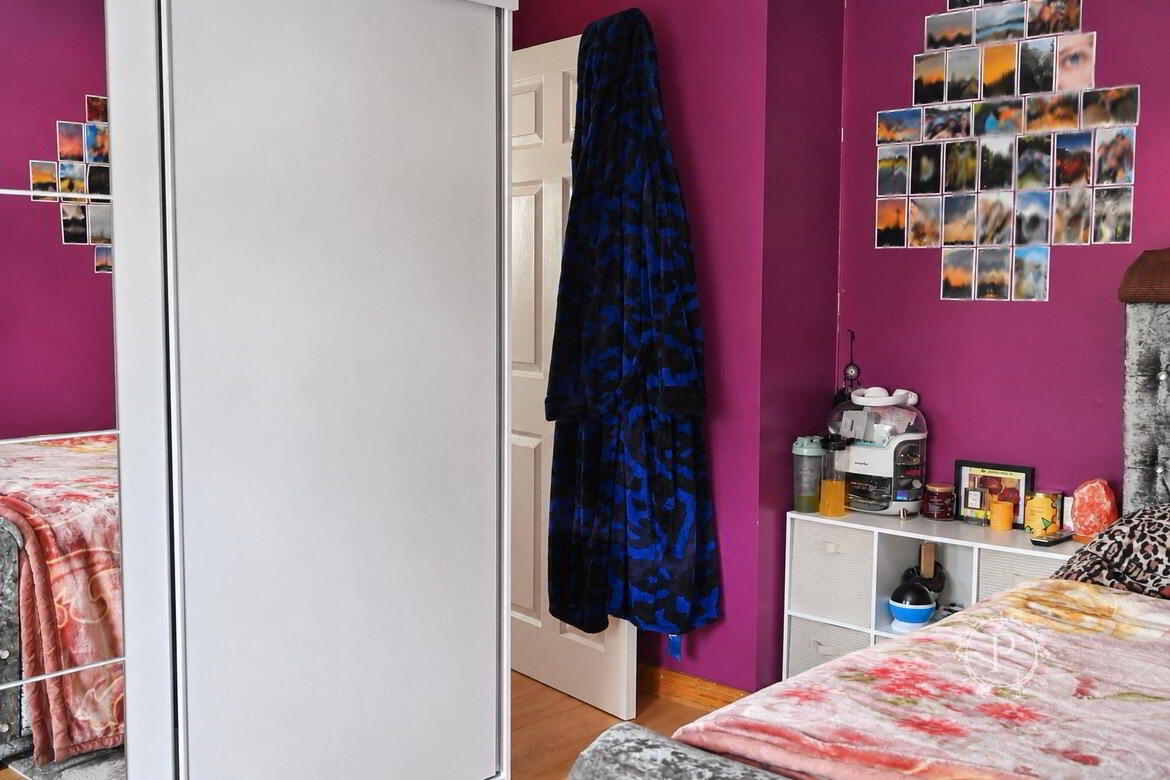
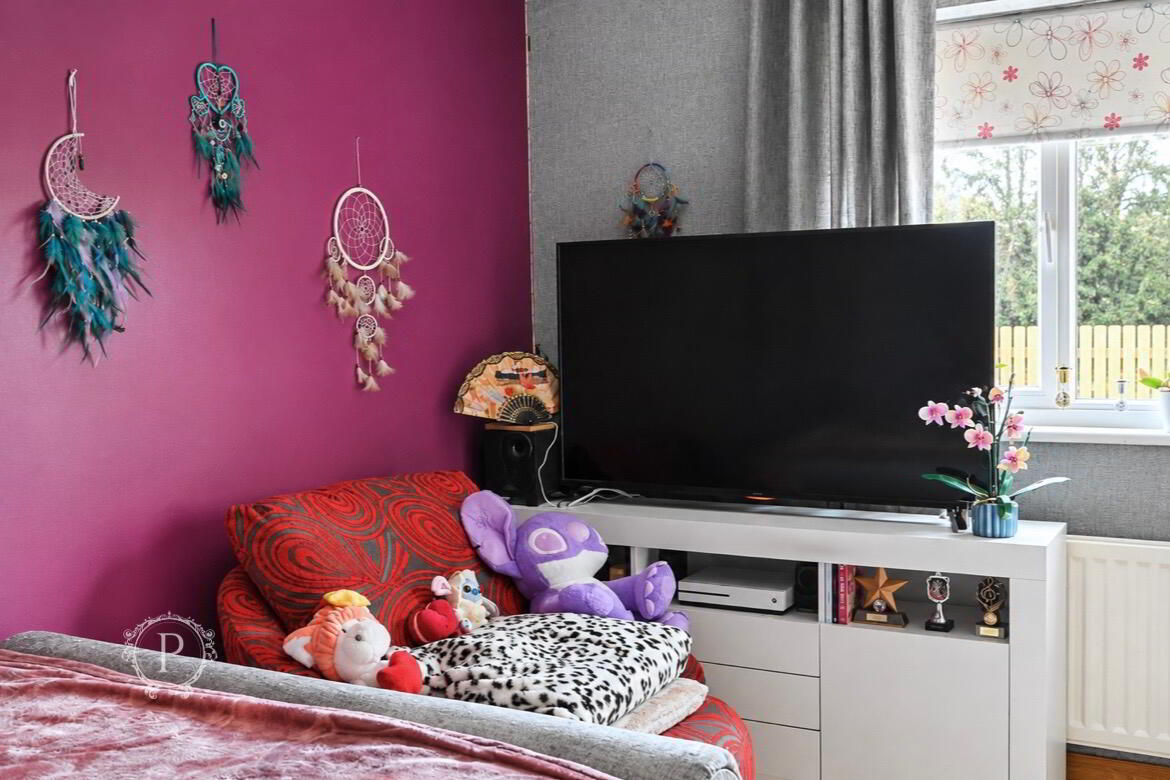
Bedroom Two
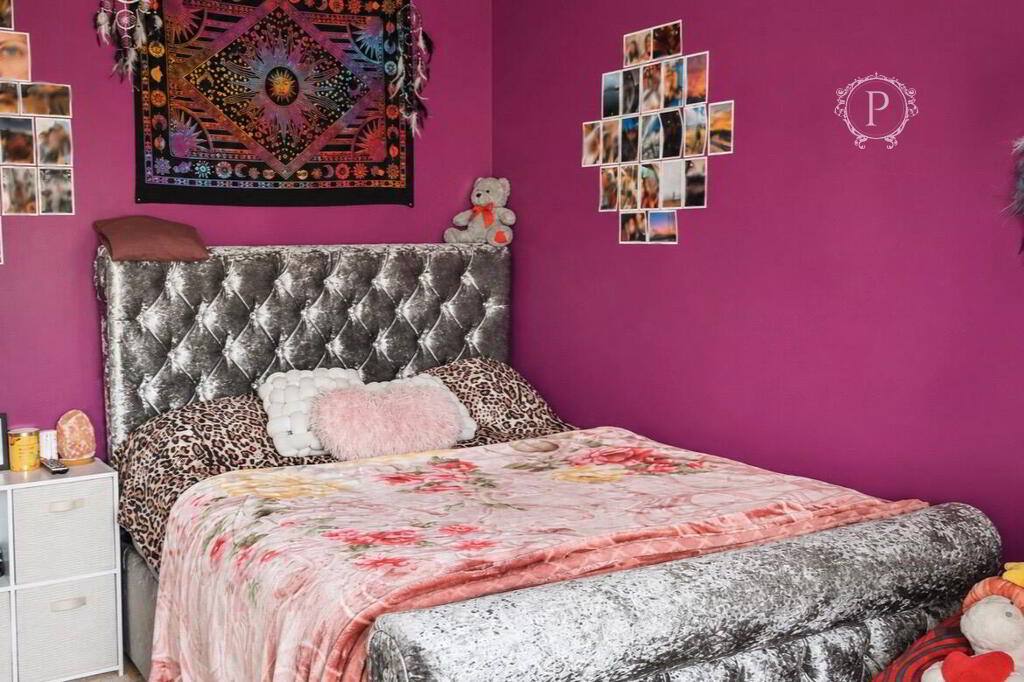
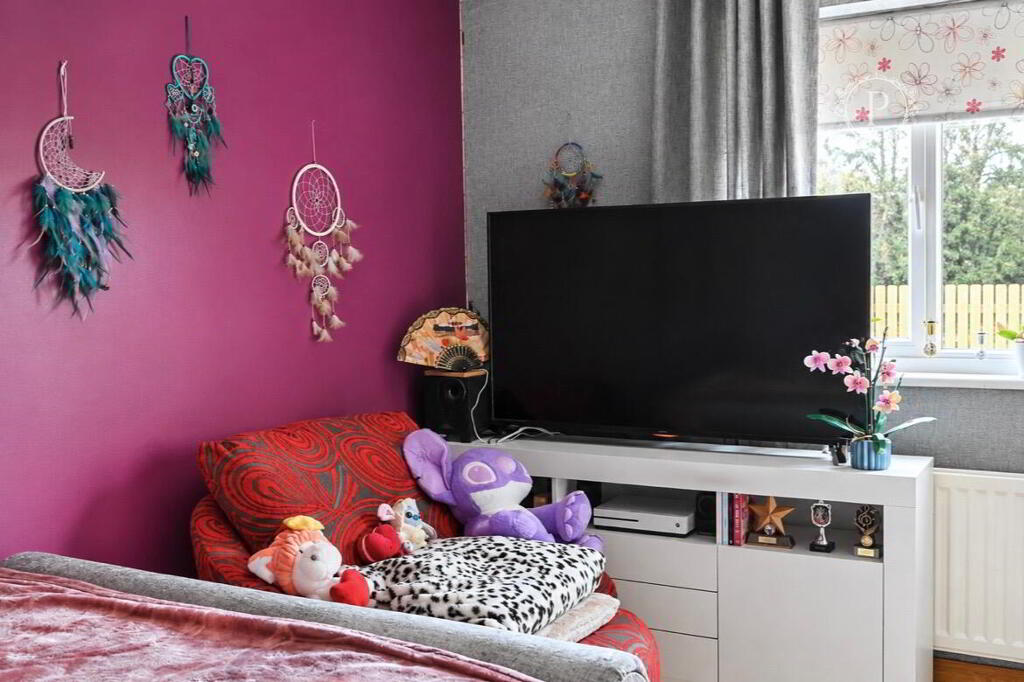
A further spacious double bedroom overlooking the rear garden, featuring wood-effect flooring and ample space for bedroom furnishings and storage. This room provides comfortable accommodation for family members or visiting guests.
Bedroom Three
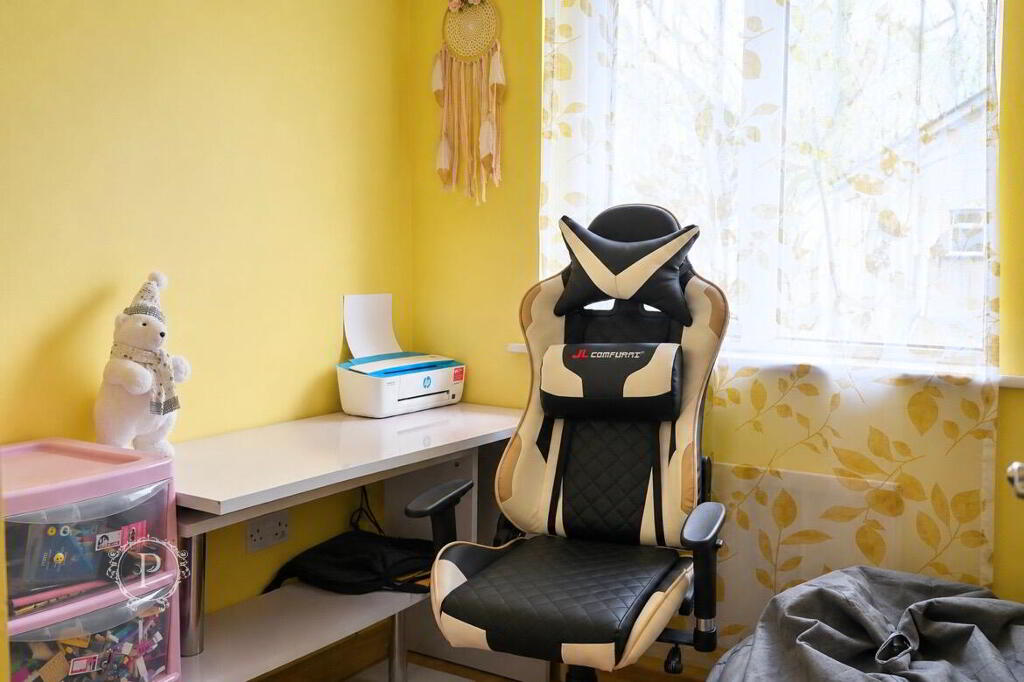
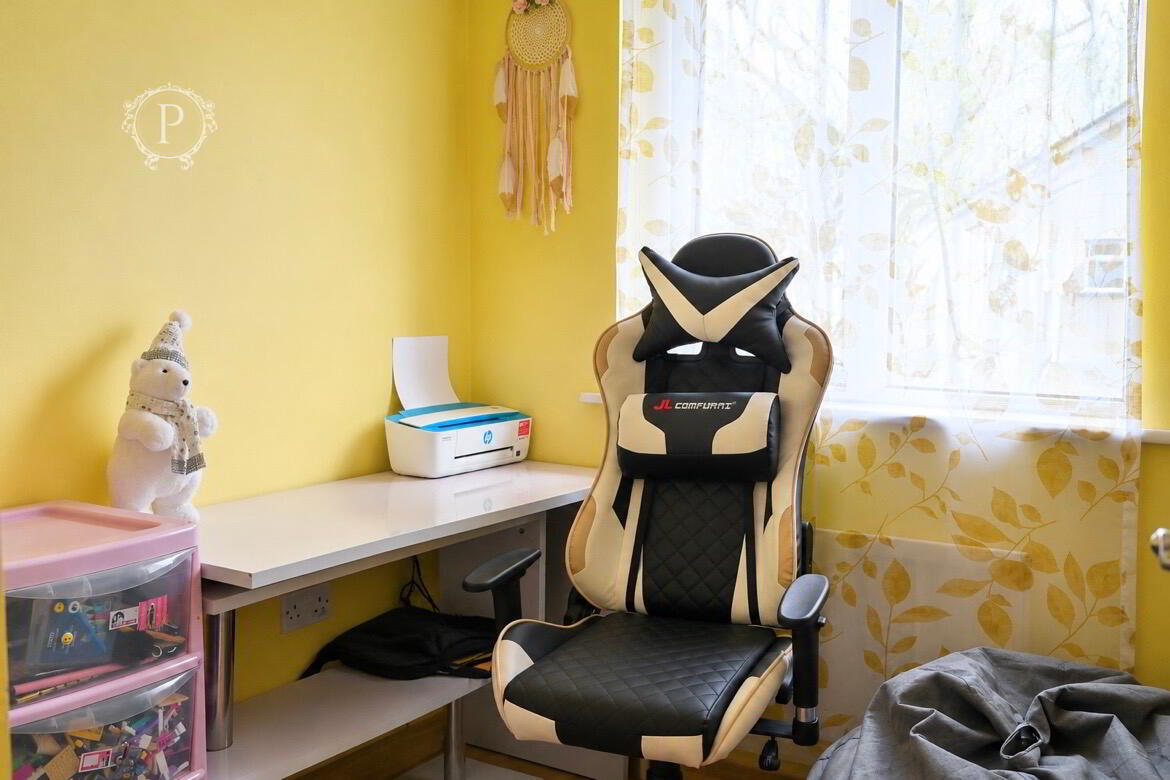
The third bedroom is currently utilised as a home office, demonstrating the versatility of the accommodation on offer. Depending on the requirements of the prospective purchaser, this room could equally serve as a single bedroom, children's nursery or dedicated study.
Family Bathroom
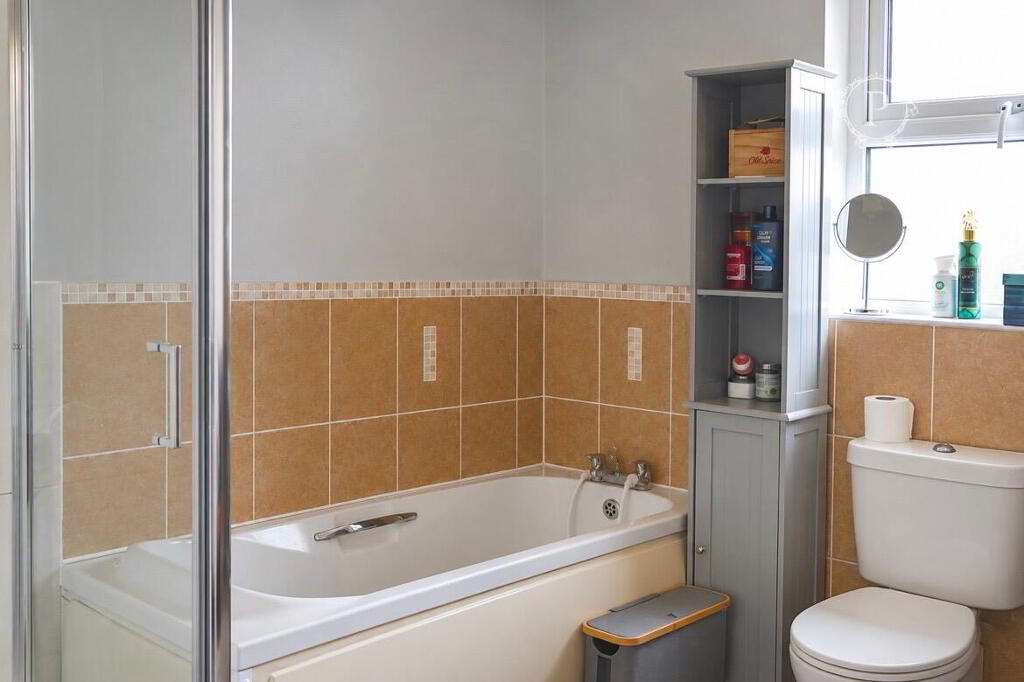
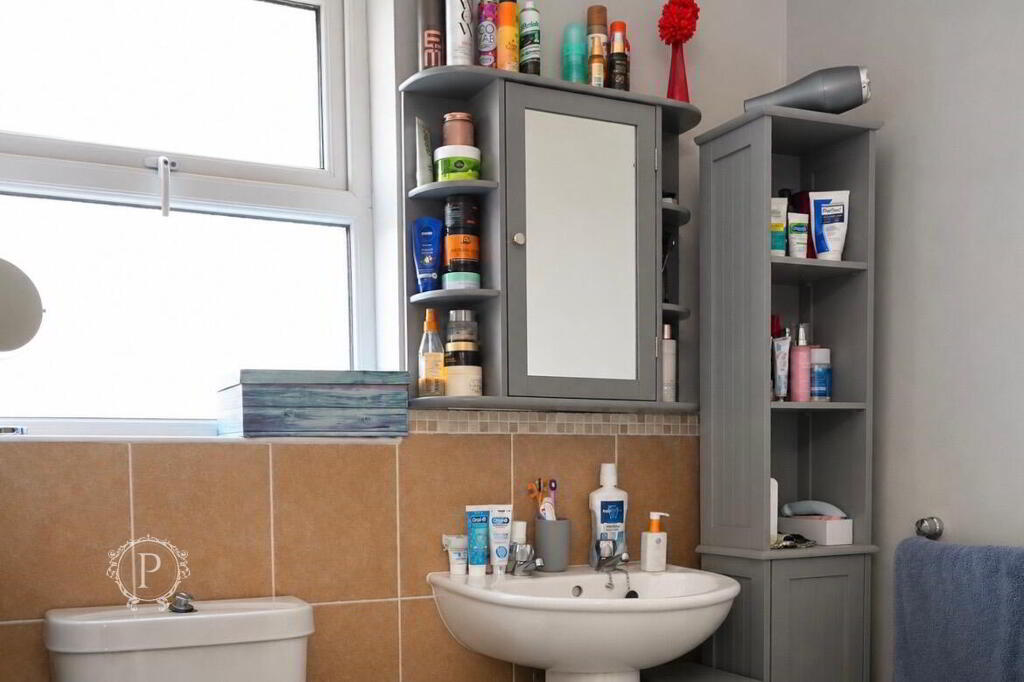
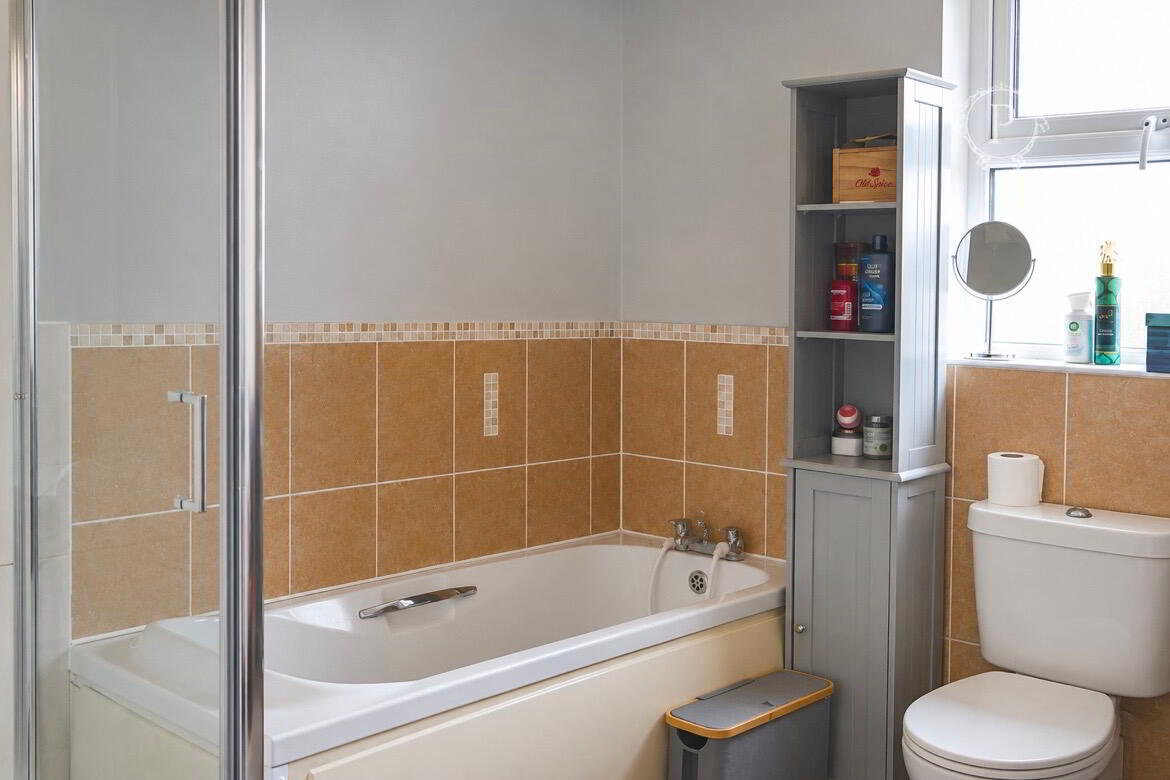
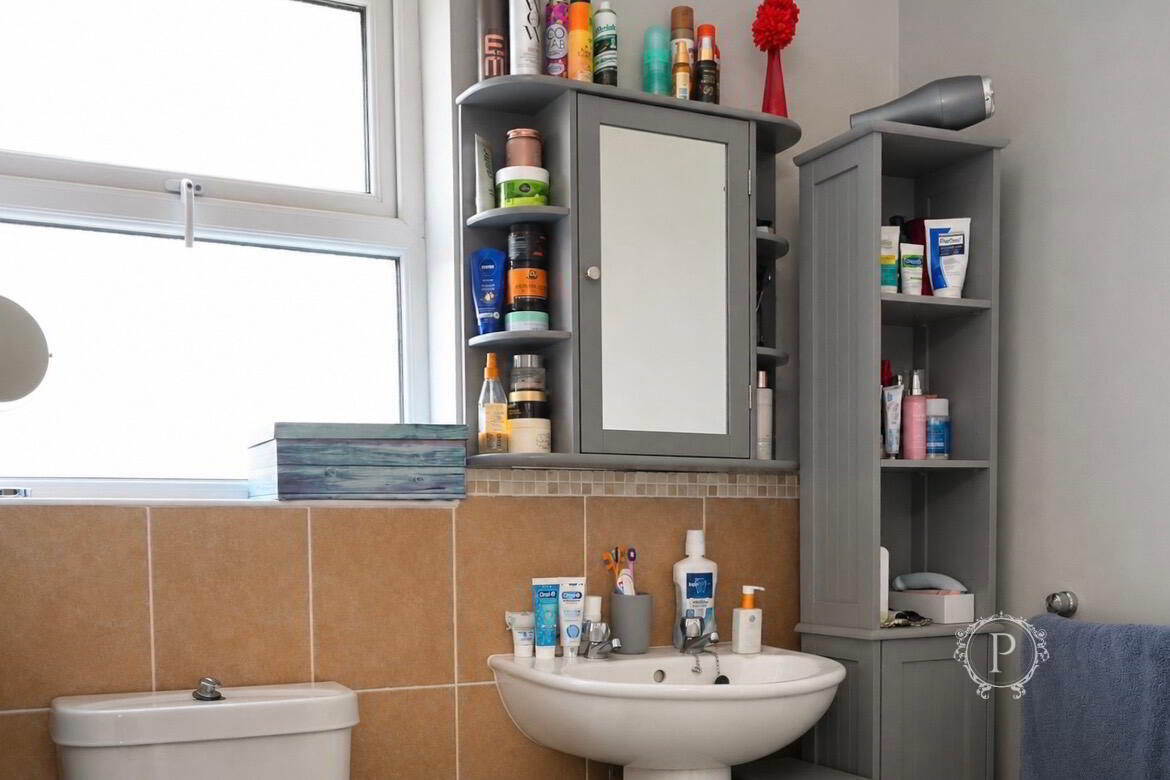
The family bathroom comprises a four-piece suite incorporating a panelled bath, separate enclosed shower cubicle with electric shower, pedestal wash hand basin and W.C. The room is complemented by partially tiled walls with decorative mosaic detailing and a frosted window providing natural light whilst maintaining privacy.
Externally
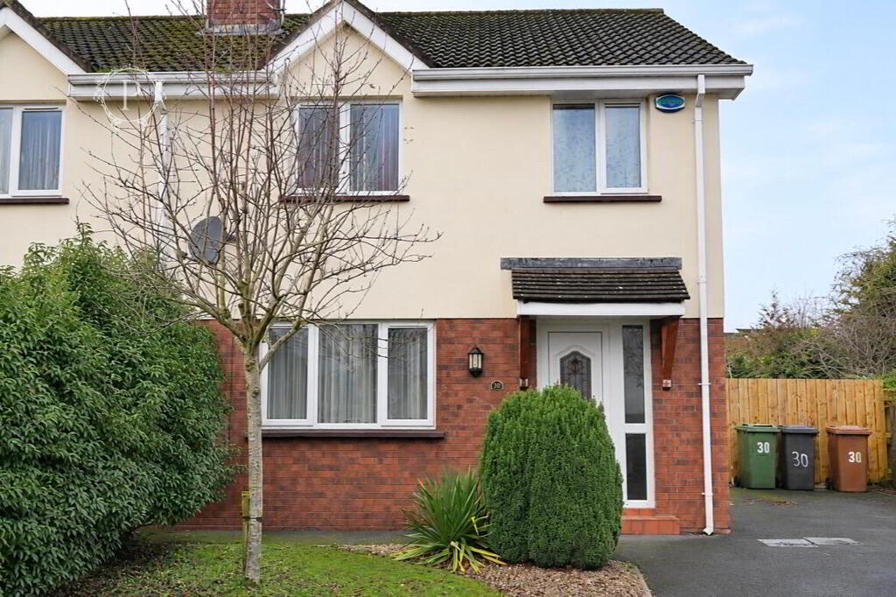
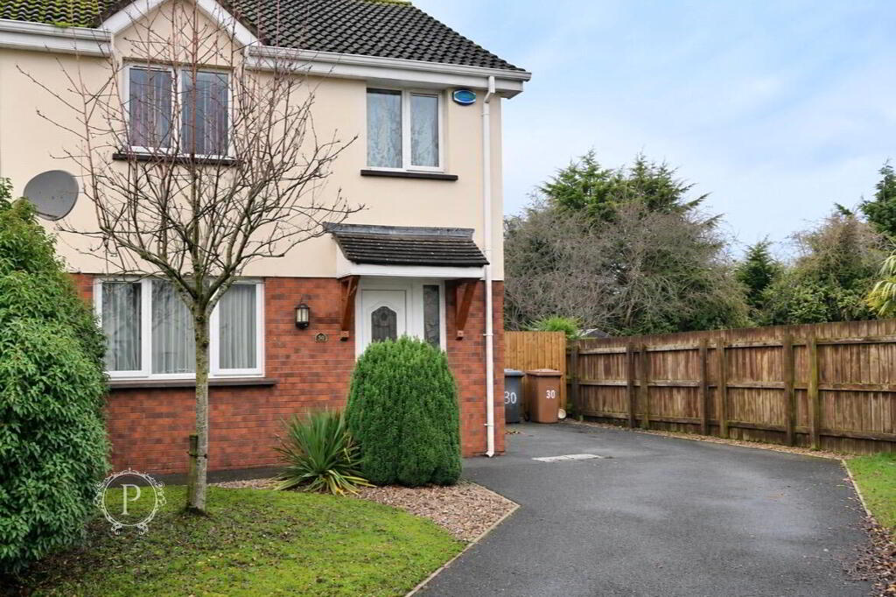
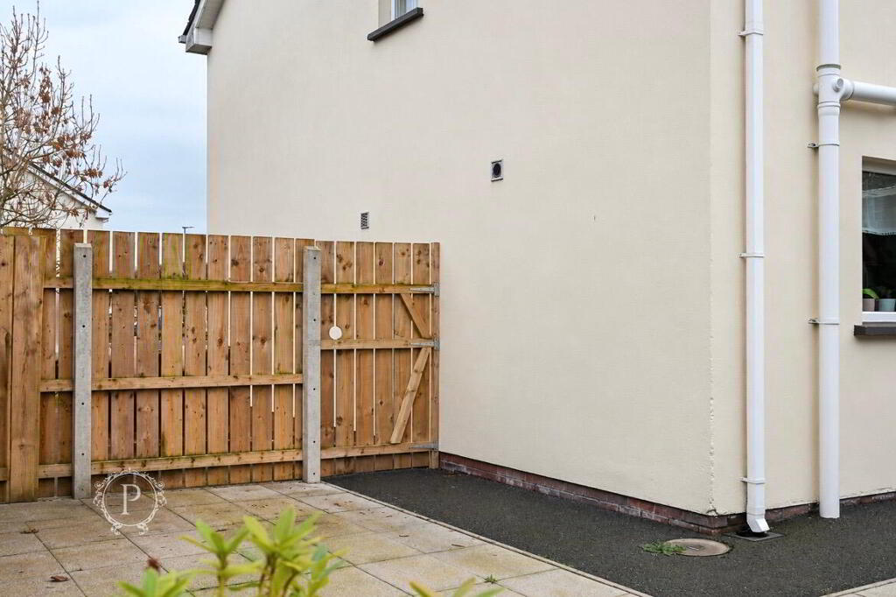
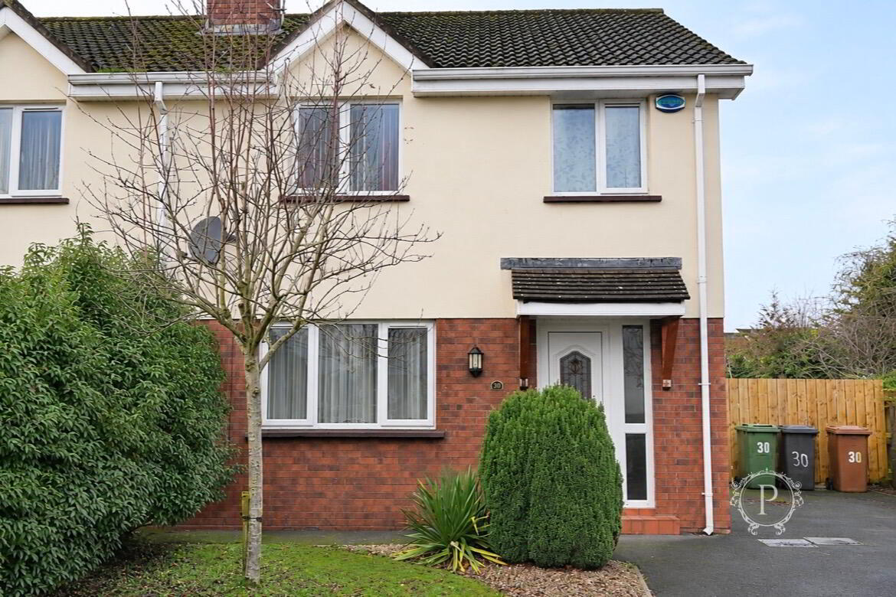
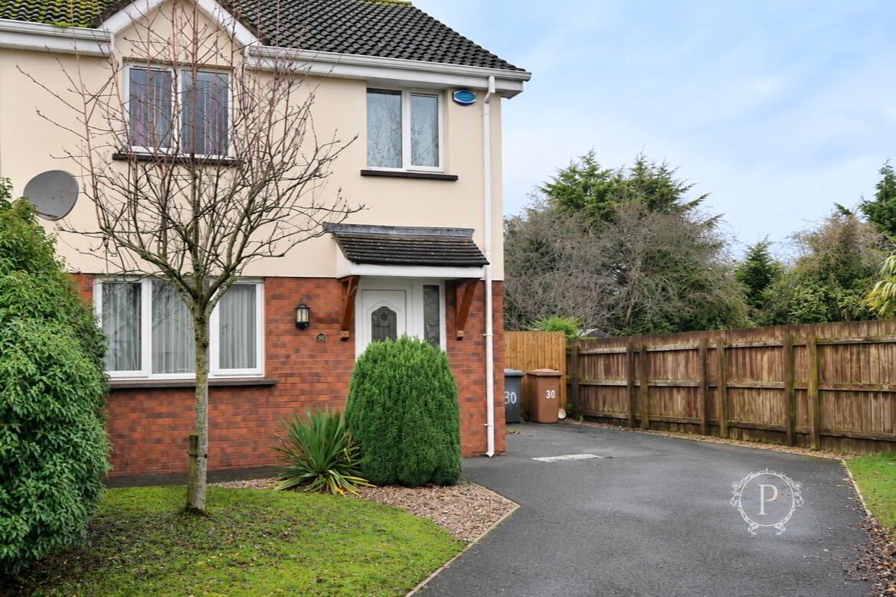
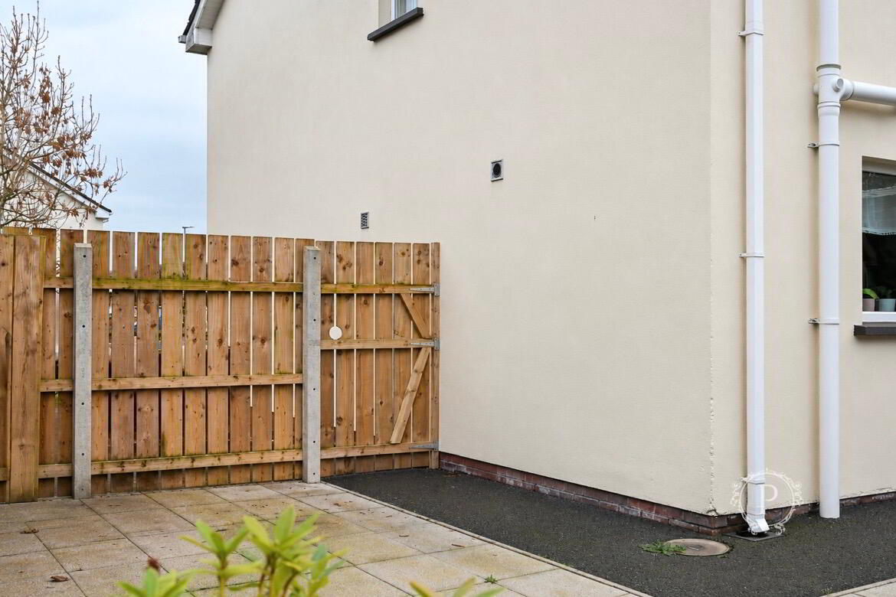
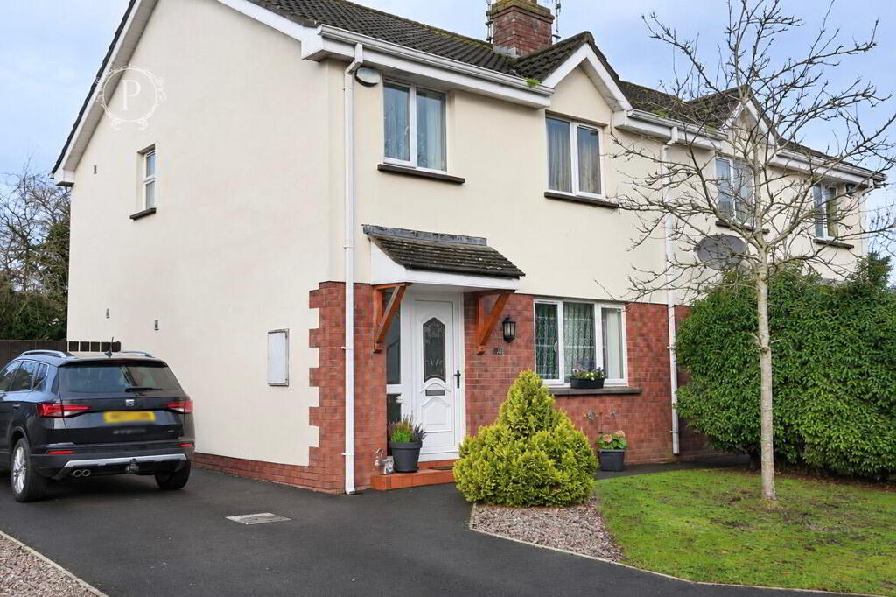
To the front, the property boasts a garden laid in lawn, complemented by mature shrubbery, decorative stone borders and an established tree. A generous private tarmac driveway extends along the side of the property, providing ample off-street parking, with gated access leading to the rear garden.
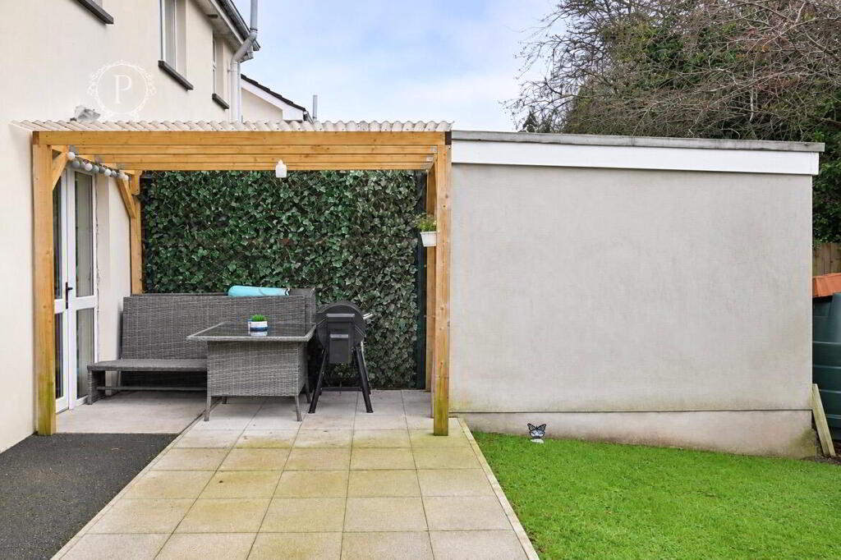
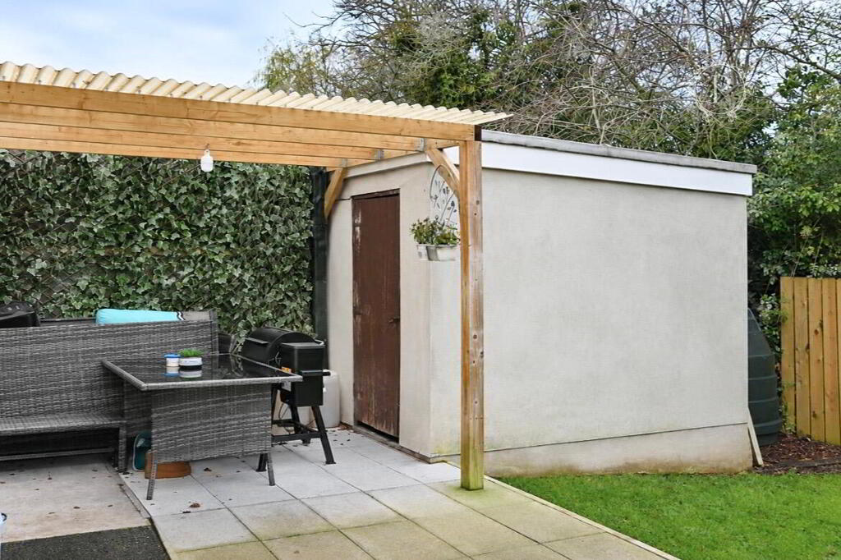
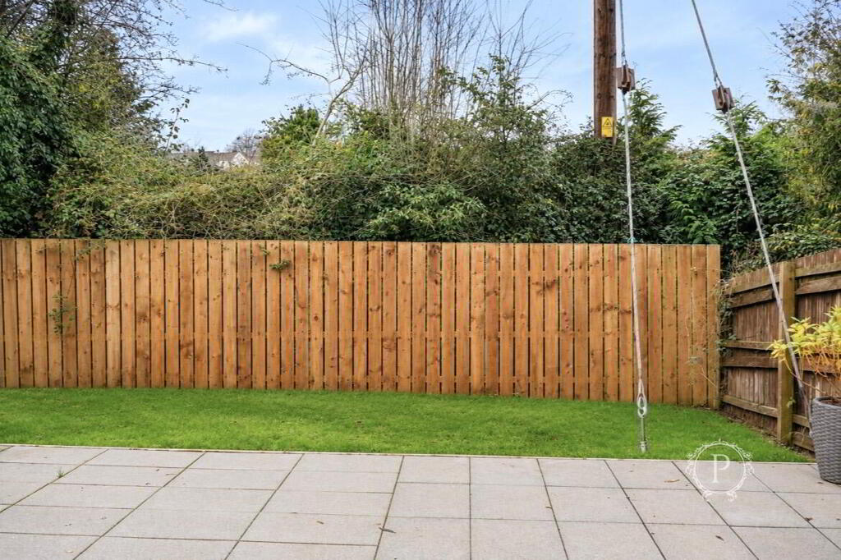
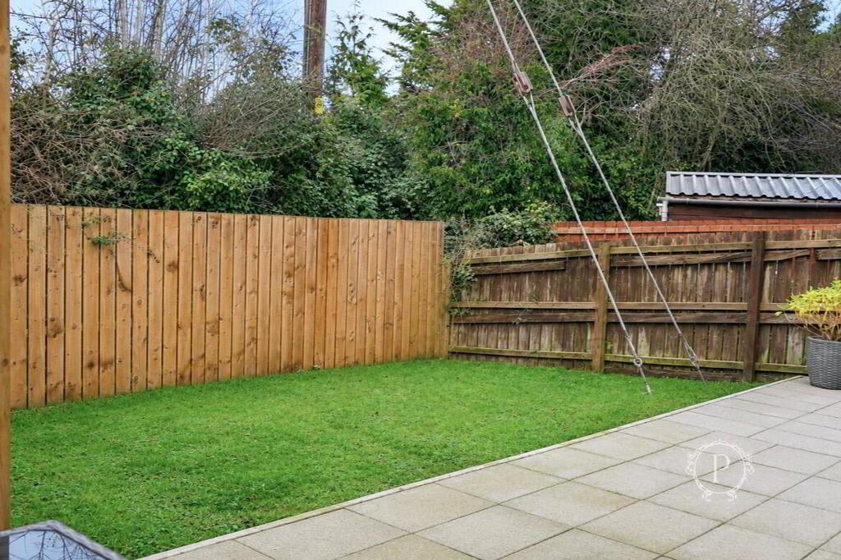
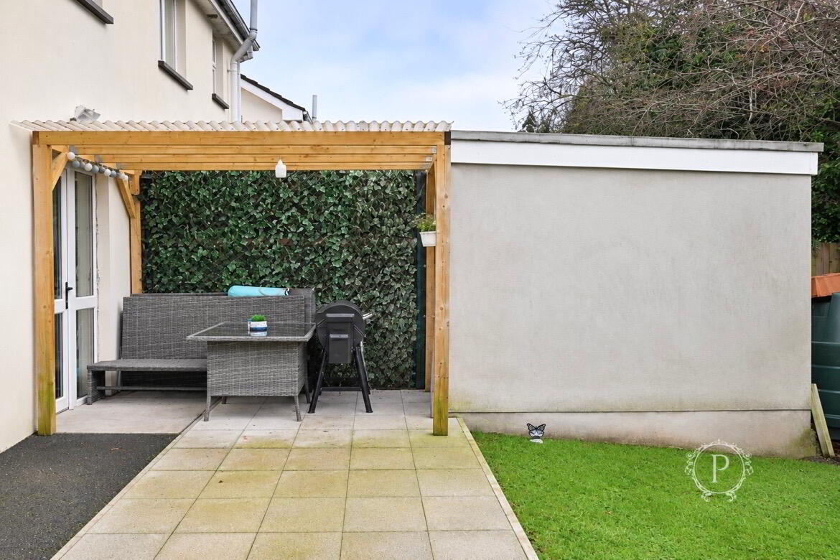
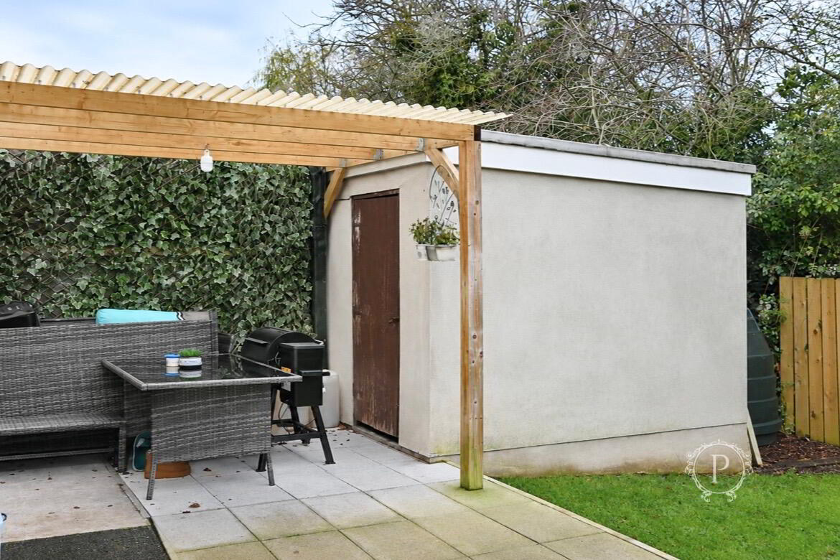
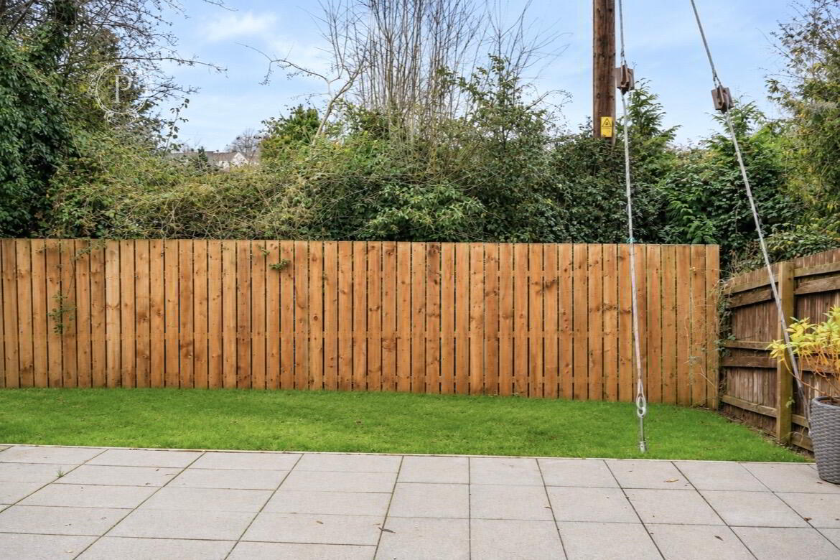
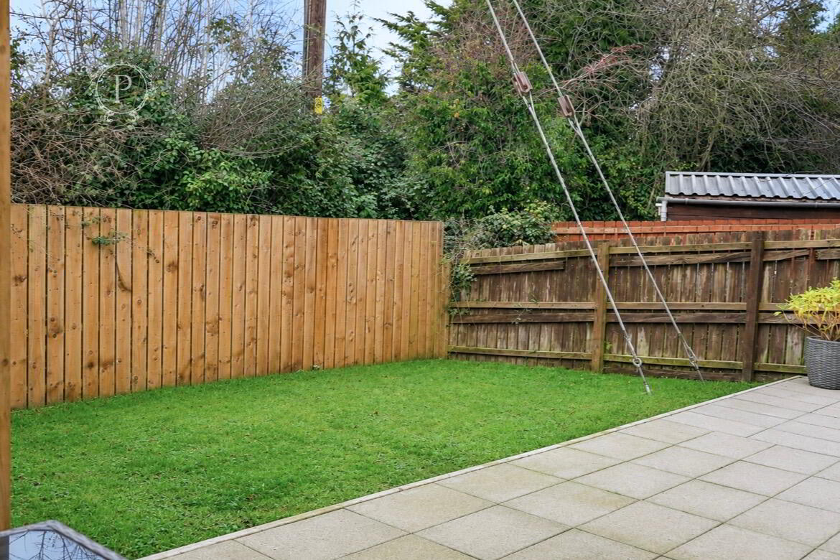
The enclosed rear garden is a particularly attractive feature of this home, offering a combination of well-maintained lawn and an extensive paved patio area. A covered timber pergola creates an excellent sheltered seating and entertainment space, ideal for outdoor dining, summer barbecues or simply relaxing with family and friends.
The rear garden further benefits from an external storage shed, timber boundary fencing and established greenery beyond the boundary, providing an added sense of privacy.
Combining comfortable family accommodation, excellent outdoor space and a convenient residential location, 30 Navan Court represents a fantastic opportunity for those seeking a home within Armagh.



 28 Thomas Street,
Armagh,
BT61 7QB
 028 3752 7774
Follow us on Facebook
Follow us on Instagram