Additional Information
Entrance Hall
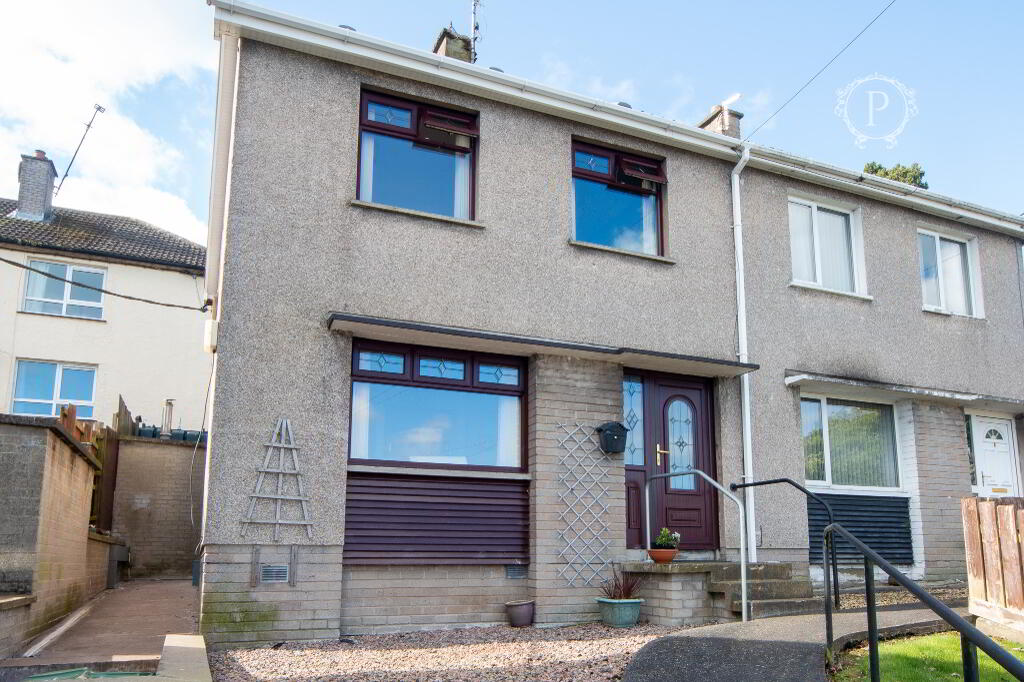
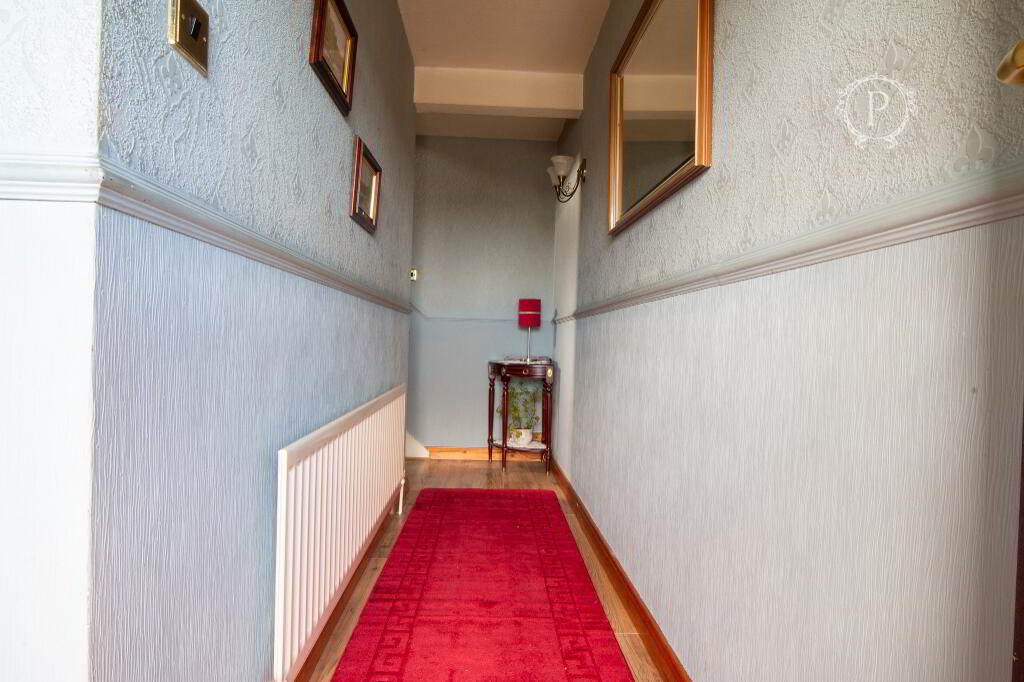
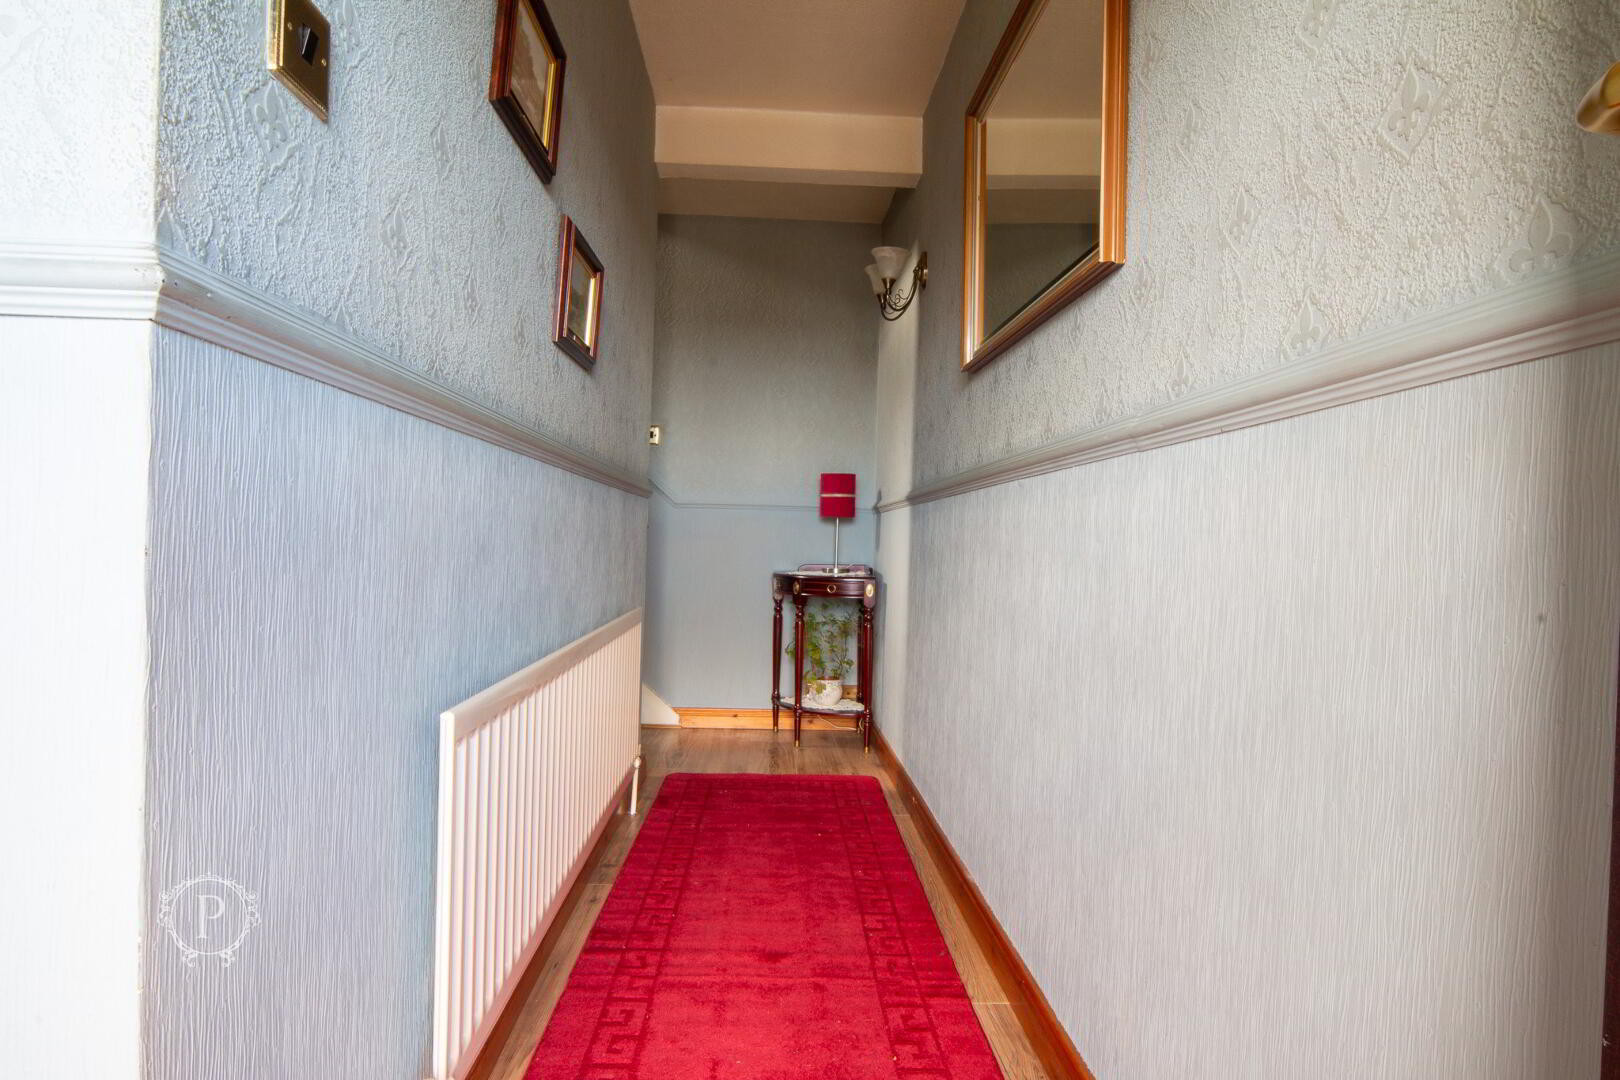
The property is approached through a covered entrance and opens into a welcoming entrance hall, immediately providing a sense of the accommodation on offer. The hallway is finished with decorative dado-style wall detailing, laminate flooring and timber-effect skirting, while a radiator provides additional comfort. Extending through the centre of the home, the hall provides convenient access to the principal ground floor rooms together with the staircase leading to the first-floor accommodation.
Living Room
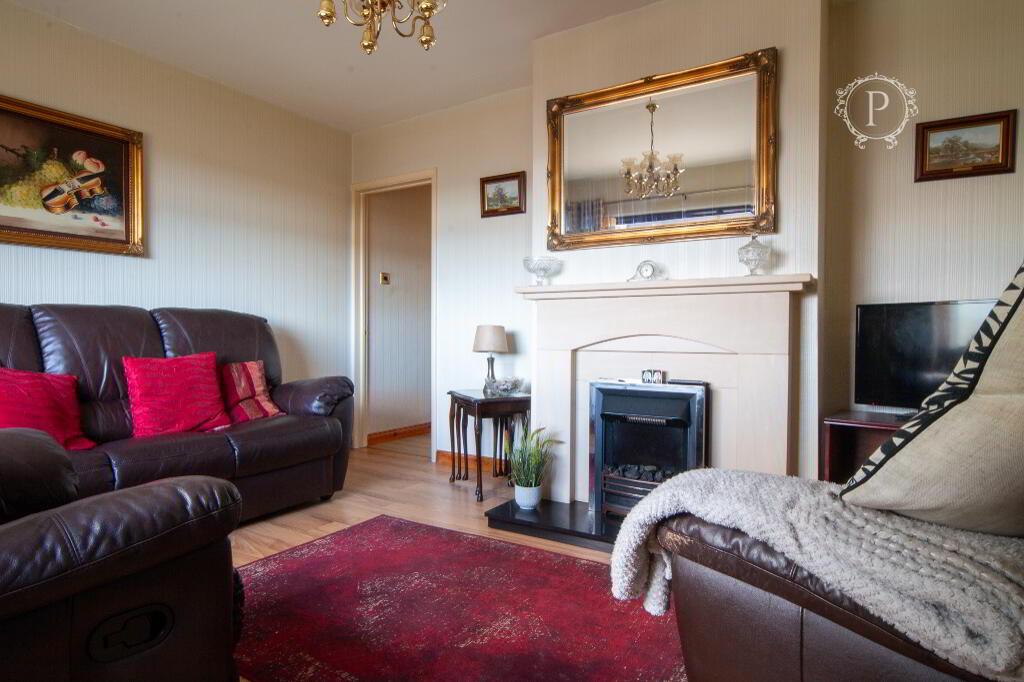
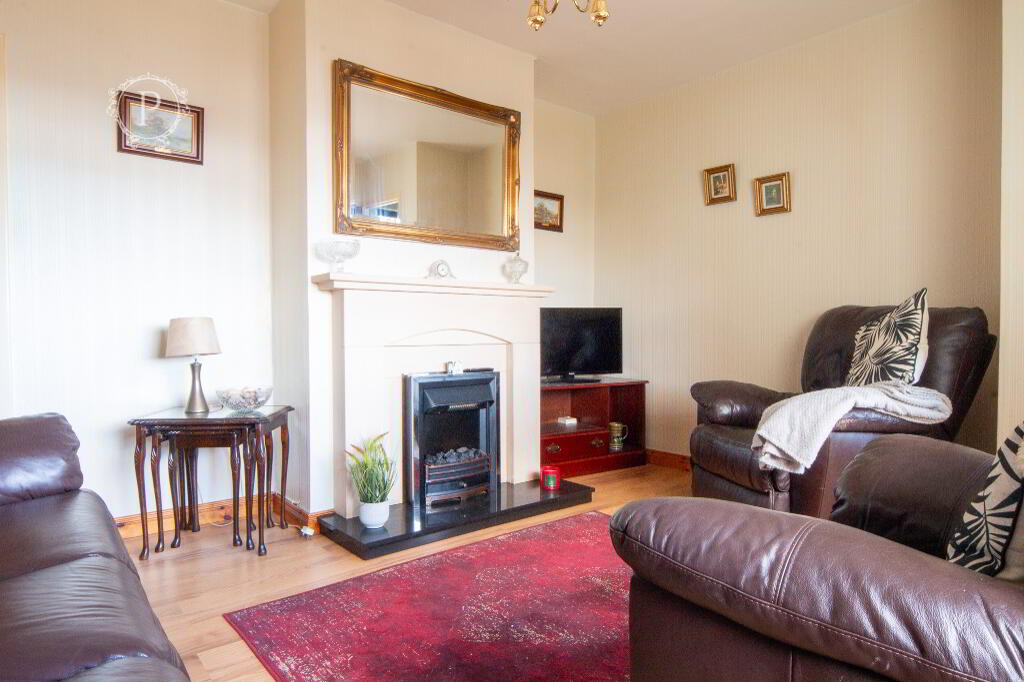
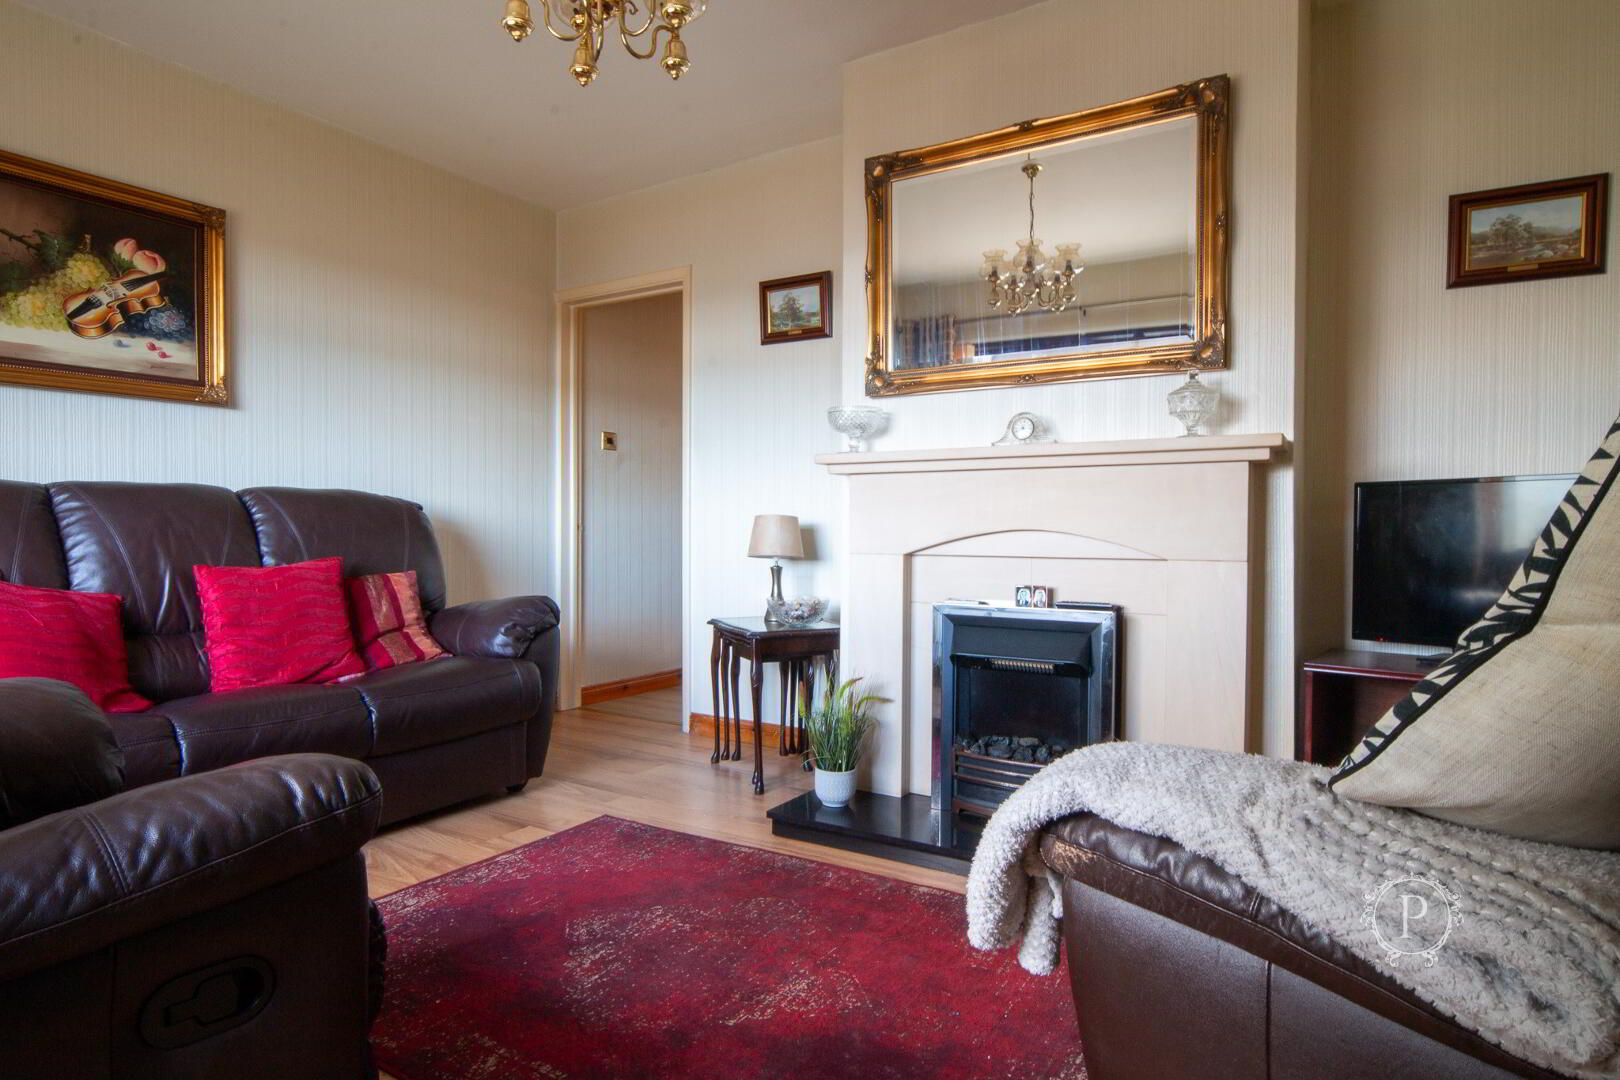

Positioned to the front of the property, the living room is a bright and generously proportioned reception space, ideally suited to both everyday family living and entertaining. A large picture window with additional glazed panels above allows an abundance of natural light to enter the room, while the dimensions provide excellent flexibility for a variety of lounge furniture arrangements.
A central fireplace forms an attractive focal point, incorporating an inset electric fire, contrasting hearth and substantial surround. Laminate flooring continues the practical finish, with the room offering purchasers a comfortable and inviting main reception area with plenty of scope to personalise to individual taste.
Dining Room
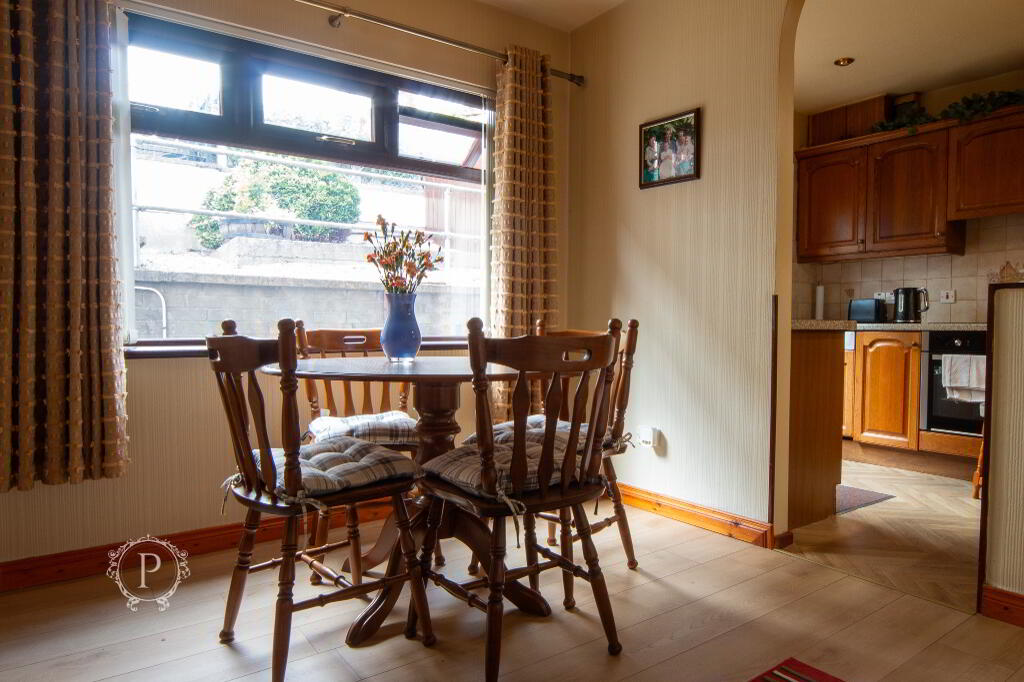
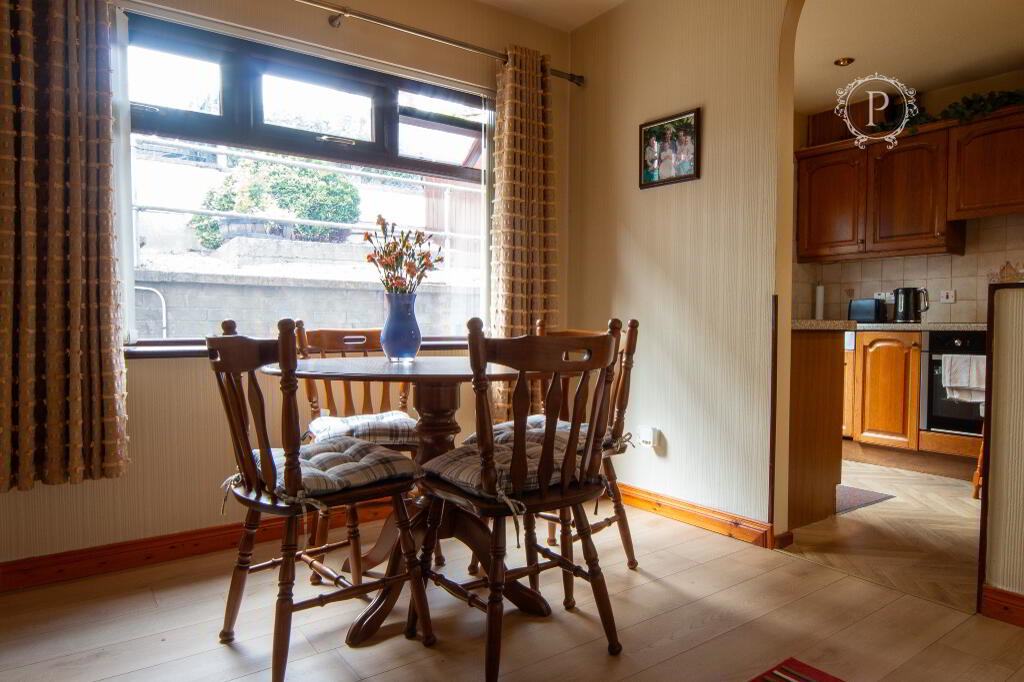
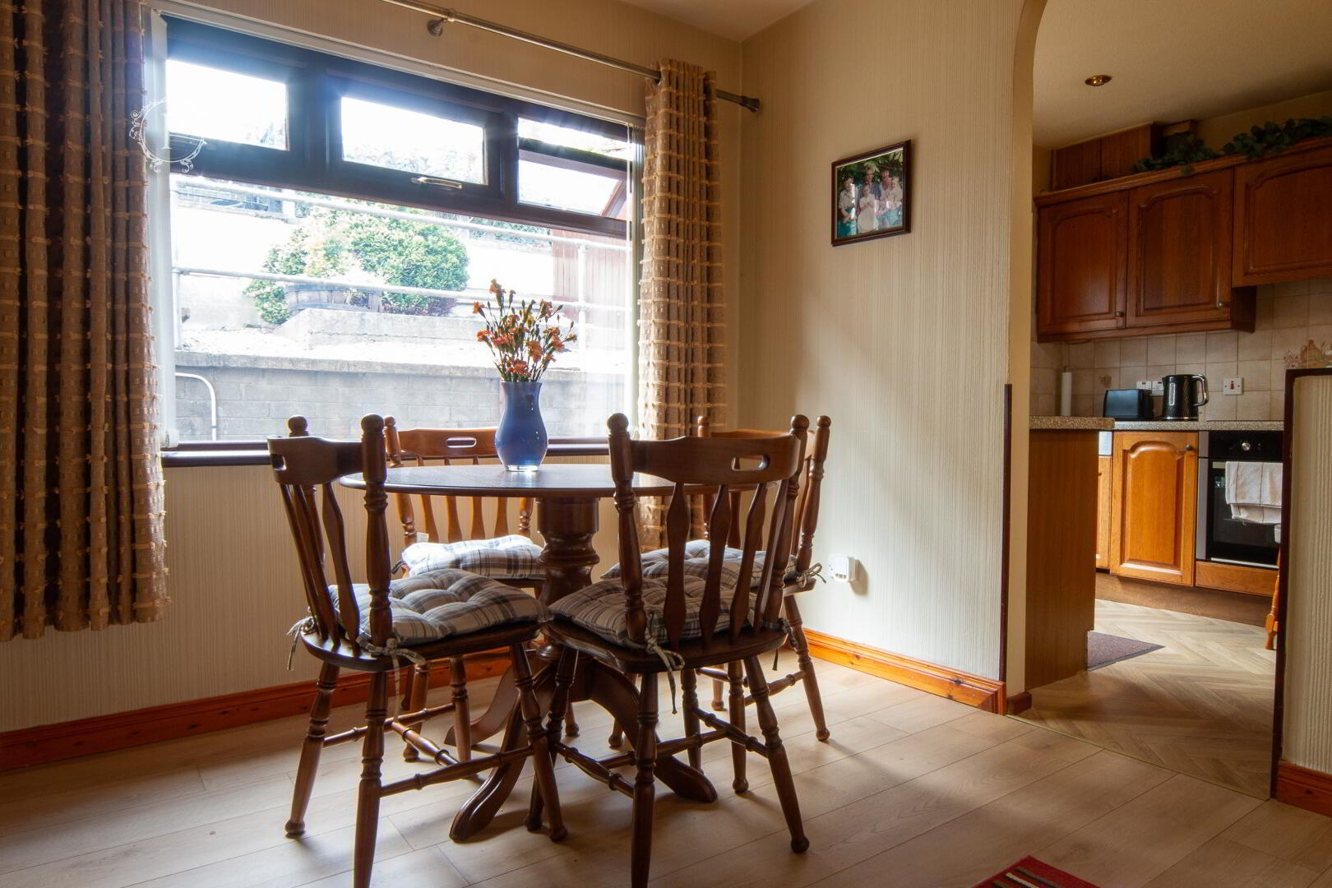
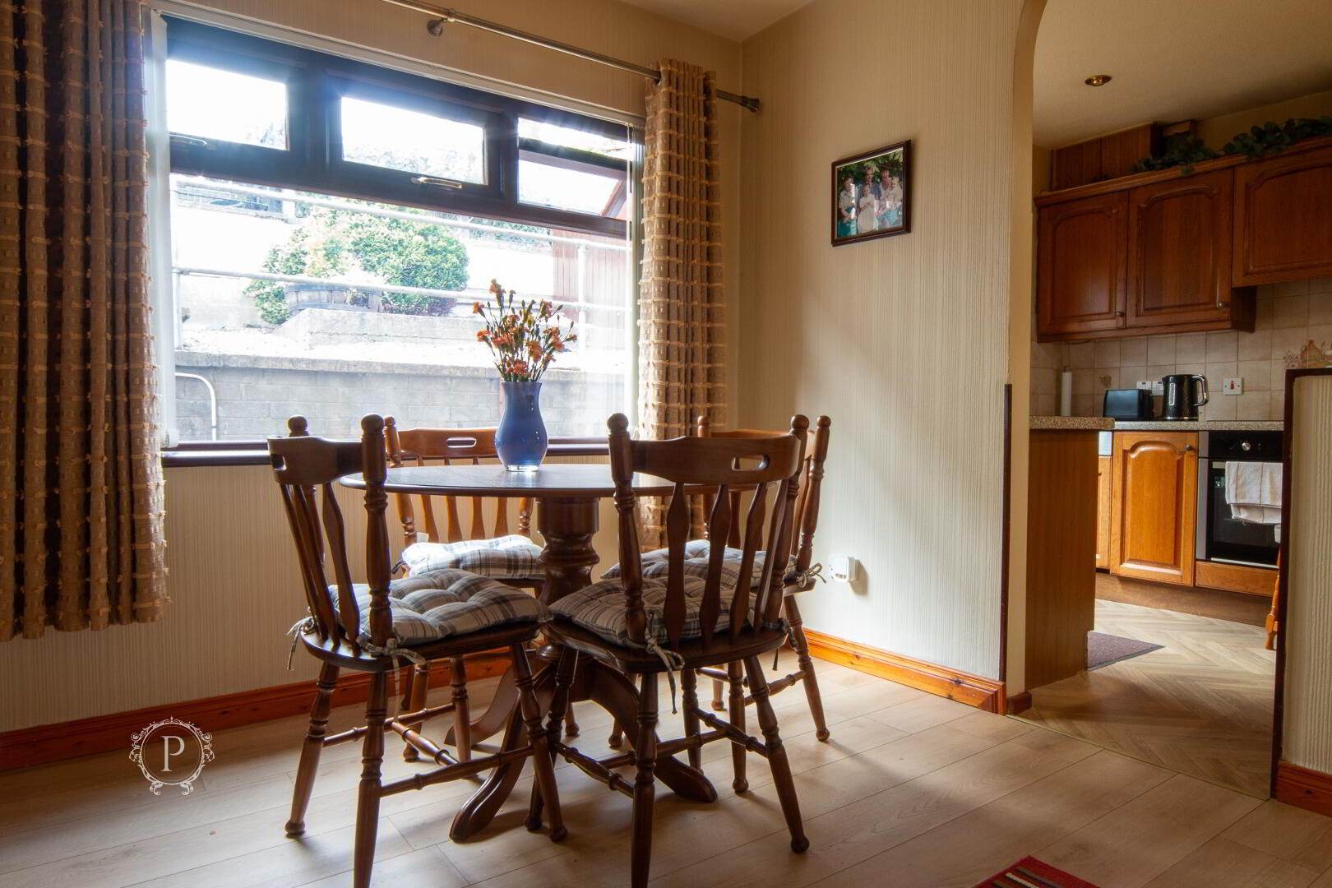
Located towards the rear, the separate dining room provides a valuable second reception space and is comfortably capable of accommodating a family-sized dining table and chairs. The large rear-facing window creates a bright setting while also providing an outlook towards the garden.
Laminate flooring provides a practical continuation from the surrounding accommodation, while an open archway connects directly with the adjoining kitchen. This arrangement creates a natural flow between the cooking and dining areas without sacrificing the definition of two individual spaces, making the layout particularly well suited to family meals and entertaining.
Kitchen
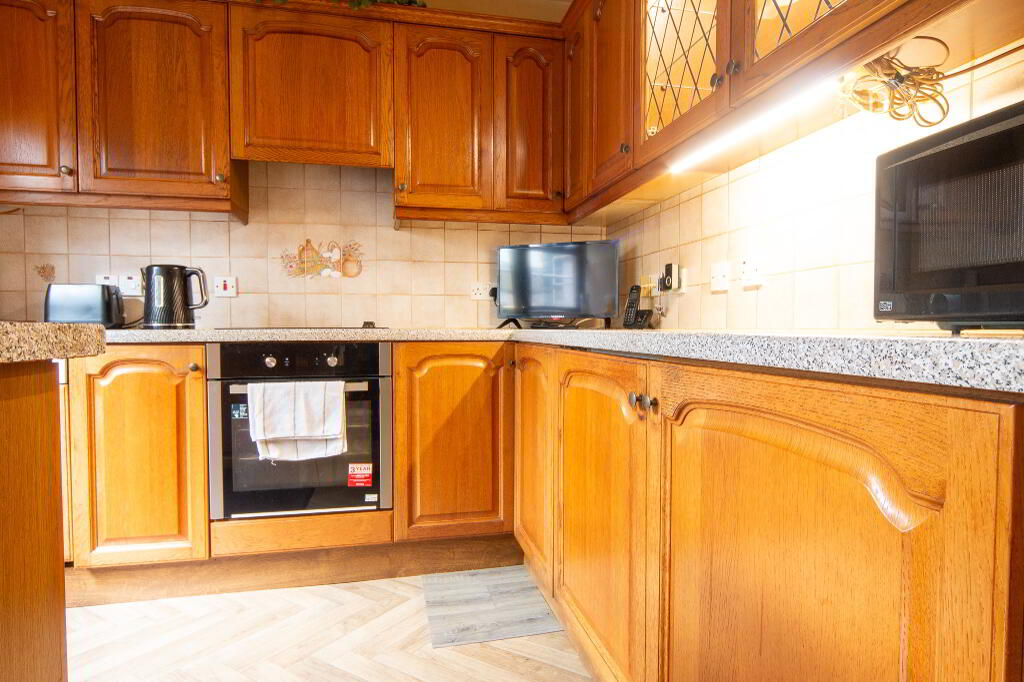
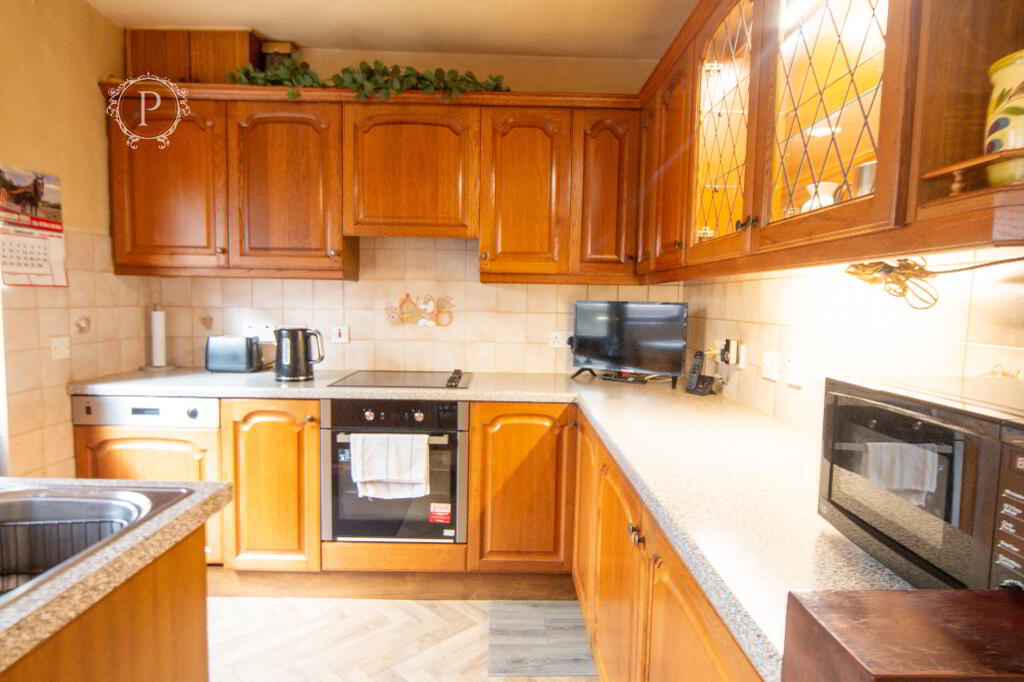
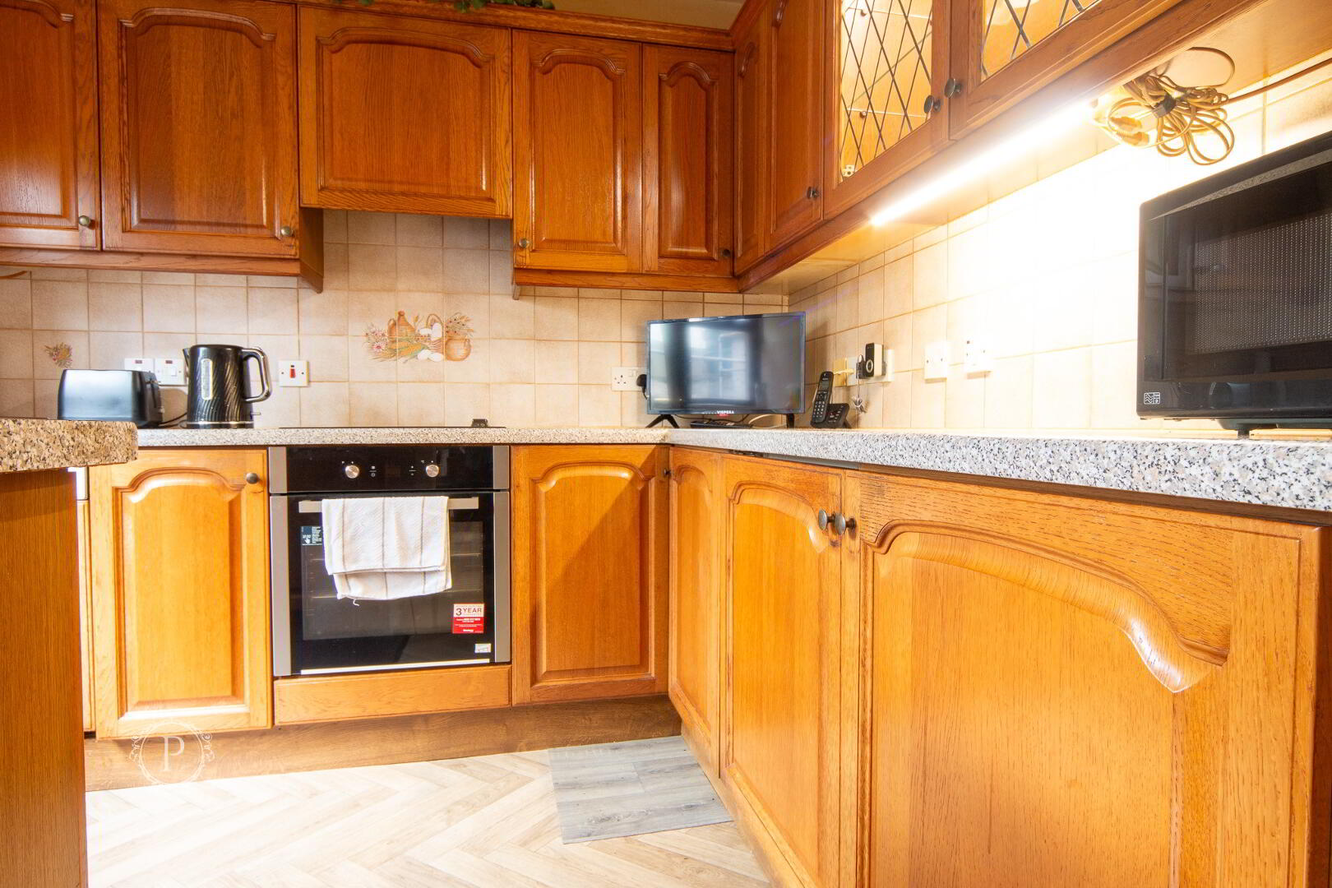
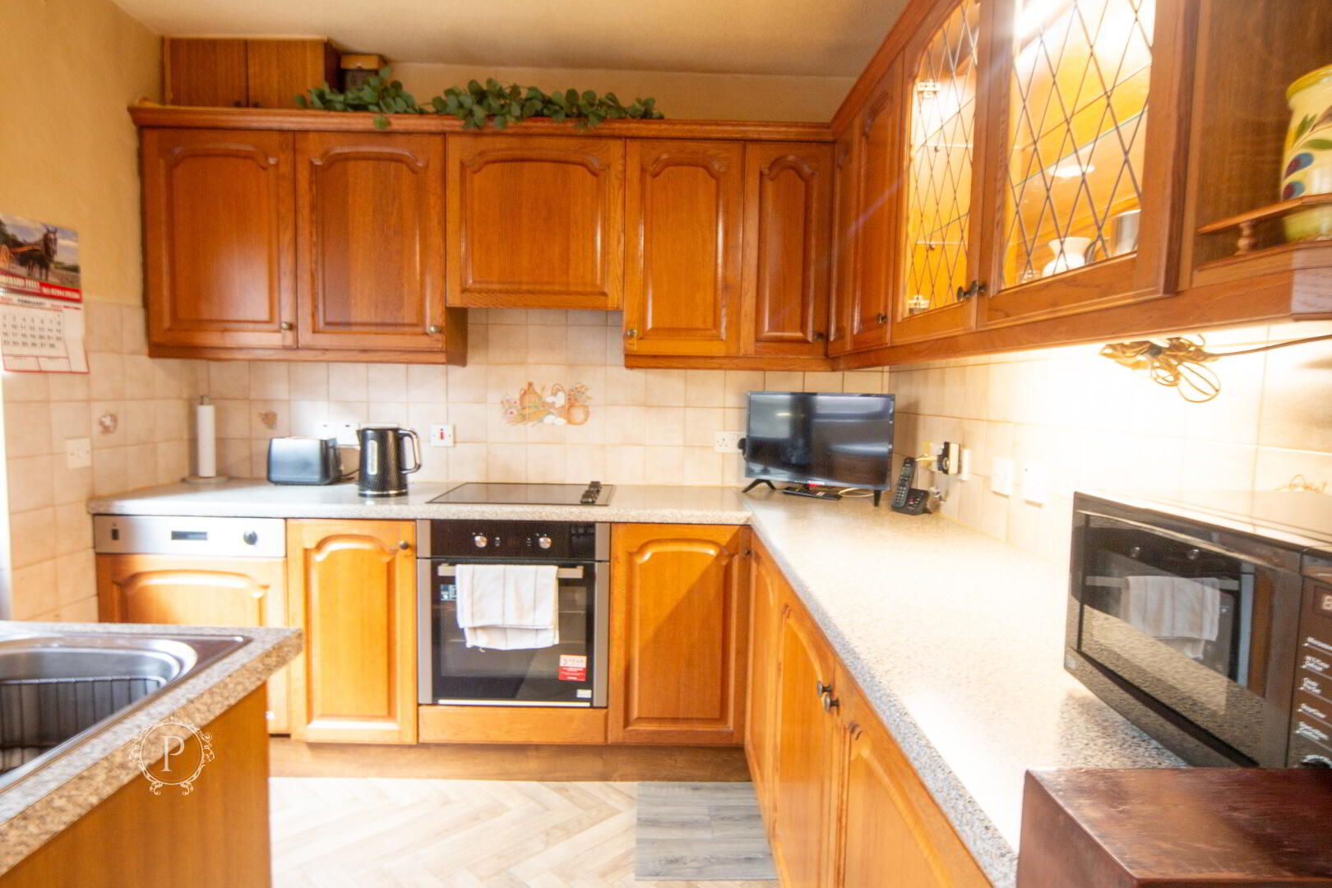
The kitchen is fitted with an extensive selection of high and low-level units providing a generous amount of cupboard and preparation space. Complementary work surfaces extend around the room and incorporate a stainless-steel sink and drainer, with tiled splashbacks completing the practical finish.
Integrated appliances include an electric oven and hob, while provision is also available for additional domestic appliances. A particularly useful feature is the amount of fitted storage on offer, including glazed display cabinetry which adds character to the room. The kitchen connects conveniently with the dining area and also provides access towards the rear of the property, creating a functional arrangement for day-to-day living.
Bedroom One
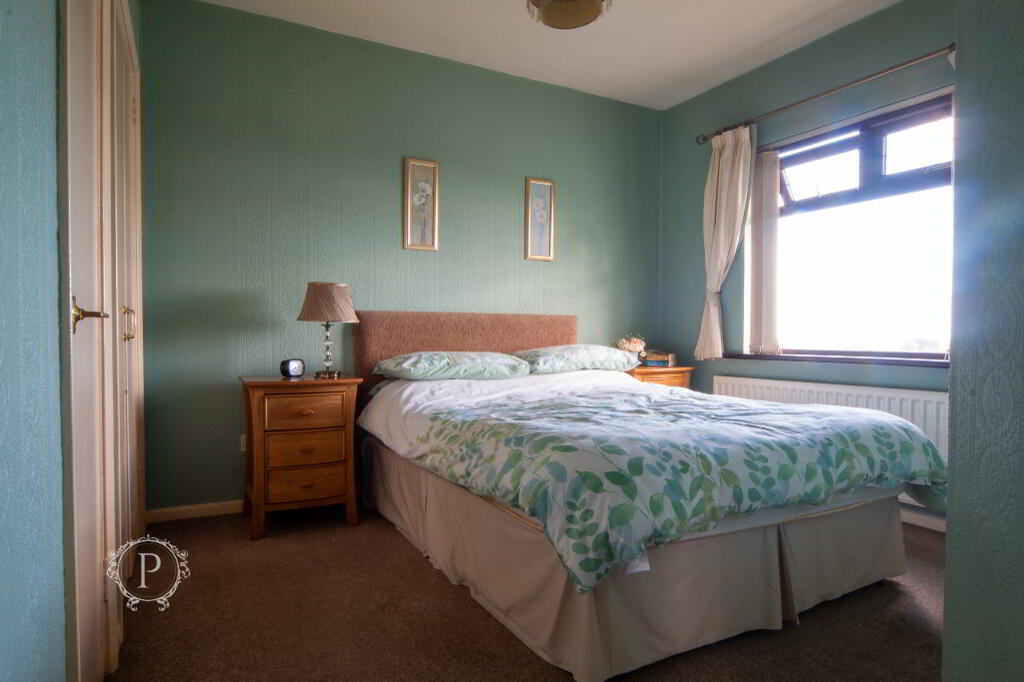
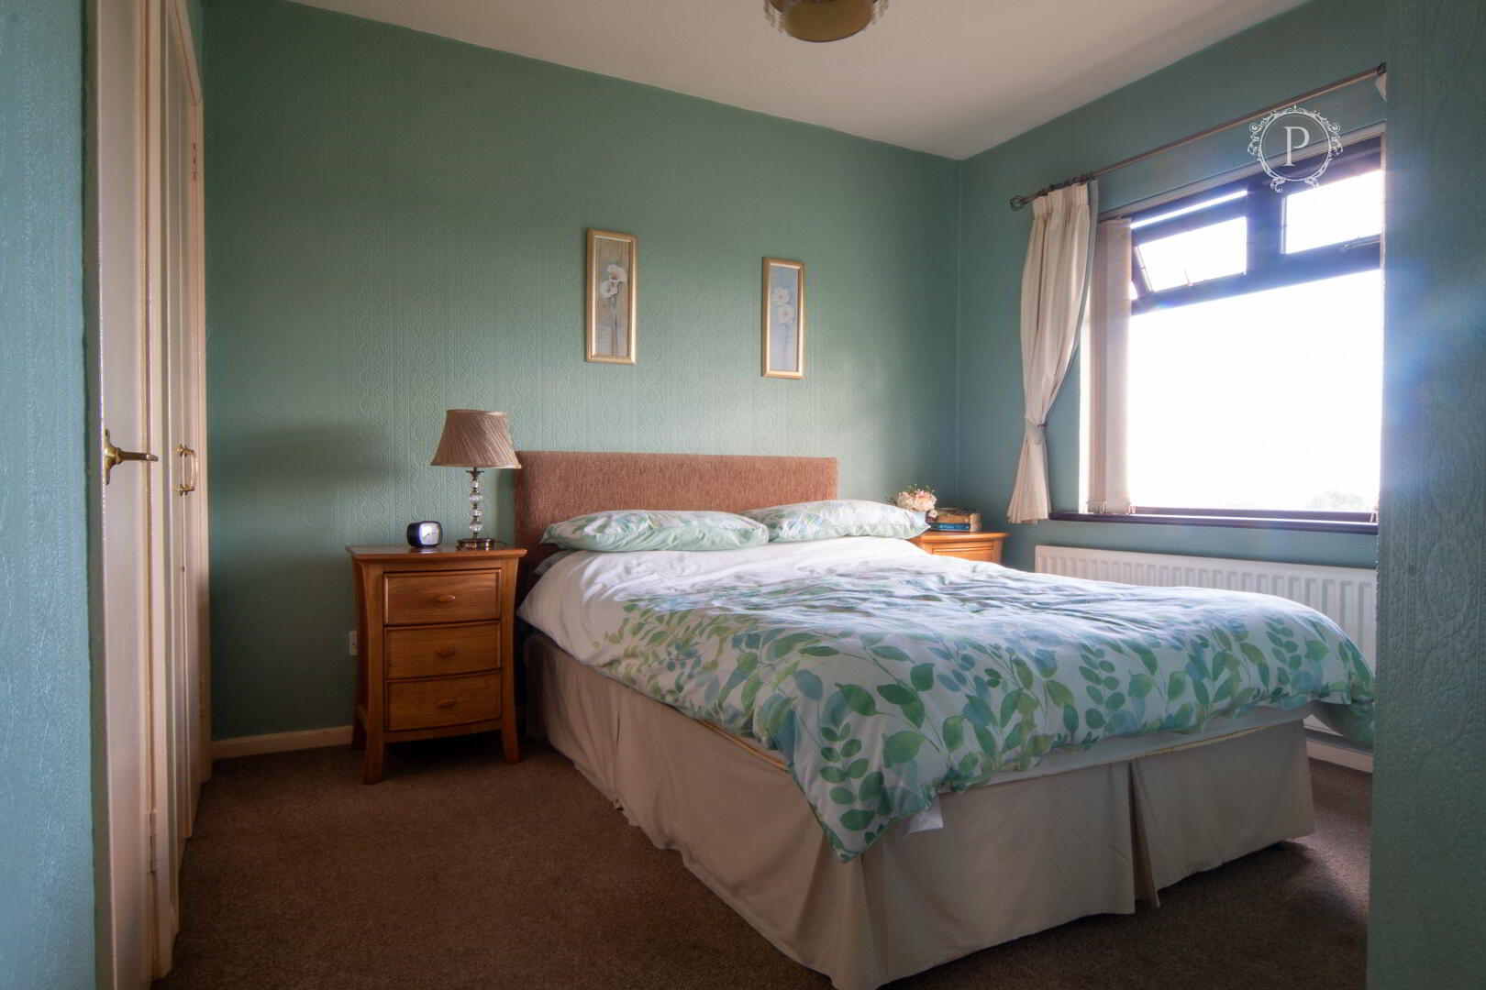
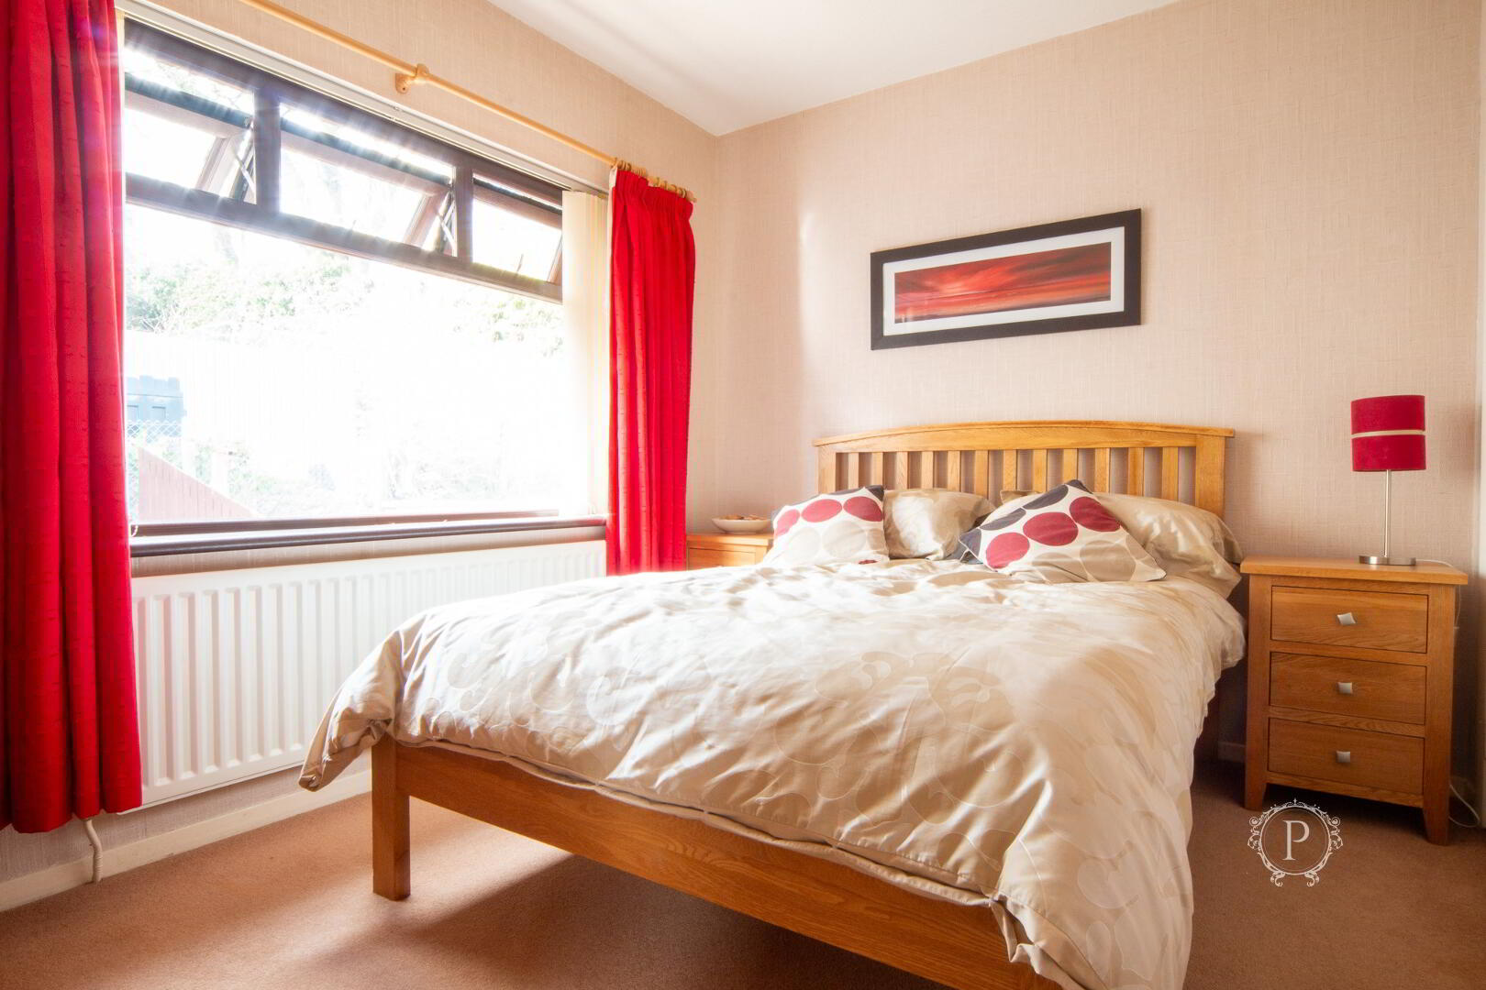
The principal bedroom is a well-proportioned double room offering ample space for a double bed together with additional freestanding bedroom furniture. A large window introduces excellent natural light, helping create a bright and comfortable sleeping environment.
The room also benefits from built-in wardrobe storage, an increasingly desirable feature which allows purchasers to maximise the available floor space while retaining excellent everyday practicality. With its generous proportions and useful storage provision, this room provides a comfortable principal bedroom.
Bedroom Two
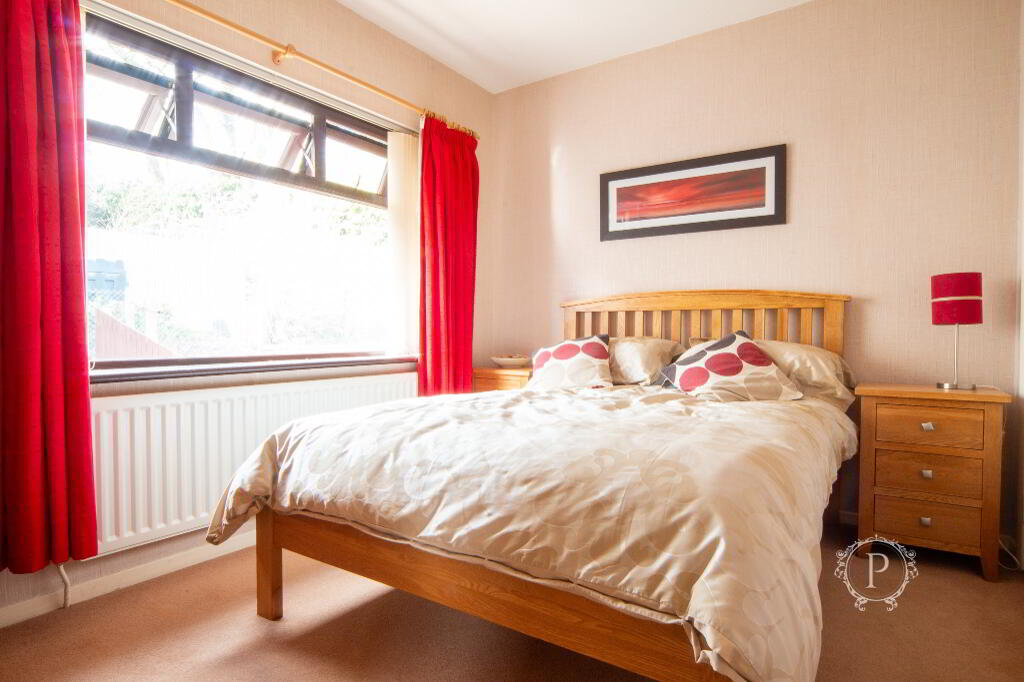
The second bedroom represents another excellent double room and continues the property's surprisingly generous bedroom accommodation. A substantial window provides plenty of natural light, while the room comfortably accommodates a double bed with space remaining for bedside furniture and further storage.
Its proportions make this much more than an occasional bedroom and provide purchasers with genuine flexibility, whether required as a permanent second double bedroom, guest accommodation or a room for an older child.
Bedroom Three
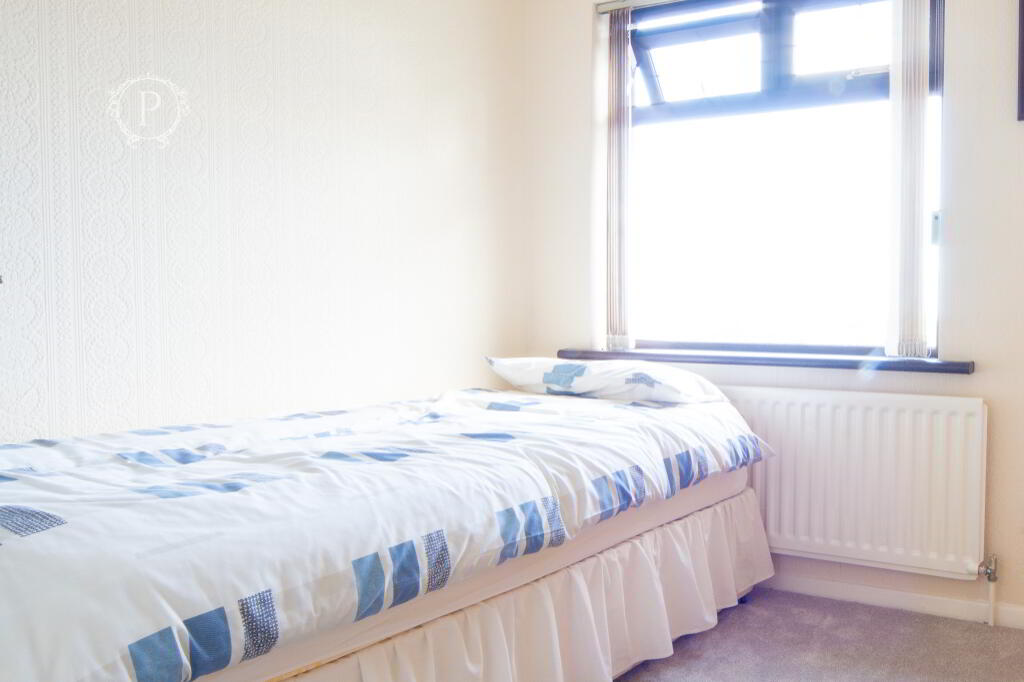
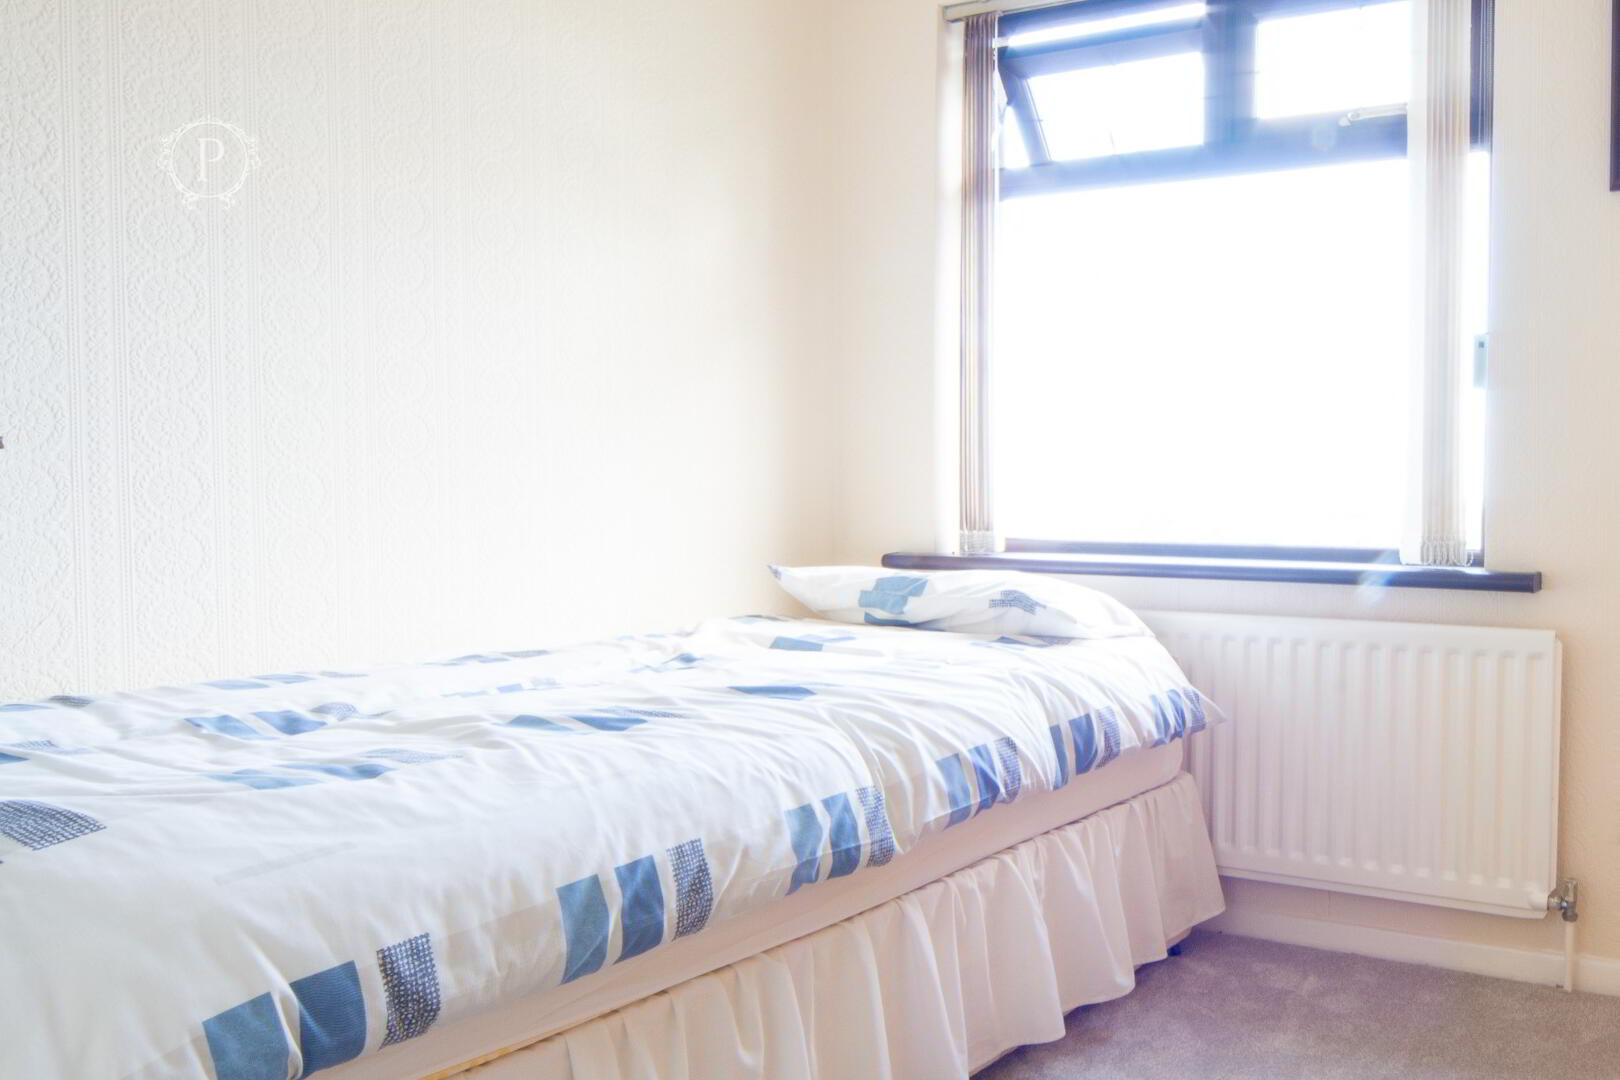
Completing the sleeping accommodation is a well-presented third bedroom. Although the most compact of the three, the room provides practical usable space and benefits from its own window and radiator.
Ideally suited as a child's bedroom, nursery or guest room, it would also lend itself particularly well to use as a dedicated home office or study for those working remotely. This additional flexibility adds further appeal to the overall three-bedroom layout.
Shower Room
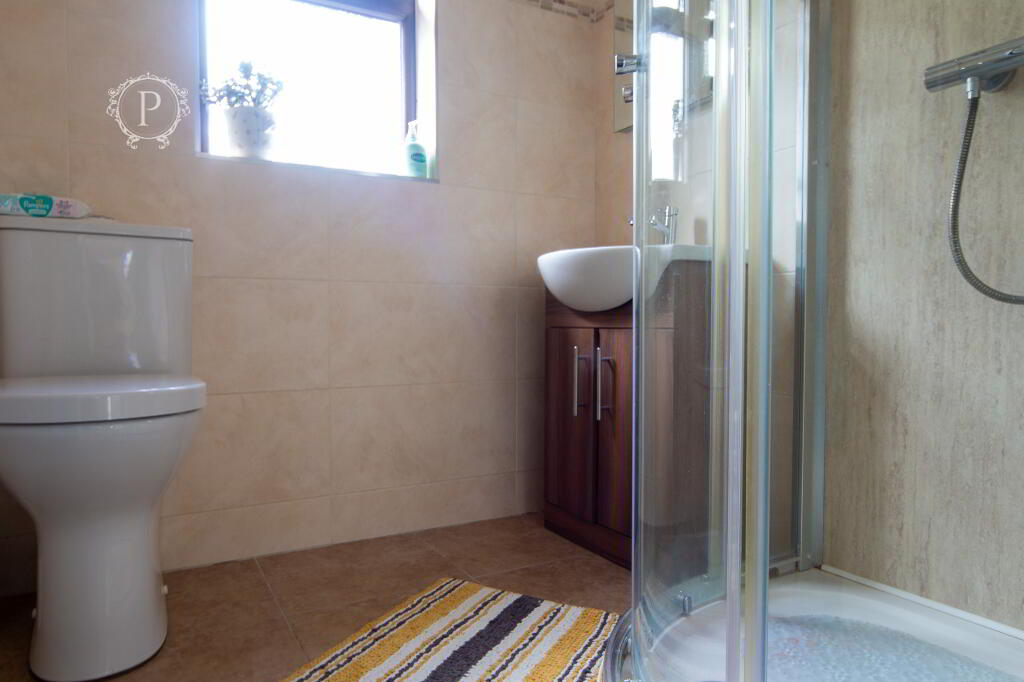
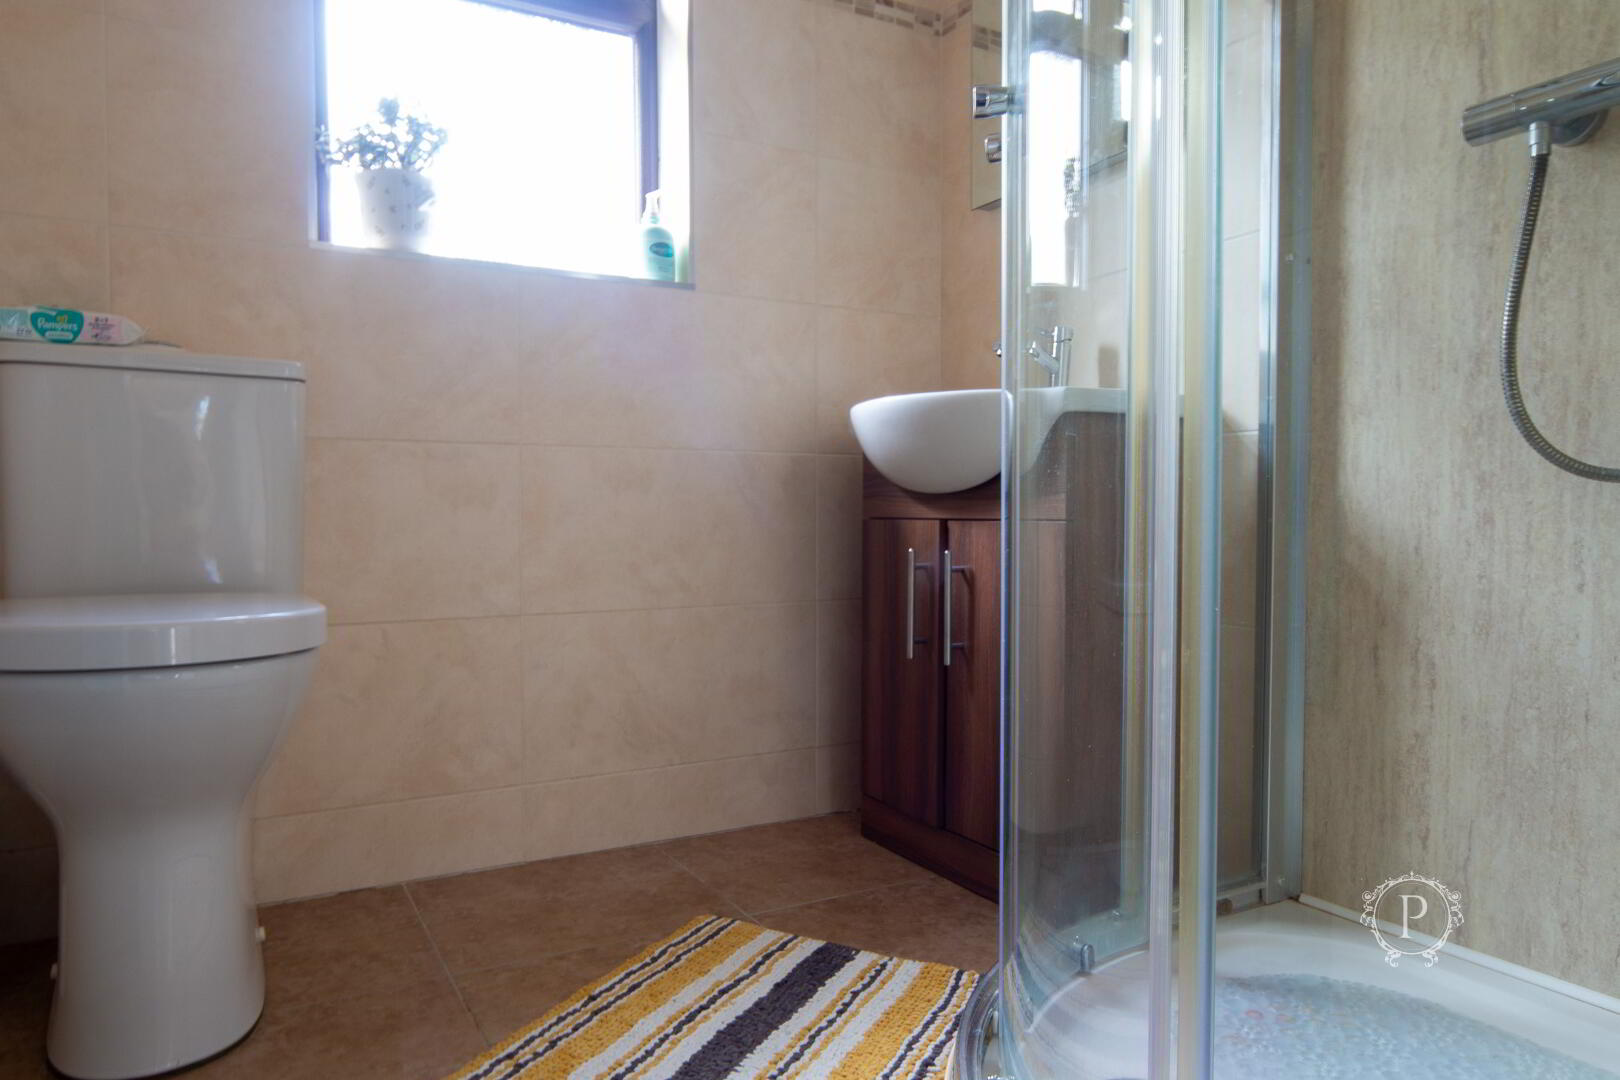
The first-floor shower room is fitted with a modern three-piece suite comprising WC, wash hand basin positioned upon a useful vanity storage unit and a corner shower enclosure with glazed screening.
Extensive wall tiling provides a clean and practical finish, complemented by tiled flooring, while a window supplies natural light and ventilation. The vanity unit offers useful concealed storage for toiletries and everyday essentials, resulting in a functional and easily maintained bathroom space.
Outside Space
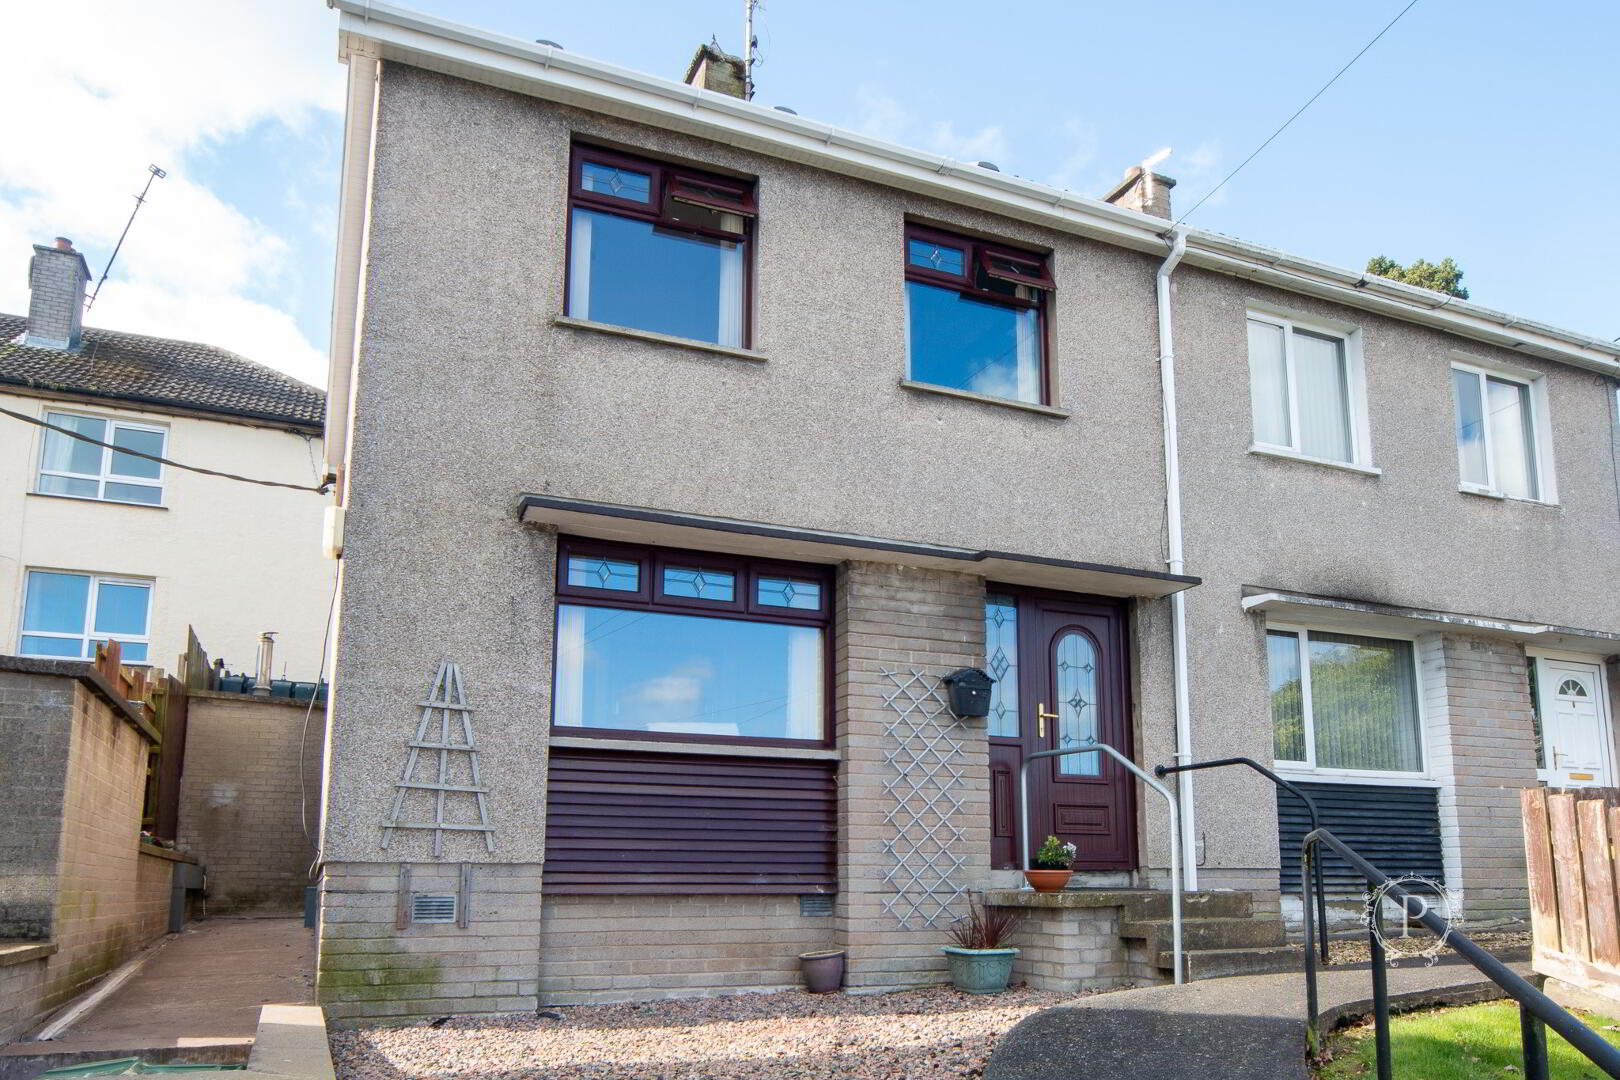
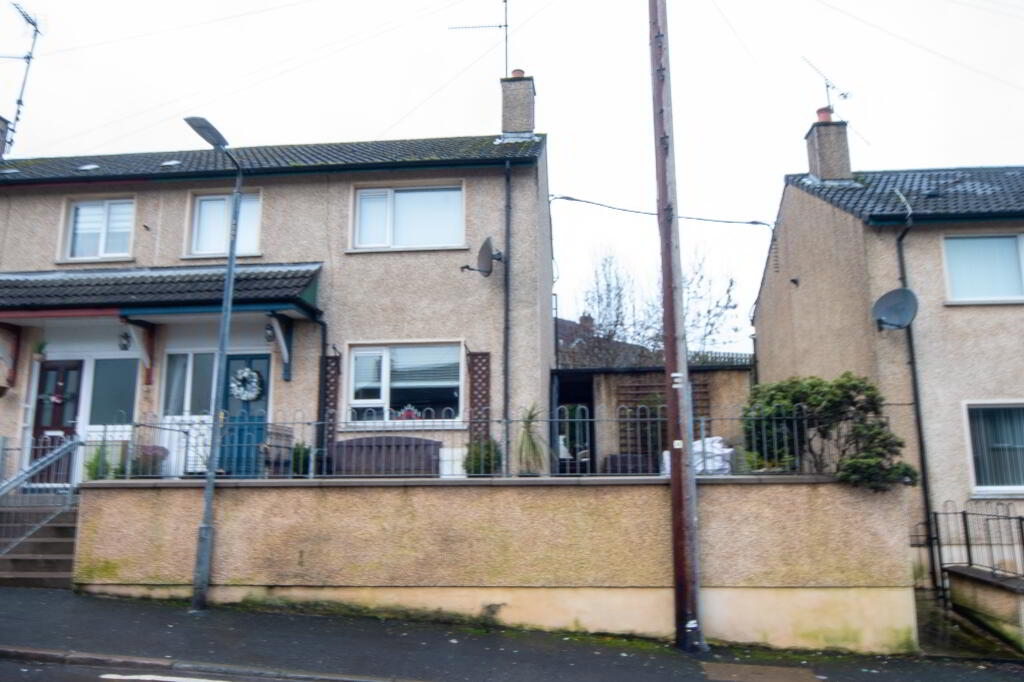
Externally, the property offers manageable outdoor areas to both the front and rear, particularly well suited to purchasers seeking outside space without the upkeep associated with a large garden. To the front, the property is approached via a pathway leading to the entrance, with a low-maintenance decorative stone area and established boundary treatments creating a neat frontage.
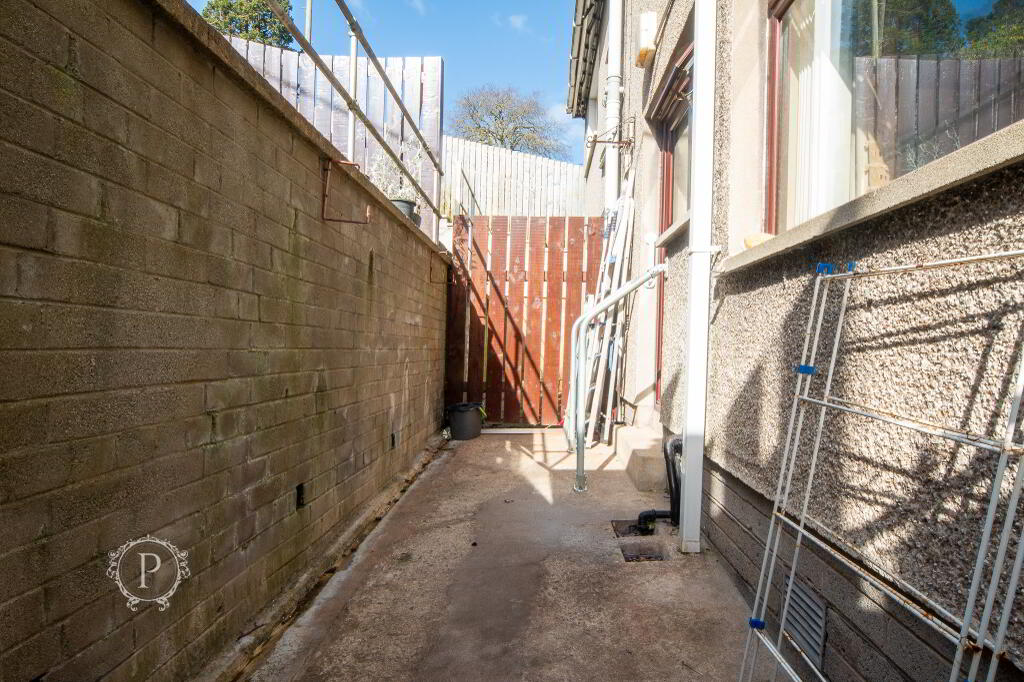
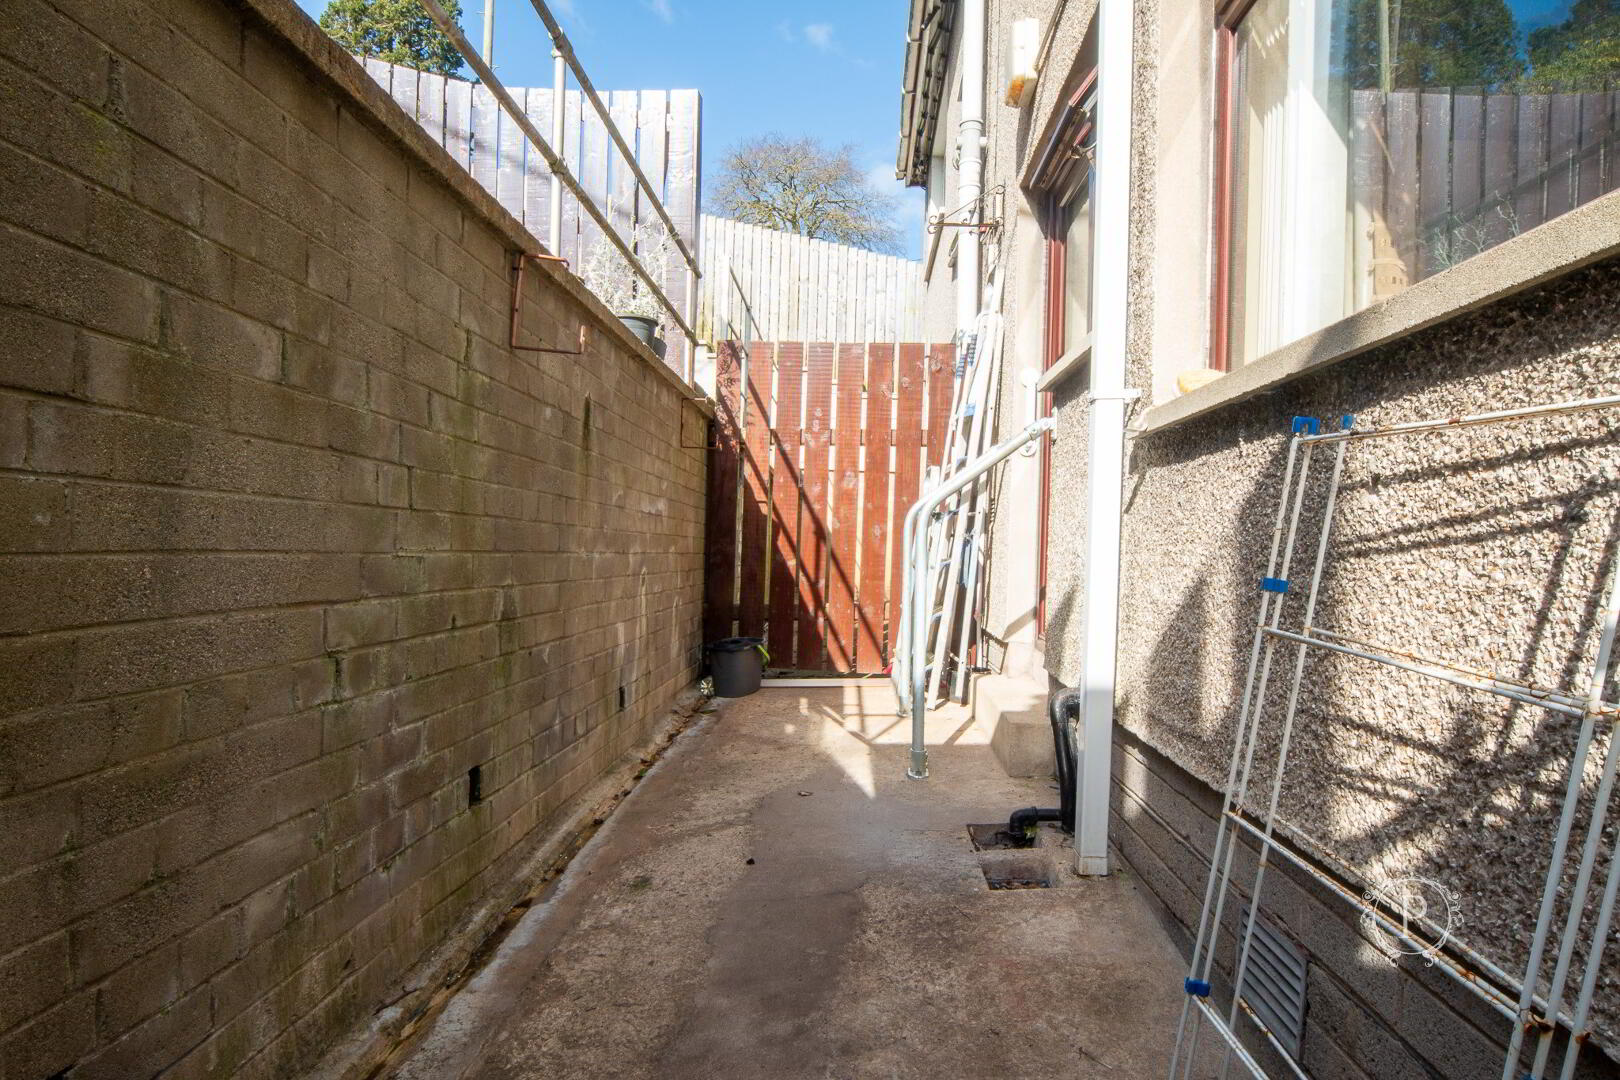
A gated pathway runs along the side of the property and provides direct pedestrian access to the rear, a particularly practical feature for bins, garden equipment and general maintenance without requiring access through the house.
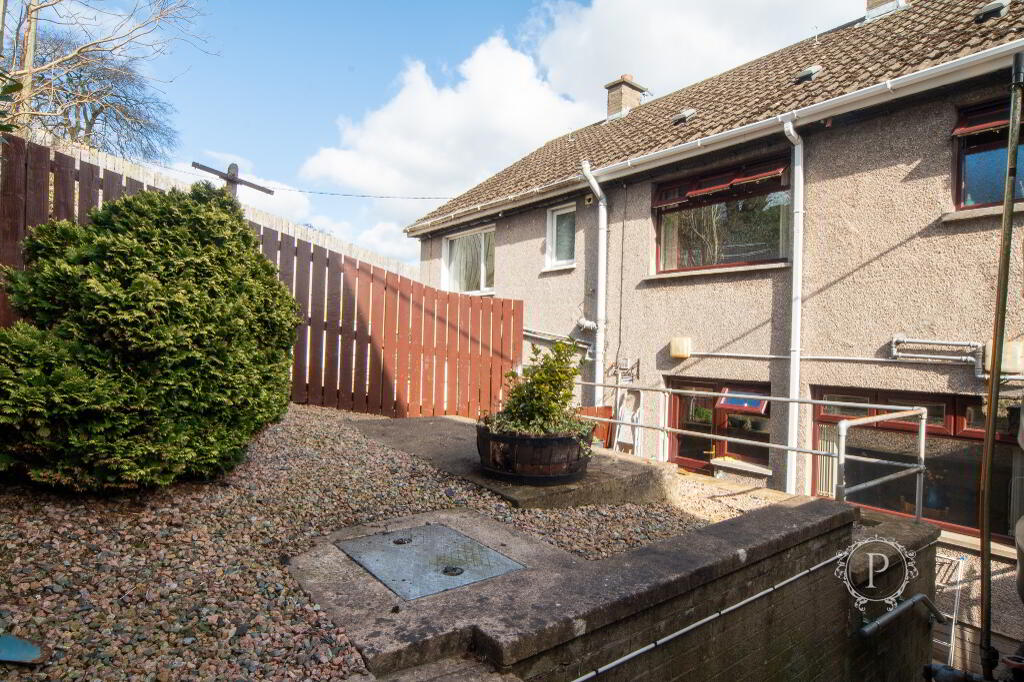
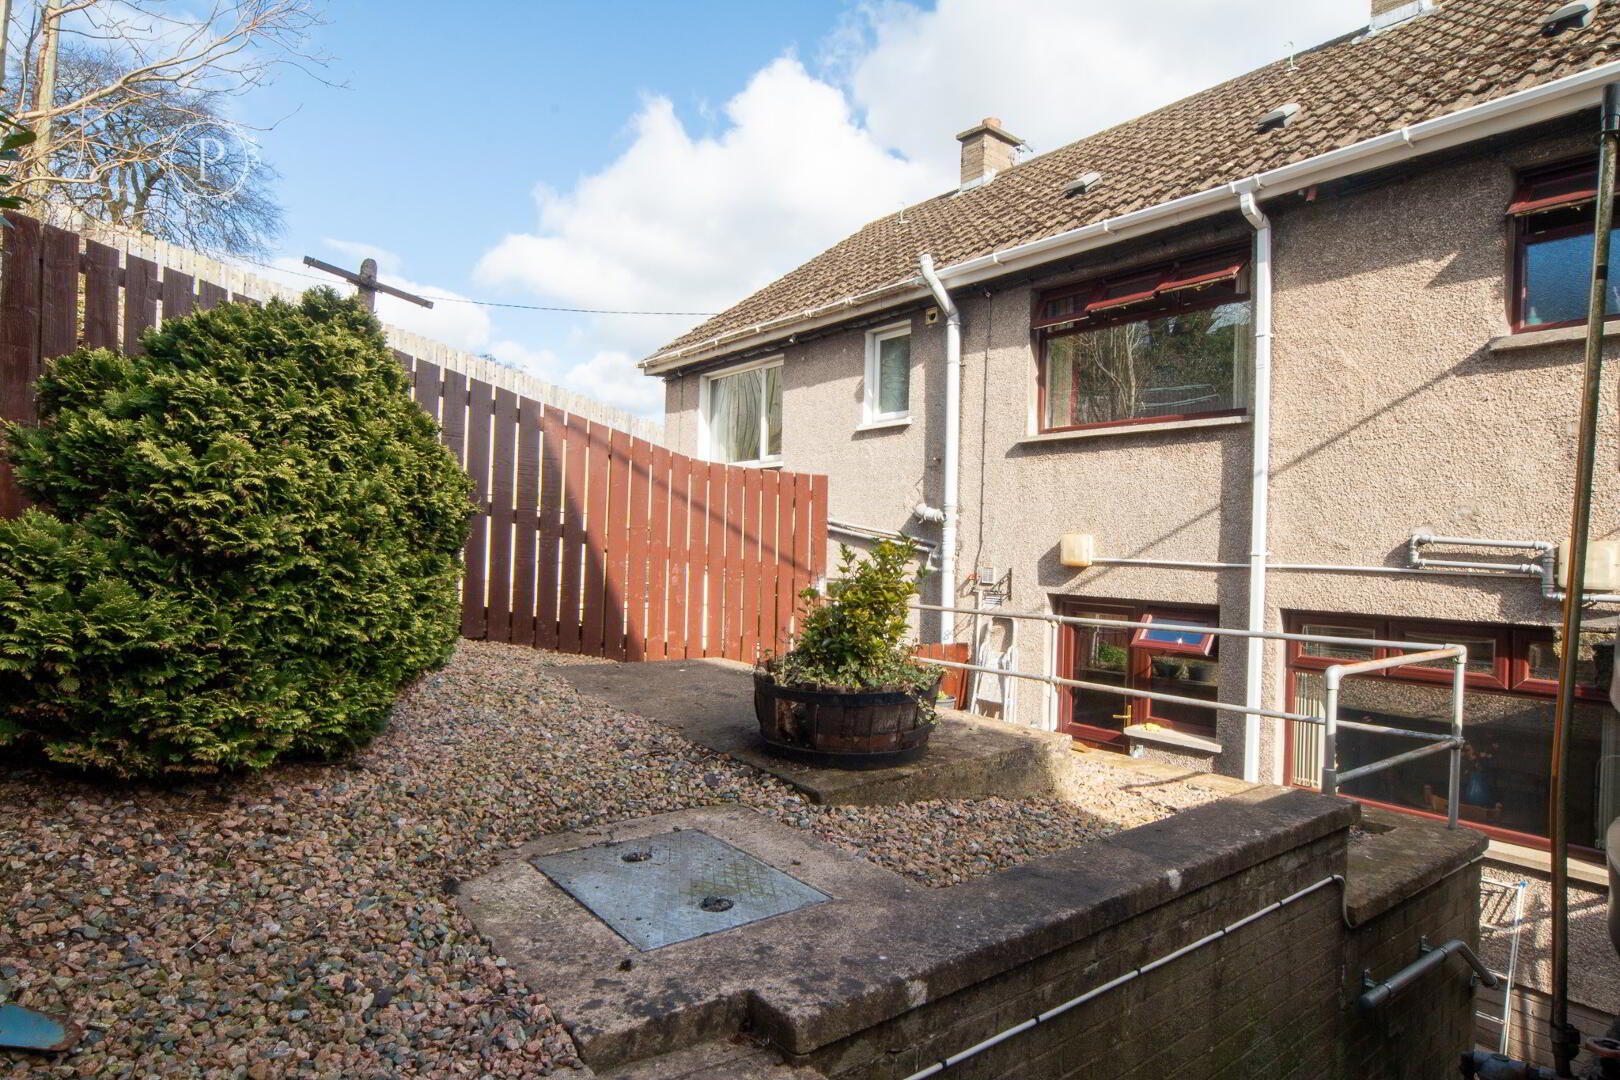
To the rear is an enclosed, raised garden arranged predominantly with decorative stone for ease of maintenance. Mature planting provides greenery and character, while the enclosed boundaries create a defined outdoor area with space for seating, pots and further landscaping should a purchaser wish to personalise the garden. The different levels also help create separate usable sections within the space.
Overall, the property combines a practical three-bedroom layout with two separate reception areas, a well-equipped kitchen, useful built-in storage and easily maintained outdoor space. Offering comfortable accommodation as it stands while still presenting purchasers with the opportunity to introduce their own decorative style over time, it should appeal to a broad range of buyers including first-time purchasers, couples, families and investors.



 28 Thomas Street,
Armagh,
BT61 7QB
28 Thomas Street,
Armagh,
BT61 7QB
 028 3752 7774
Follow us on Facebook
Follow us on Instagram
028 3752 7774
Follow us on Facebook
Follow us on Instagram